6 Cypress Gardens, Stittsville - Munster - Richmond, ON K2S 1W5, Stittsville - Munster - Richmond, ON
Bed 5
Bath 5
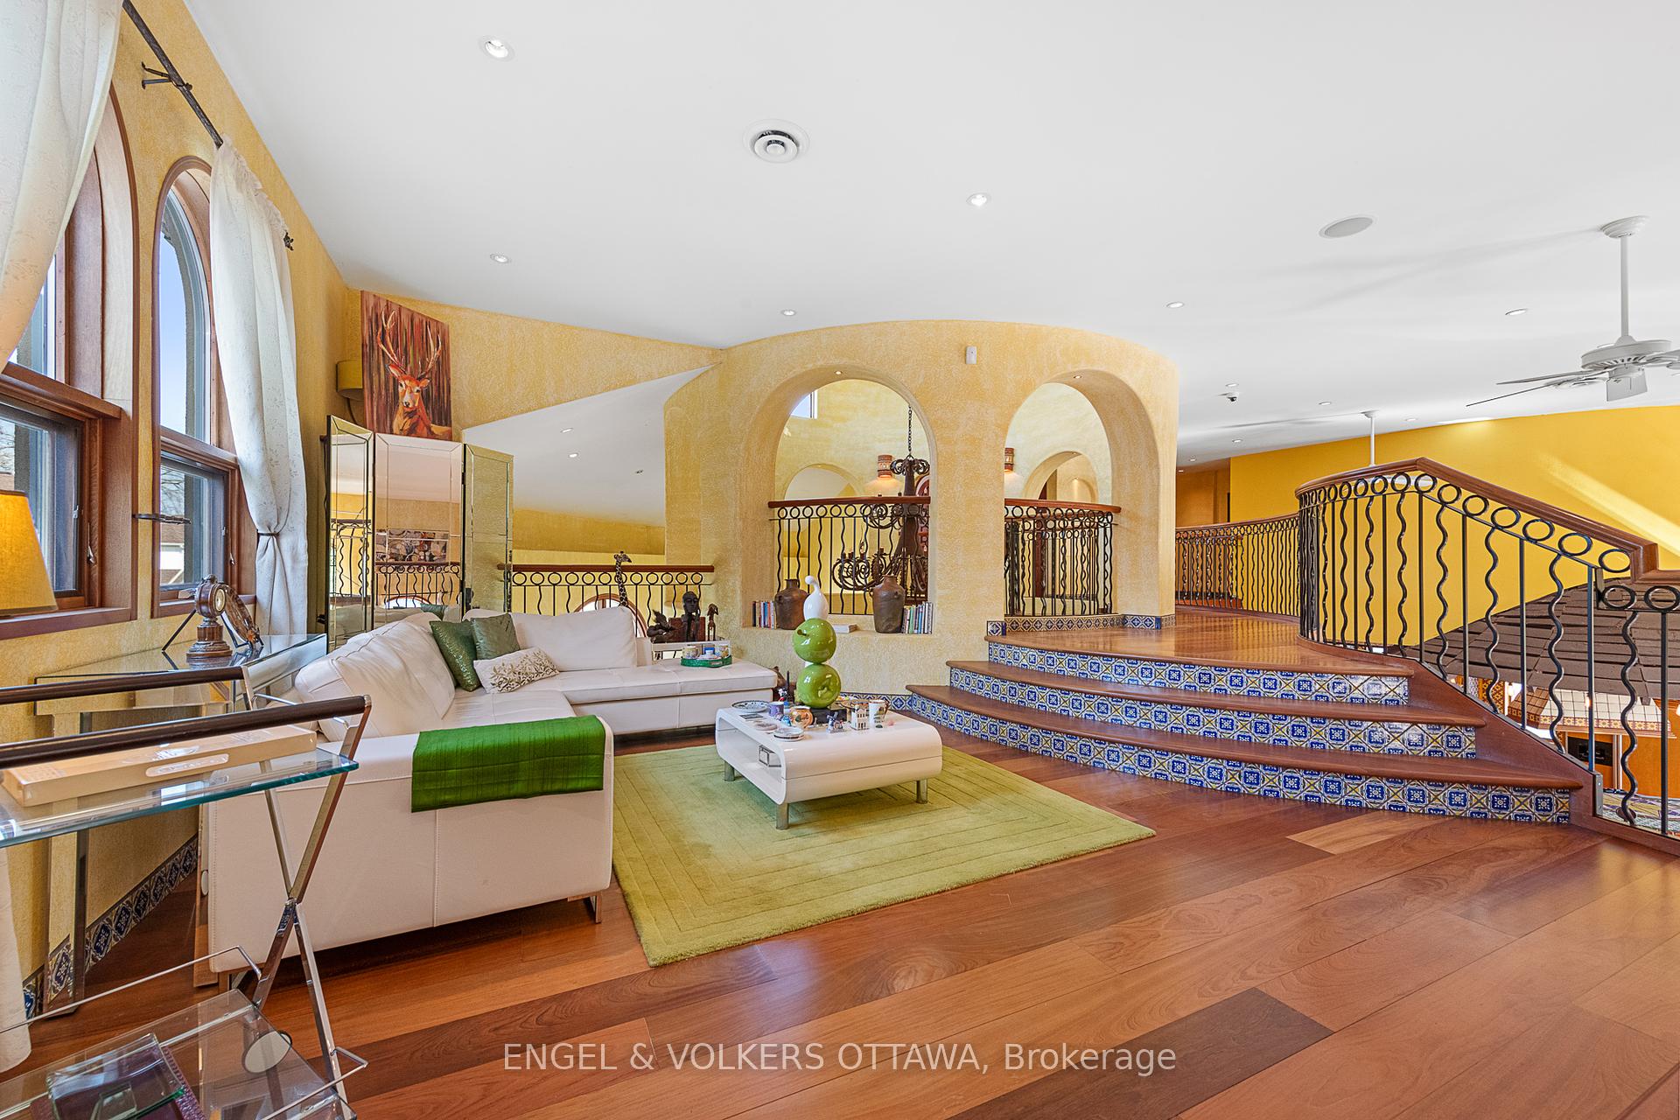
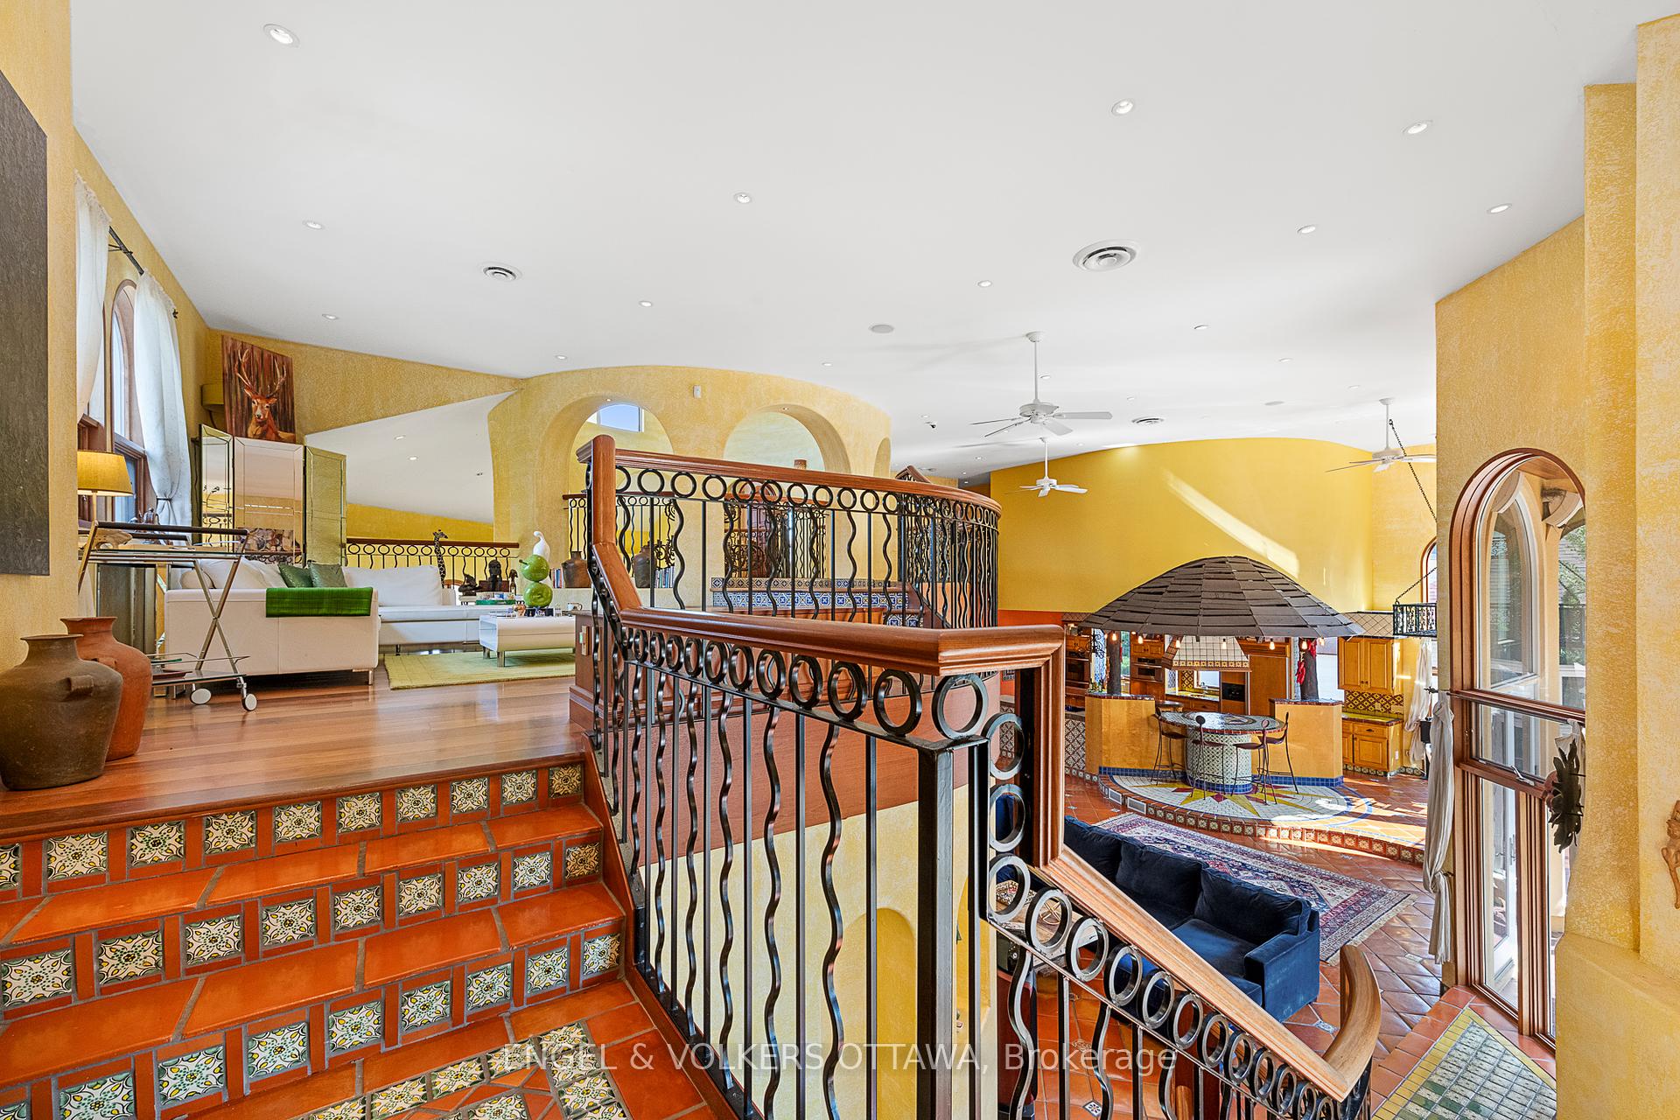

Prepare to be captivated by this truly one-of-a-kind, architecturally stunning residence an extraordinary fusion of elegance, sophistication, and resort-style comfort. This breathtaking custom-built 5-bedroom, 5-bathroom home is one of Ottawas most awe-inspiring properties. From the moment you step inside the dramatic 20+ ft atrium foyer, you're greeted by an airy, open-concept design, showcasing impeccable craftsmanship, custom millwork, expansive windows that flood the space with natural light, and high-end finishes throughout. The main level is an entertainers dream featuring a grand family room with fireplace, elegant dining area, and a chef-inspired gourmet kitchen with an adjoining breakfast nook. Step out to your bespoke pavilion balcony and overlook the private backyard oasis.Upstairs, the private primary suite is a luxurious retreat complete with a spa-like 6-piece ensuite, a showstopping walk-in closet, and its own oversized balcony with sweeping views of the property. A stunning loft area overlooks the main level, and three additional generously sized bedrooms offer comfort for family and guests with a private ensuite, and two sharing a Jack-and-Jill bath. The fully finished walk-out lower level redefines luxury entertainment: a state-of-the-art home theatre, games room, stylish bar, dining area, a beautiful guest suite, and a cozy fireplace all lead out to the spectacular backyard. A custom pool with fountain feature, cabana, stonework, expansive terraces, and meticulously curated landscaping create the perfect setting for both relaxation and entertaining. The oversized 6-car garage provides ample space for all your vehicles, and this exceptional home is nestled in a prestigious neighborhood with top-tier amenities close by. Enjoy the custom video tour and photo gallery showcasing this remarkable property. Don't miss out on this opportunity!
Property Highlights
For Sale
MLS NO.
X12154064
Type
Residential Freehold
Sub Type
Detached
Bedrooms
5
Bathrooms
5
Parking
15.0
Garage
Yes
Complete Property Details
Property Type
Residential Freehold
Sub Type
Detached
Transaction Type
For Sale
Status
Expired
Contract Status
Unavailable
MLS® Number
X12154064
Living Area Range
5000 +
Total Bedrooms
5
Bedrooms Above Grade
4
Bedrooms Below Grade
1
Total Bathrooms
5
Total Kitchens
1
Kitchens Above Grade
1
Rooms Above Grade
17
Interior Features
Air Exchanger, Built-In Oven, Guest Accommodations, In-Law Capability
Take Ottawa Regional Rd 8 and Route 5 to Brae Cres in Stittsville, continue on Brae Cres, drive to Cypress Gardens
Country
CA
List Price
$2,495,000
Annual Taxes
$12,025
Tax Year
2024
Legal Description
LT 105 PL 733 Goulborn;Goulborn
Possession Type
Other
Possession Details
tbd
Listing Office
ENGEL & VOLKERS OTTAWA
Board
Ottawa Real Estate Board
Original Entry
2025-05-16T15:49:28Z
Media Updated
2025-05-16T15:49:29Z
Photos Updated
2025-05-16T15:49:29Z
Last Modified
2025-11-16T05:15:12Z
System Modified
2025-11-16T05:15:12.8263Z
MLS Status
Expired
Architectural Style
2-Storey
Basement
Finished with Walk-Out, Separate Entrance
Co List Office Name
ROYAL LEPAGE TEAM REALTY
Ddfyn
Yes
Expiration Date
2025-11-15
Foundation Details
Poured Concrete
Heat Source Multi
Gas
Heat Type Multi
Radiant
Hstapplication
Included In
Link Yn
No
Occupant Type
Owner
Originating System Id
A00001796
Parcel Number
044460296
Parking Spaces
9
Property Features
Park, Public Transit, Rec./Commun.Centre, School Bus Route, Wooded/Treed
Public Remarks
Prepare to be captivated by this truly one-of-a-kind, architecturally stunning residence an extraordinary fusion of elegance, sophistication, and resort-style comfort. This breathtaking custom-built 5-bedroom, 5-bathroom home is one of Ottawas most awe-inspiring properties. From the moment you step inside the dramatic 20+ ft atrium foyer, you're greeted by an airy, open-concept design, showcasing impeccable craftsmanship, custom millwork, expansive windows that flood the space with natural light, and high-end finishes throughout. The main level is an entertainers dream featuring a grand family room with fireplace, elegant dining area, and a chef-inspired gourmet kitchen with an adjoining breakfast nook. Step out to your bespoke pavilion balcony and overlook the private backyard oasis.Upstairs, the private primary suite is a luxurious retreat complete with a spa-like 6-piece ensuite, a showstopping walk-in closet, and its own oversized balcony with sweeping views of the property. A stunning loft area overlooks the main level, and three additional generously sized bedrooms offer comfort for family and guests with a private ensuite, and two sharing a Jack-and-Jill bath. The fully finished walk-out lower level redefines luxury entertainment: a state-of-the-art home theatre, games room, stylish bar, dining area, a beautiful guest suite, and a cozy fireplace all lead out to the spectacular backyard. A custom pool with fountain feature, cabana, stonework, expansive terraces, and meticulously curated landscaping create the perfect setting for both relaxation and entertaining. The oversized 6-car garage provides ample space for all your vehicles, and this exceptional home is nestled in a prestigious neighborhood with top-tier amenities close by. Enjoy the custom video tour and photo gallery showcasing this remarkable property. Don't miss out on this opportunity!