10 Azalea Court, Hamilton, ON L8J 1K4, Hamilton, ON
Bed 4
Bath 3
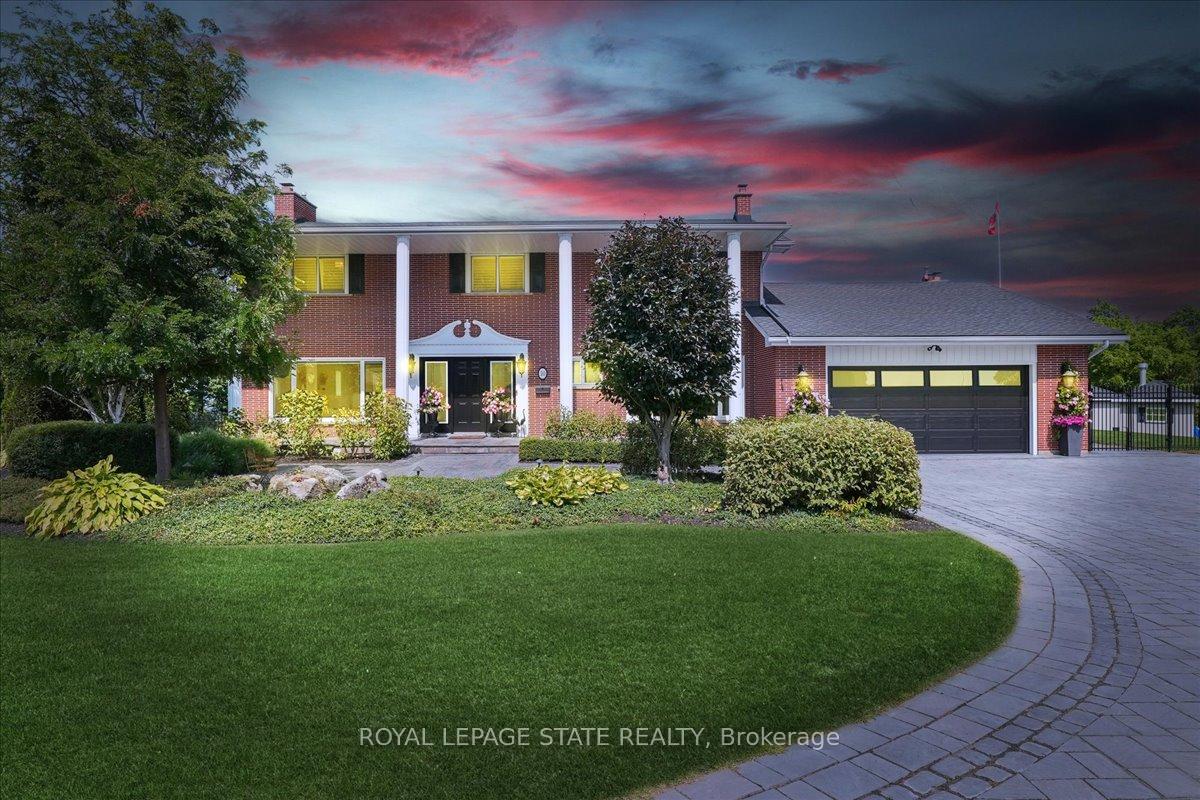
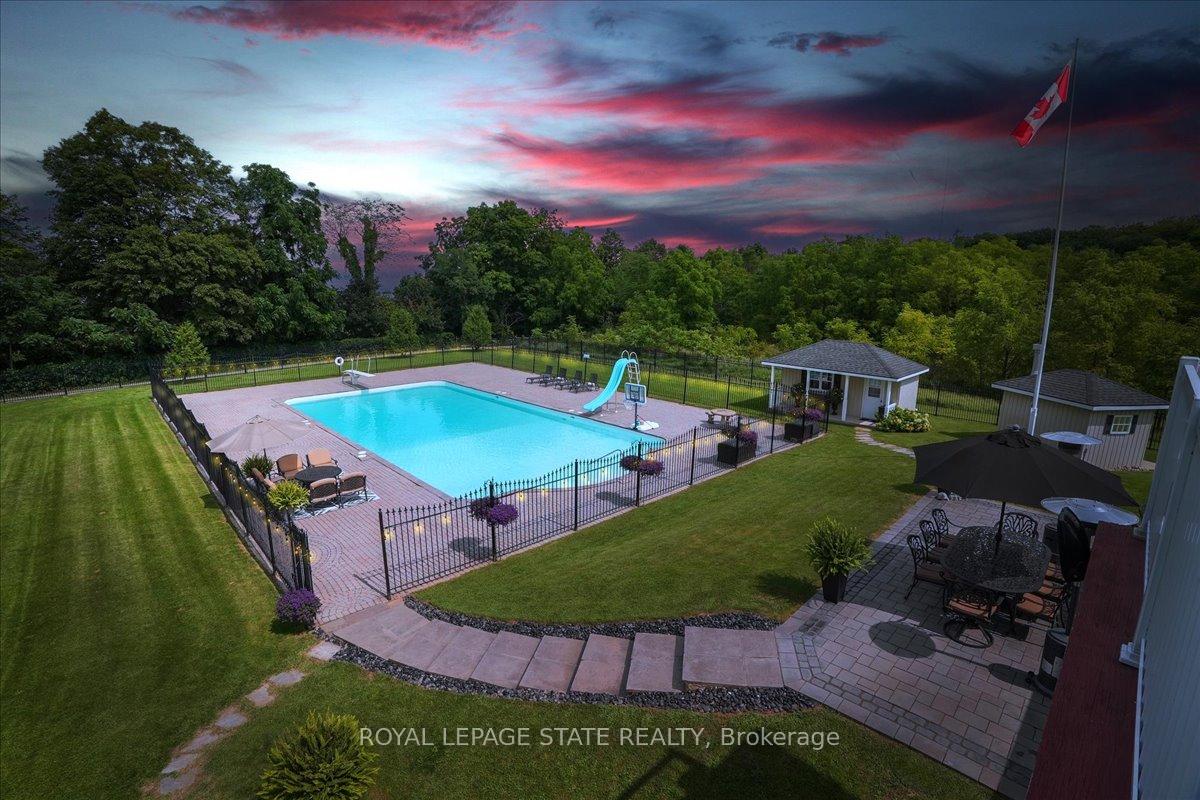
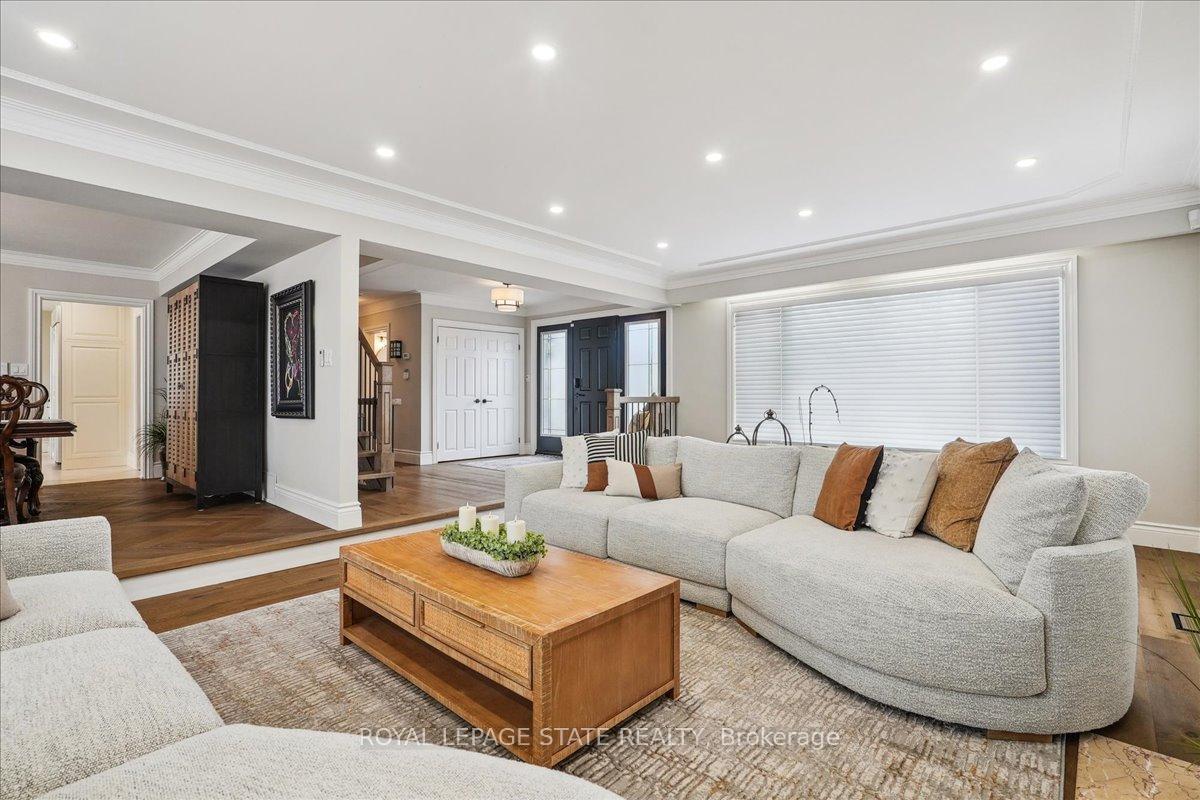
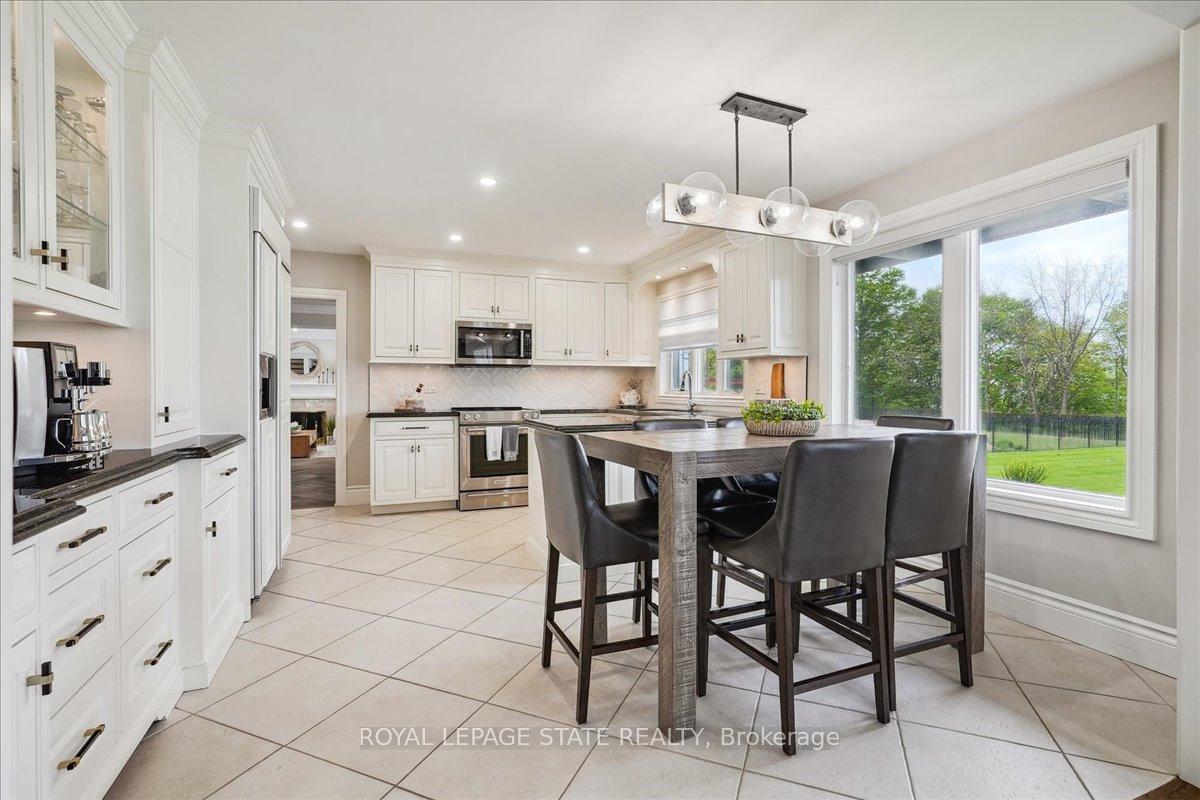
Perched atop the stunning Niagara Escarpment, this beautifully maintained home offers seasonal panoramic views of Lake Ontario and the Toronto skyline. Rarely available, it features over 5,100 sq. ft. of thoughtfully designed living space across three finished levels, with custom touches throughout. Enjoy private access to the Bruce Trail, with waterfalls and scenic hikes just steps from your backyard. The main floor features new hardwood floors, a custom staircase, and stylish lighting. A formal living room with a cozy wood-burning fireplace and an adjacent dining room set the stage for elegant entertaining. The chefs kitchen offers custom cabinetry and flows seamlessly into the family room with a new gas fireplace for added warmth and ambiance. Upstairs, find four spacious bedrooms, including a luxurious primary suite with a walk-in closet, spa-like ensuite, and private balcony. The bright, fully finished lower level includes large windows, custom woodwork, a new gas fireplace, a bedroom, and kitchenetteideal for a nanny, in-law, or multi-gen suite with its own entrance. Explore options to sever a second lot or build an auxiliary unit. Outside, your private oasis features a unique 30x60 in-ground pool (16 ft. deep), elegant wrought iron fencing, a charming pool house, and custom shedperfect for summer entertaining. Recent updates include new power blinds, 2023 HVAC systems, a refreshed porch, and pool/landscape upgrades. Enjoy nature and city convenience in this rare escarpment gem.
Property Highlights
For Sale
MLS NO.
X12154396
Type
Residential Freehold
Sub Type
Detached
Bedrooms
4
Bathrooms
3
Parking
14.0
Garage
Yes
Complete Property Details
Property Type
Residential Freehold
Sub Type
Detached
Transaction Type
For Sale
Status
Cancelled
Contract Status
Unavailable
MLS® Number
X12154396
Living Area Range
3000-3500
Total Bedrooms
4
Bedrooms Above Grade
4
Total Bathrooms
3
Total Kitchens
2
Kitchens Above Grade
1
Kitchens Below Grade
1
Rooms Above Grade
9
Rooms Below Grade
4
Interior Features
Auto Garage Door Remote, Carpet Free, Storage, Water Heater Owned
Fireplace
Yes
Fireplace Features
Family Room, Living Room, Natural Gas, Rec Room, Wood
Central Vacuum Yn
No
Construction
Brick
Roof
Asphalt Shingle
Lot Width
46.59
Parking Features
Private Double, Inside Entry
Parking Total
14.0
Covered Spaces
2.0
Garage Type
Attached
Garage
Yes
Pool
Inground
Direction Facing
South
Cooling
Central Air
Heat Source
Gas
Heat Type
Forced Air
Internet Address Display Yn
Yes
Internet Entire Listing Display Yn
Yes
Full Address
10 Azalea Court, Hamilton, ON L8J 1K4
City
Hamilton
Neighbourhood
Stoney Creek Mountain
County / Region
Hamilton
Province / State
ON
Postal Code
L8J 1K4
Cross Street
Audubon St N
Directions
Mud St W to Paramount Dr - right on Audubon St N - left at Azalea Crt
List Price
$2,599,900
Annual Taxes
$10,905
Tax Year
2025
Legal Description
PCL BLK M-1, SEC M181 ; PT BLK M, PL M181 , PART 1 , 62R7533 ; STONEY CREEK CITY OF HAMILTON
Possession Type
Immediate
Possession Details
Immediate
Listing Office
ROYAL LEPAGE STATE REALTY
Board
Toronto Regional Real Estate Board
Original Entry
2025-05-16T17:01:36Z
Media Updated
2025-05-16T17:09:27Z
Photos Updated
2025-05-16T17:01:37Z
Last Modified
2025-07-28T16:52:25Z
System Modified
2025-10-12T09:53:25.490208Z
MLS Status
Terminated
Architectural Style
2-Storey
Basement
Finished, Full
Ddfyn
Yes
Expiration Date
2025-10-31
Foundation Details
Brick
Heat Source Multi
Gas
Heat Type Multi
Forced Air
Hstapplication
Included In
Link Yn
No
Occupant Type
Owner
Originating System Id
A00001796
Parcel Number
170970987
Parking Spaces
12
Property Features
Fenced Yard, Golf, Hospital, Cul de Sac/Dead End, Greenbelt/Conservation, Park
Public Remarks
Perched atop the stunning Niagara Escarpment, this beautifully maintained home offers seasonal panoramic views of Lake Ontario and the Toronto skyline. Rarely available, it features over 5,100 sq. ft. of thoughtfully designed living space across three finished levels, with custom touches throughout. Enjoy private access to the Bruce Trail, with waterfalls and scenic hikes just steps from your backyard. The main floor features new hardwood floors, a custom staircase, and stylish lighting. A formal living room with a cozy wood-burning fireplace and an adjacent dining room set the stage for elegant entertaining. The chefs kitchen offers custom cabinetry and flows seamlessly into the family room with a new gas fireplace for added warmth and ambiance. Upstairs, find four spacious bedrooms, including a luxurious primary suite with a walk-in closet, spa-like ensuite, and private balcony. The bright, fully finished lower level includes large windows, custom woodwork, a new gas fireplace, a bedroom, and kitchenetteideal for a nanny, in-law, or multi-gen suite with its own entrance. Explore options to sever a second lot or build an auxiliary unit. Outside, your private oasis features a unique 30x60 in-ground pool (16 ft. deep), elegant wrought iron fencing, a charming pool house, and custom shedperfect for summer entertaining. Recent updates include new power blinds, 2023 HVAC systems, a refreshed porch, and pool/landscape upgrades. Enjoy nature and city convenience in this rare escarpment gem.