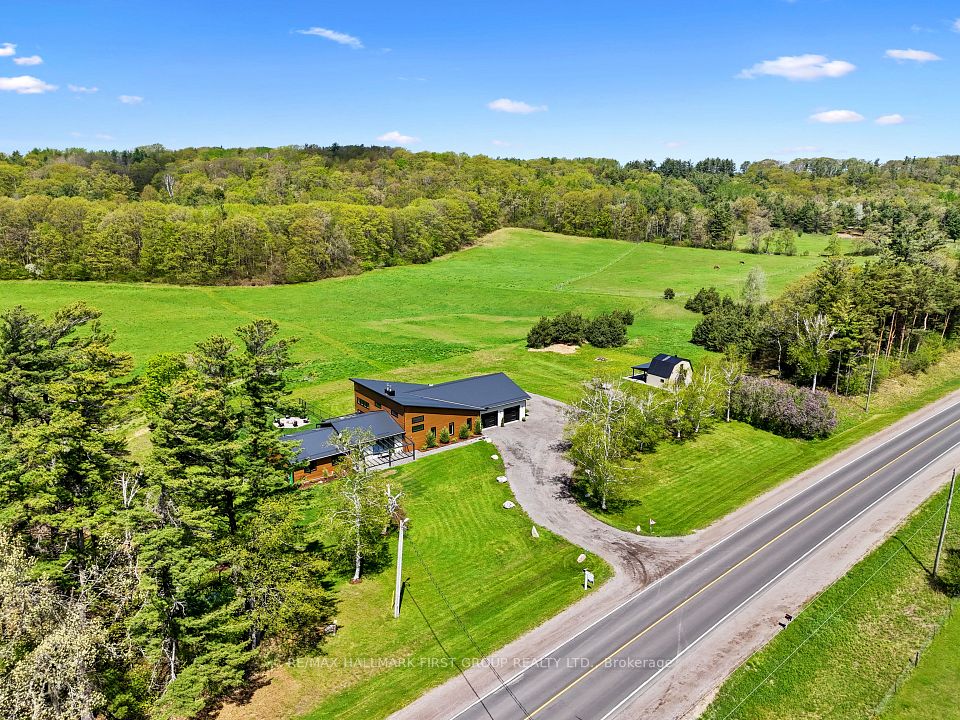
4566 Harwood Road, Hamilton Township, ON K0K 1C0, Hamilton Township, ON
Bed 3
Bath 4
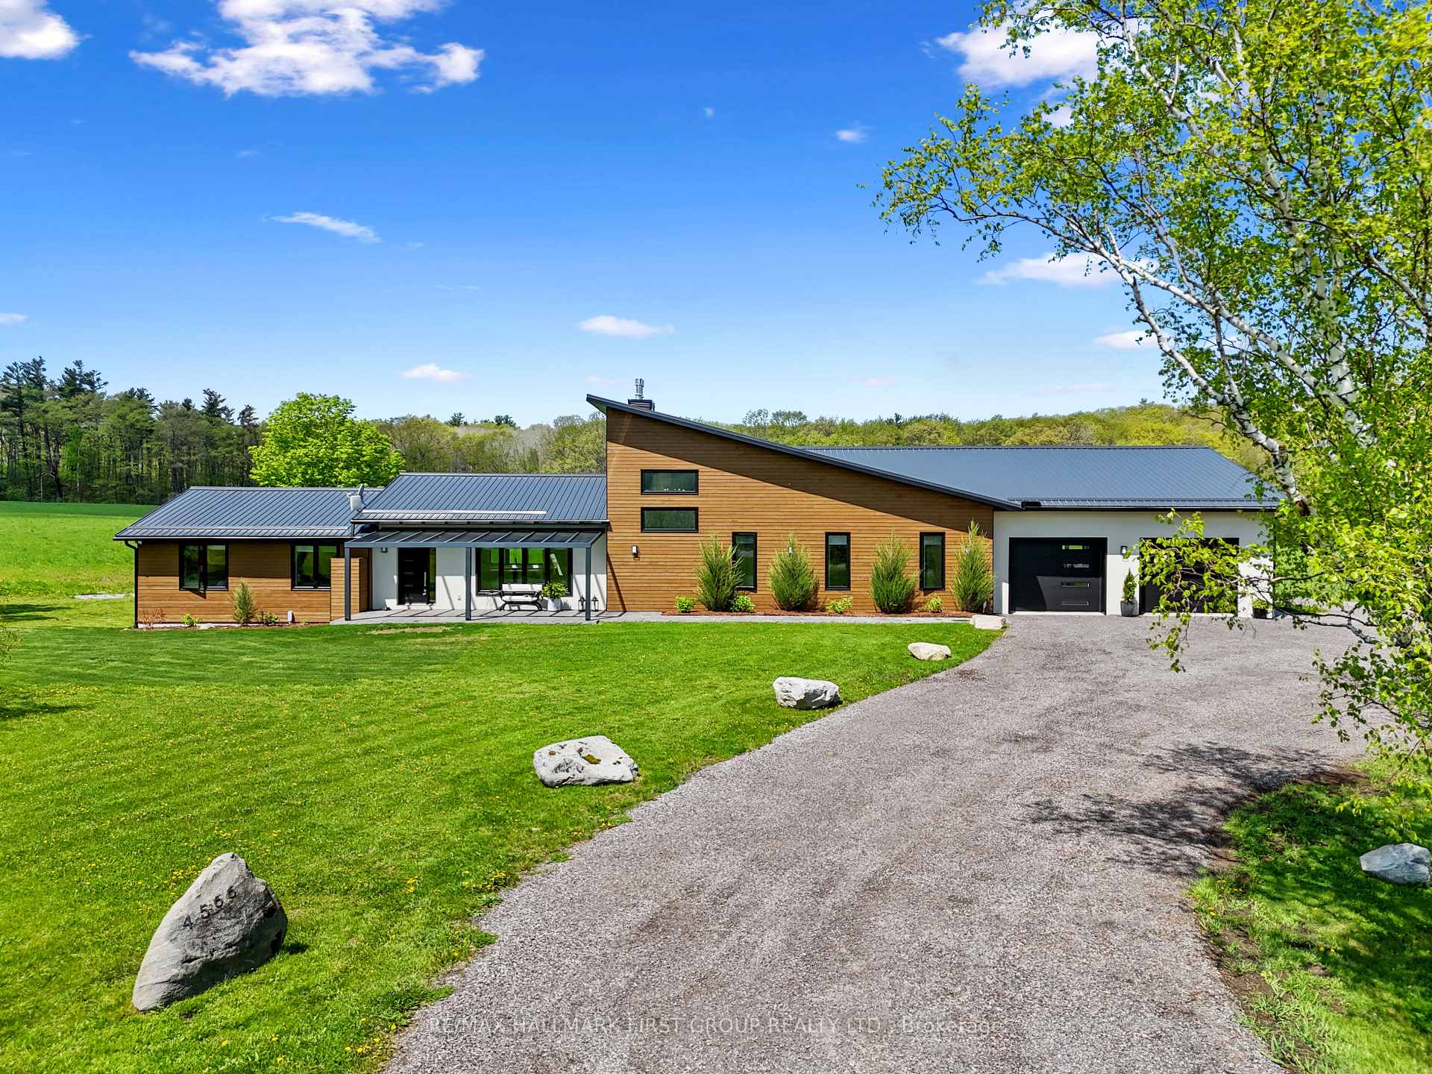
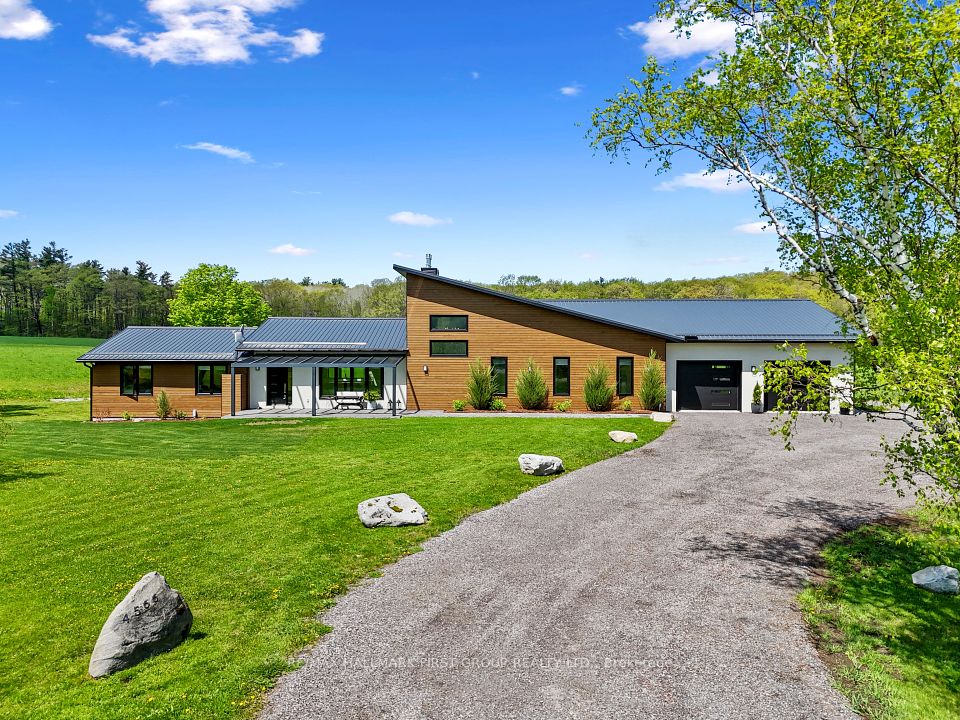
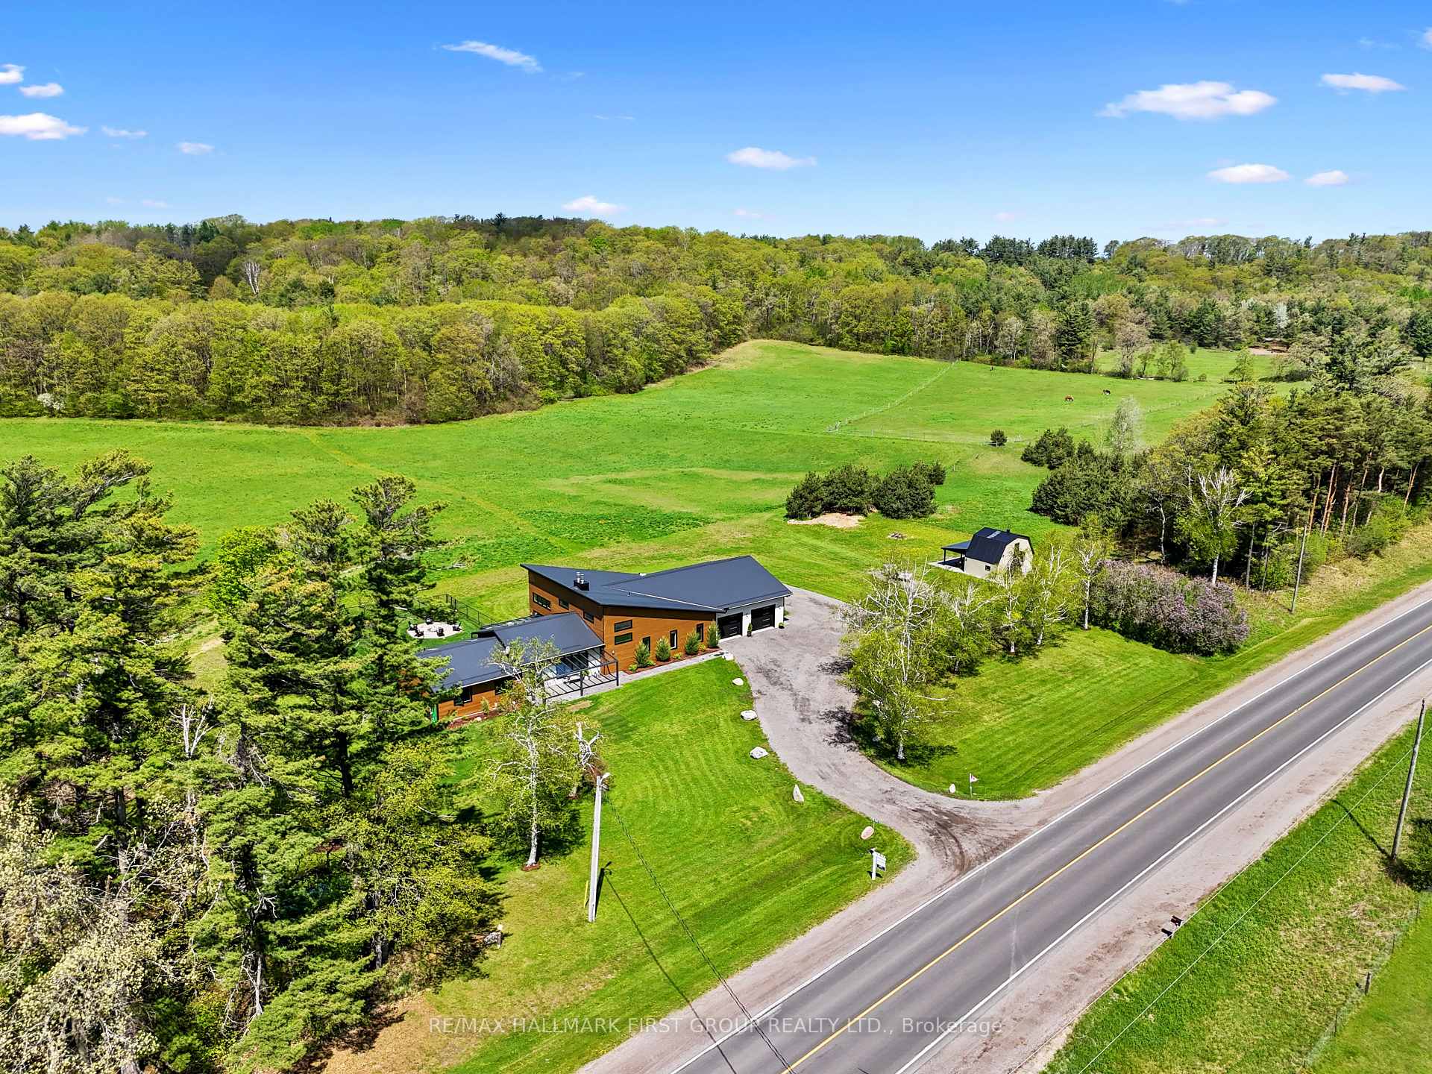
Set on a sprawling 23-acre estate, this striking modern residence exemplifies the perfect balance between contemporary elegance and rural serenity. Every detail has been thoughtfully curated, blending sleek architectural design with high-performance construction, including efficient ICF walls and radiant heated concrete flooring. Step into a grand, open-concept living area defined by cathedral ceilings and a dramatic wall of windows. A double-sided Napoleon propane fireplace anchors the space, connecting the living room to a sophisticated dining area adorned with modern lighting and walkout to the second-level deck ideal for outdoor entertaining. Sunlight pours into the kitchen through oversized windows and skylights, offering breathtaking views of the rolling countryside beyond and showcasing top-tier Jenn-Air appliances, striking Dekton countertops and a waterfall island with a breakfast bar. Resort-style living awaits in the private attached oasis. A 14x24 heated indoor saltwater pool, soaring 20-foot ceilings, expansive windows, a hot tub, and space for a lounge or home gym create an oasis-like experience, ideal for year-round relaxation and entertaining. The primary suite is a tranquil retreat featuring a walk-in closet and spa-inspired ensuite with dual vanity, freestanding soaker tub, and glass shower enclosure with steam shower. An additional bedroom and two bathrooms round out the level. The finished lower level adds flexible living space, including a sprawling bedroom suite with sitting area, semi-ensuite bath, and walkout to a covered patio. A massive recreation room with a walk-in closet offers potential for a future fourth bedroom. Enjoy a lower covered patio area, fenced yard, and firepit area, perfect for summer nights under the stars. Additional highlights include a radiant heated 4-car garage and a 16x24 barn for versatile use. This one-of-a-kind property is the pinnacle of modern rural luxury. Just under 15 minutes to Cobourg and Highway 401.
Property Highlights
For Sale
MLS NO.
X12157426
Type
Residential Freehold
Sub Type
Detached
Bedrooms
3
Bathrooms
4
Parking
16.0
Garage
Yes
Complete Property Details
Property Type
Residential Freehold
Sub Type
Detached
Transaction Type
For Sale
Status
Expired
Contract Status
Unavailable
MLS® Number
X12157426
Living Area Range
3000-3500
Total Bedrooms
3
Bedrooms Above Grade
2
Bedrooms Below Grade
1
Total Bathrooms
4
Total Kitchens
1
Kitchens Above Grade
1
Rooms Above Grade
8
Rooms Below Grade
3
Interior Features
Air Exchanger, Generator - Full, Propane Tank, Ventilation System, Bar Fridge, Built-In Oven, ERV/HRV, Auto Garage Door Remote, On Demand Water Heater
Fireplace
Yes
Fireplace Features
Living Room, Propane
Central Vacuum Yn
No
Construction
Wood , Stucco (Plaster)
Roof
Metal
Lot Width
0.0
Lot Size
23.05
Lot Size Units
Acres
Parking Features
Private Double
Parking Total
16.0
Covered Spaces
4.0
Garage Type
Attached
Garage
Yes
Pool
Indoor
Direction Facing
West
Cooling
Central Air
Heat Source
Propane
Heat Type
Forced Air
Internet Address Display Yn
Yes
Internet Entire Listing Display Yn
Yes
Full Address
4566 Harwood Road, Hamilton Township, ON K0K 1C0
City
Hamilton Township
Neighbourhood
Rural Hamilton
County / Region
Northumberland
Province / State
ON
Postal Code
K0K 1C0
Cross Street
Hwy 45/Harwood Rd
Directions
Burnham St N, Right onto Beaver Meadow Rd, Left onto Harwood Rd
List Price
$2,200,000
Annual Taxes
$5,912
Tax Year
2024
Legal Description
PT LT 8 CON 7 HAMILTON AS IN CB57456, PT 1, 39R194, PT 1, 39R2952 EXCEPT PT 1 AND 2, 39R3221 AND 39R9556; HAMILTON
Possession Type
Other
Possession Details
TBD
Listing Office
RE/MAX HALLMARK FIRST GROUP REALTY LTD.
Board
Toronto Regional Real Estate Board
Original Entry
2025-05-19T14:06:05Z
Media Updated
2026-01-07T16:22:15Z
Photos Updated
2026-01-07T16:22:15Z
Last Modified
2026-01-31T05:16:20Z
System Modified
2026-01-31T05:16:20.461893Z
MLS Status
Expired
Architectural Style
Bungalow
Basement
Finished with Walk-Out
Ddfyn
Yes
Expiration Date
2026-01-30
Foundation Details
Concrete Block
Heat Source Multi
Propane
Heat Type Multi
Forced Air
Hstapplication
Included In
Link Yn
No
Occupant Type
Owner
Originating System Id
A00001796
Parcel Number
511120133
Parking Spaces
12
Property Features
Fenced Yard, Rolling, Level, School Bus Route
Public Remarks
Set on a sprawling 23-acre estate, this striking modern residence exemplifies the perfect balance between contemporary elegance and rural serenity. Every detail has been thoughtfully curated, blending sleek architectural design with high-performance construction, including efficient ICF walls and radiant heated concrete flooring. Step into a grand, open-concept living area defined by cathedral ceilings and a dramatic wall of windows. A double-sided Napoleon propane fireplace anchors the space, connecting the living room to a sophisticated dining area adorned with modern lighting and walkout to the second-level deck ideal for outdoor entertaining. Sunlight pours into the kitchen through oversized windows and skylights, offering breathtaking views of the rolling countryside beyond and showcasing top-tier Jenn-Air appliances, striking Dekton countertops and a waterfall island with a breakfast bar. Resort-style living awaits in the private attached oasis. A 14x24 heated indoor saltwater pool, soaring 20-foot ceilings, expansive windows, a hot tub, and space for a lounge or home gym create an oasis-like experience, ideal for year-round relaxation and entertaining. The primary suite is a tranquil retreat featuring a walk-in closet and spa-inspired ensuite with dual vanity, freestanding soaker tub, and glass shower enclosure with steam shower. An additional bedroom and two bathrooms round out the level. The finished lower level adds flexible living space, including a sprawling bedroom suite with sitting area, semi-ensuite bath, and walkout to a covered patio. A massive recreation room with a walk-in closet offers potential for a future fourth bedroom. Enjoy a lower covered patio area, fenced yard, and firepit area, perfect for summer nights under the stars. Additional highlights include a radiant heated 4-car garage and a 16x24 barn for versatile use. This one-of-a-kind property is the pinnacle of modern rural luxury. Just under 15 minutes to Cobourg and Highway 401.