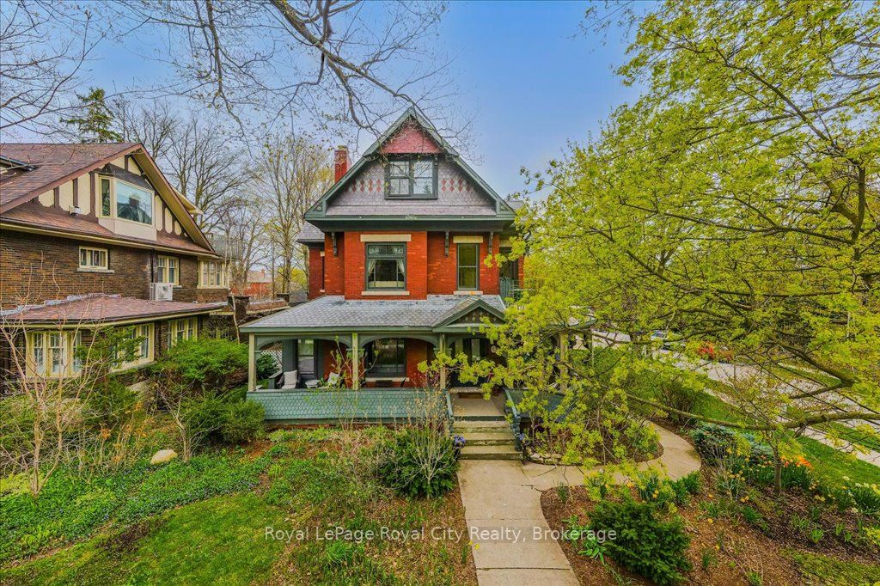
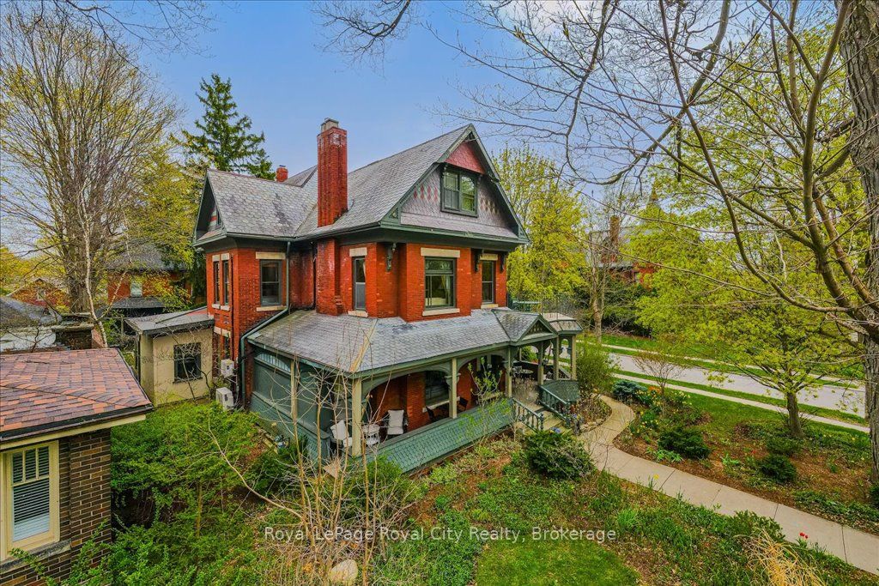
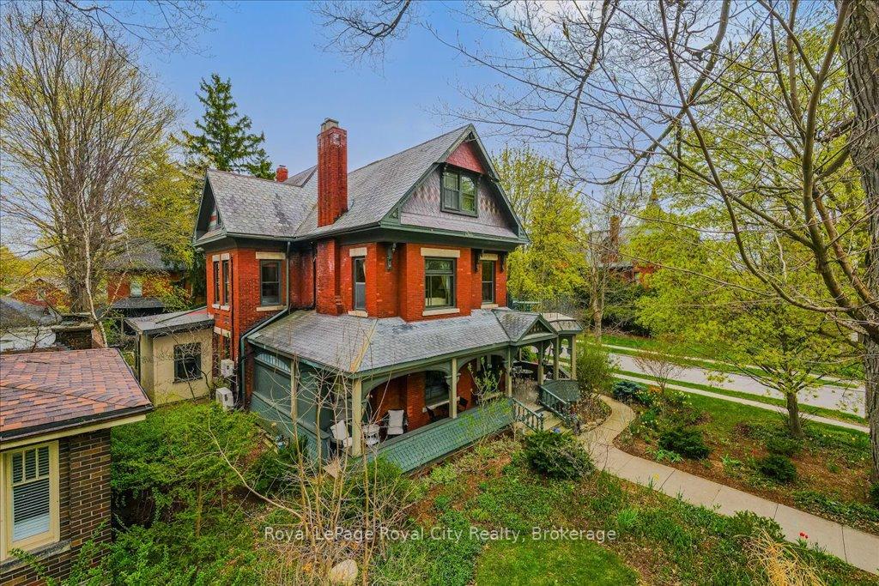
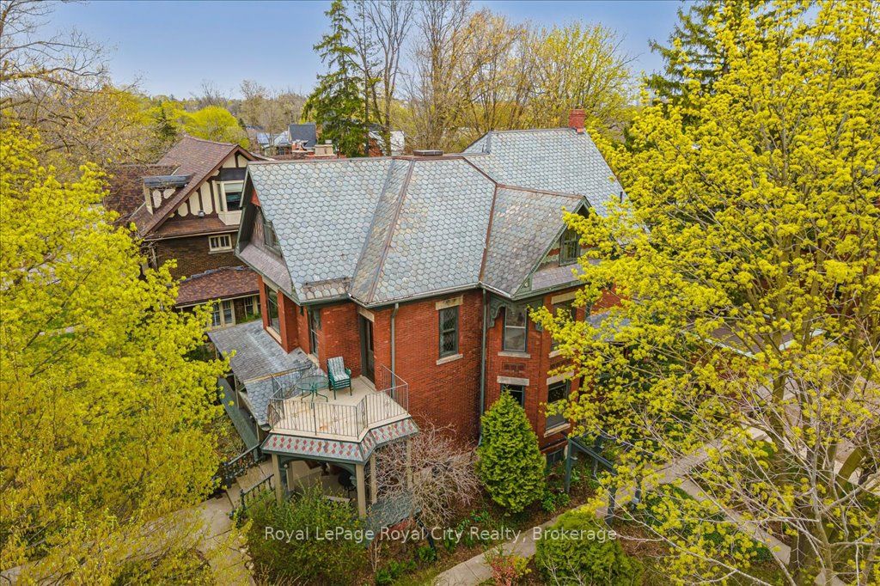
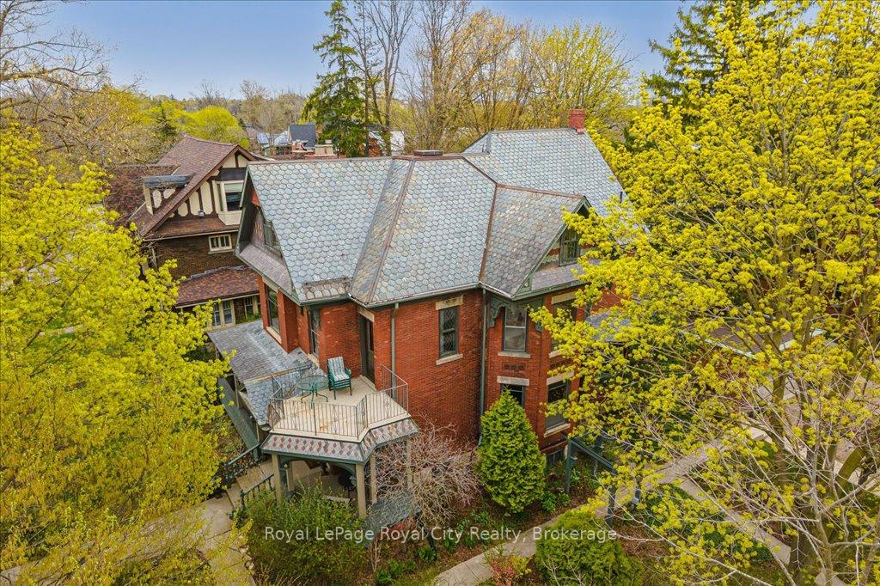
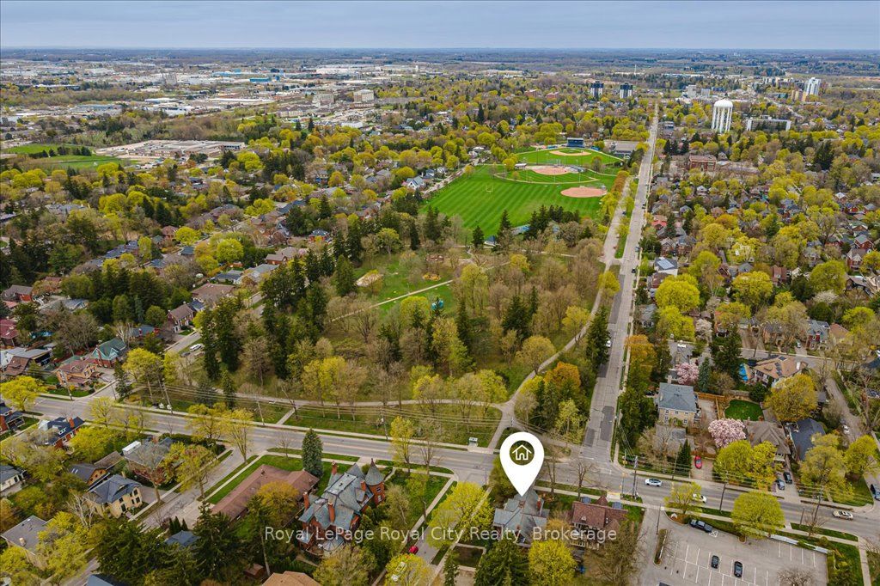

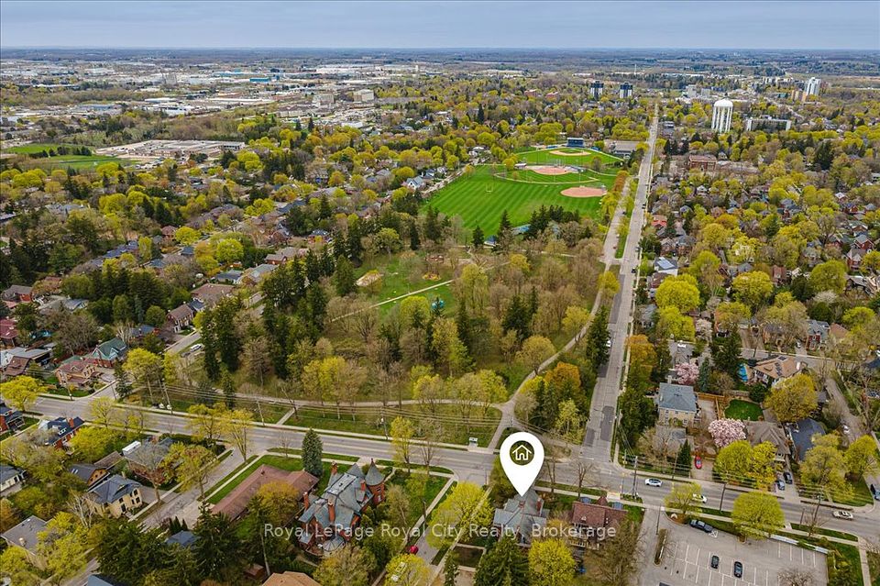
Exquisite Heritage Victorian in prime Guelph location, steps from Exhibition Park and a short walk to downtown's vibrant scene. This spacious residence boasts 7 beds and 7 baths, offering incredible flexibility. Imagine multi-generational living, running a Bed & Breakfast, or enjoying significant mortgage support with two separate apartments.Inside, admire the soaring 9+ foot ceilings and custom Burled Oak details. The chef's dream Paragon kitchen features top-of-the-line Fisher & Paykel and Miele appliances. Recent upgrades (approx. $600K) seamlessly blend historic elegance with modern comfort.The top floor features a private 3-bed, 2-bath apartment, perfect for family, guests, or income. The lower level offers a cozy 1-bed, 1-bath apartment ideal for in-laws, a nanny, or extra rental income. Separate entrances maximize this versatility.Enjoy the unique patterned slate roof, charming wrap-around porch, and a serene backyard oasis with a fish pond and covered pergola. A detached double garage provides ample parking. Don't miss this exceptional opportunity for flexible living and income potential in a sought-after neighbourhood!
Property Highlights
For Sale
MLS NO.
X12157937
Type
Residential Freehold
Sub Type
Detached
Bedrooms
7
Bathrooms
7
Parking
9.0
Garage
Yes
Complete Property Details
Property Type
Residential Freehold
Sub Type
Detached
Transaction Type
For Sale
Status
Cancelled
Contract Status
Unavailable
MLS® Number
X12157937
Living Area Range
3500-5000
Total Bedrooms
7
Bedrooms Above Grade
6
Bedrooms Below Grade
1
Total Bathrooms
7
Total Kitchens
3
Kitchens Above Grade
2
Kitchens Below Grade
1
Rooms Above Grade
23
Rooms Below Grade
8
Interior Features
Storage, Water Purifier
Fireplace
Yes
Fireplace Features
Electric
Central Vacuum Yn
No
Security Features
Carbon Monoxide Detectors, Smoke Detector
Construction
Brick
Roof
Slate, Shingles
Lot Width
70.0
Parking Features
Private Double, Private Triple
Parking Total
9.0
Covered Spaces
2.0
Garage Type
Detached
Garage
Yes
Pool
None
Direction Facing
South
Cooling
Wall Unit(s)
Heat Source
Gas
Heat Type
Radiant
Internet Address Display Yn
Yes
Internet Entire Listing Display Yn
Yes
Full Address
80 London Road W, Guelph, ON N1H 2B7
City
Guelph
Neighbourhood
Exhibition Park
County / Region
Wellington
Province / State
ON
Postal Code
N1H 2B7
Cross Street
Just West of London & Woolwich
Directions
London Rd & Park Ave (facing Exhibition Park)
Country
CA
List Price
$2,449,000
Annual Taxes
$17,169
Tax Year
2025
Legal Description
PLAN 299 PT LOTS 15 TO 17
Possession Type
Flexible
Possession Details
60-90 days
Listing Office
Royal LePage Royal City Realty
Board
One Point Association of REALTORS
Original Entry
2025-05-20T10:55:27Z
Media Updated
2025-05-22T16:46:02Z
Photos Updated
2025-05-20T10:55:27Z
Last Modified
2025-07-16T23:52:55Z
System Modified
2025-10-12T09:56:26.194974Z
MLS Status
Terminated
Architectural Style
3-Storey
Basement
Apartment, Full
Co List Office Name
SAGE REAL ESTATE LIMITED
Ddfyn
Yes
Expiration Date
2025-08-22
Foundation Details
Stone
Heat Source Multi
Gas
Heat Type Multi
Radiant
Hstapplication
Not Subject to HST
Link Yn
No
Occupant Type
Owner
Originating System Id
A00001796
Parcel Number
712920118
Parking Spaces
7
Property Features
Park, Public Transit, Hospital, Place Of Worship
Public Remarks
Exquisite Heritage Victorian in prime Guelph location, steps from Exhibition Park and a short walk to downtown's vibrant scene. This spacious residence boasts 7 beds and 7 baths, offering incredible flexibility. Imagine multi-generational living, running a Bed & Breakfast, or enjoying significant mortgage support with two separate apartments.Inside, admire the soaring 9+ foot ceilings and custom Burled Oak details. The chef's dream Paragon kitchen features top-of-the-line Fisher & Paykel and Miele appliances. Recent upgrades (approx. $600K) seamlessly blend historic elegance with modern comfort.The top floor features a private 3-bed, 2-bath apartment, perfect for family, guests, or income. The lower level offers a cozy 1-bed, 1-bath apartment ideal for in-laws, a nanny, or extra rental income. Separate entrances maximize this versatility.Enjoy the unique patterned slate roof, charming wrap-around porch, and a serene backyard oasis with a fish pond and covered pergola. A detached double garage provides ample parking. Don't miss this exceptional opportunity for flexible living and income potential in a sought-after neighbourhood!