121 Teal Avenue, Hamilton, ON L8E 3B5, Hamilton, ON
Bed 4
Bath 5
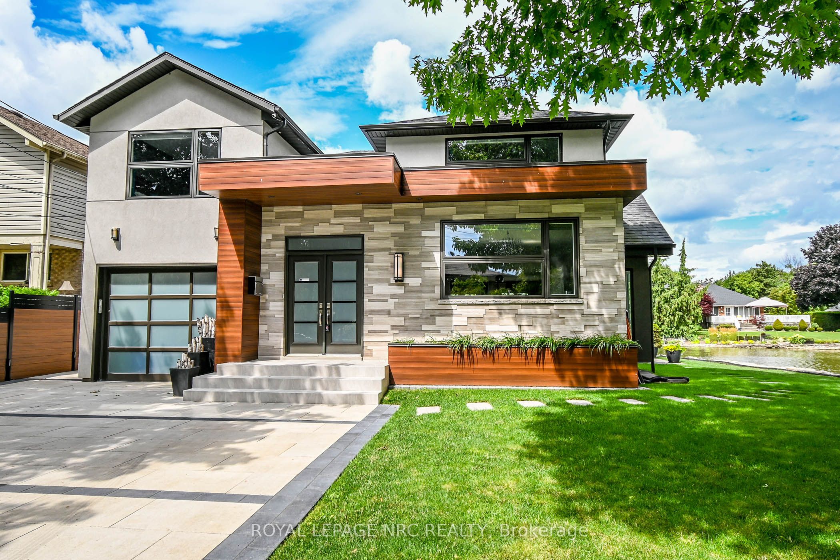
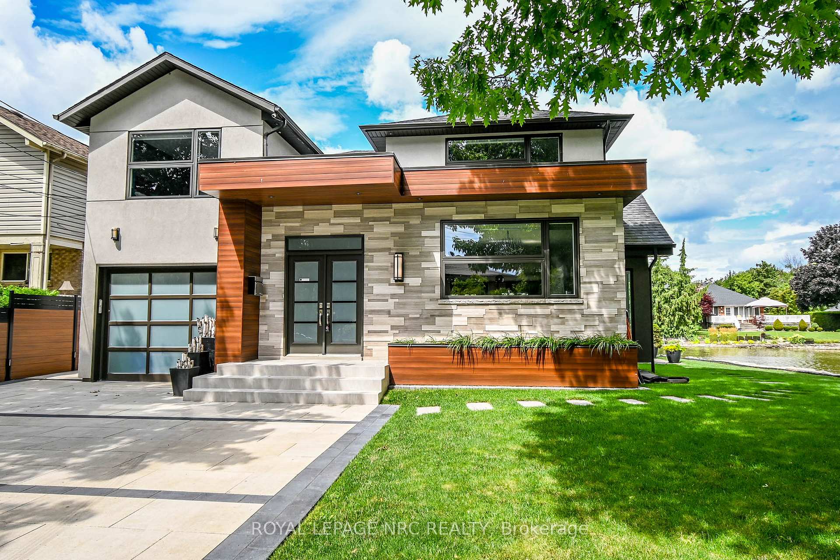
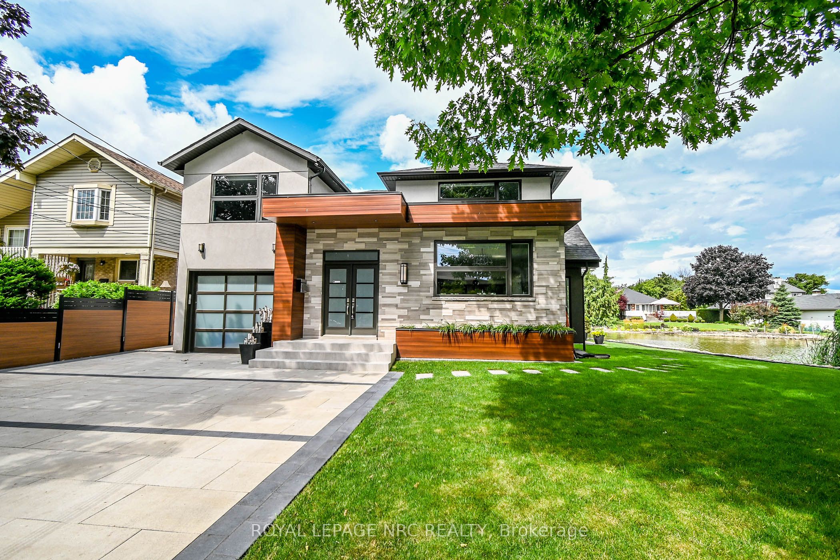
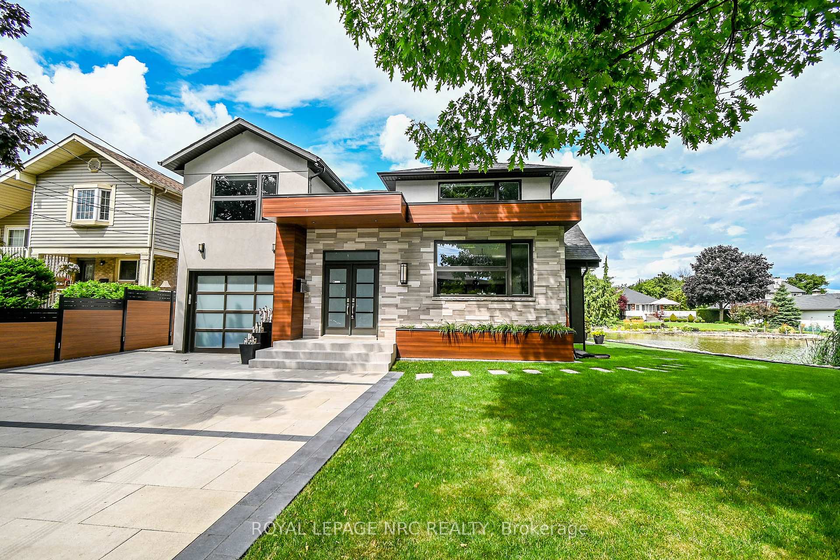
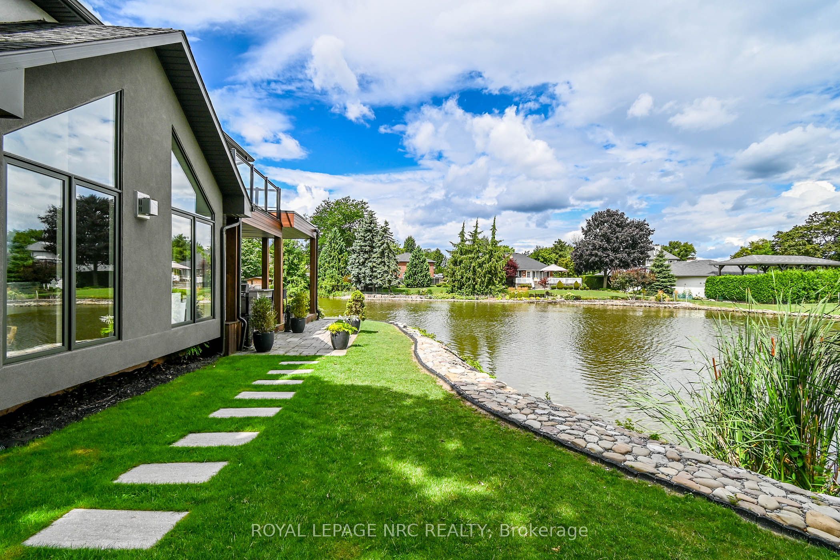
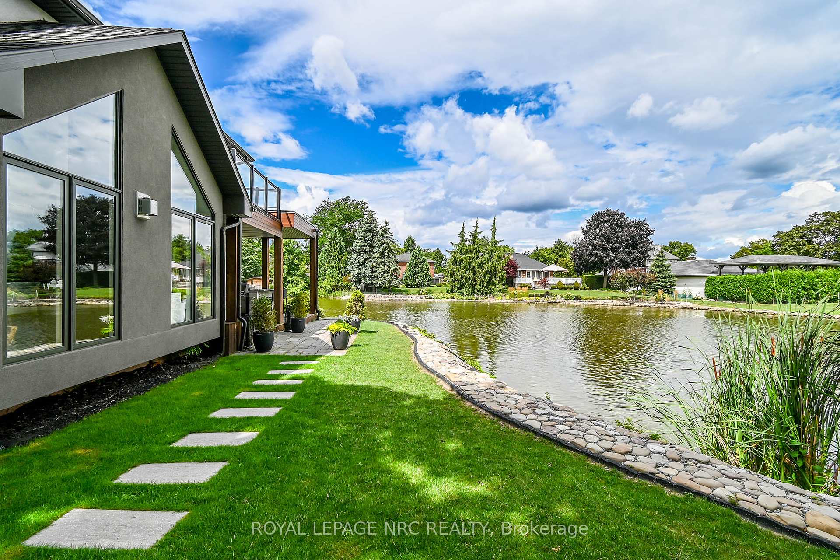
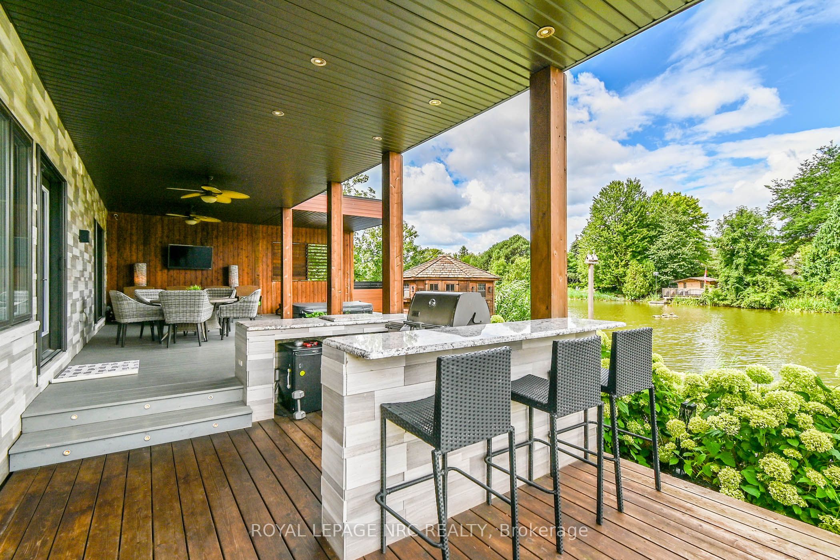
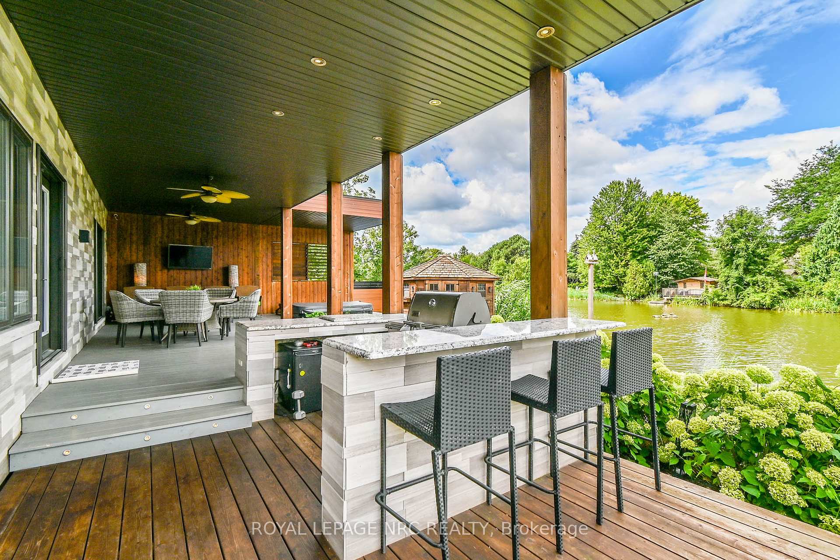
Stunning both inside and out. Situated on Turtle Pond and deeded private beach on Lake Ontario, this completely rebuilt in 2016 2-storey family home aims to please. Custom designed and beautifully landscaped with open concept main floor, engineered hardwood flooring, chef's kitchen with large island, granite counter tops, top of the line Thermador fridge, gas stove with double oven, 2 dishwashers, bar fridge. Breath-taking views with ceiling to floor windows with automatic blinds, living room & dining area lead to rear deck with skyline views of Toronto, comforting views of Turtle Pond and Lake Ontario. Main floor laundry, main floor bedroom with 3pc ensuite w/heated flooring and french doors leading to rear deck and spectacular views, 2 pc bath, and large entrance way completes the first level. Upstairs, you will find the primary bedroom with a fireplace, 4 pc ensuite with heated flooring and skylight, walk-in closet, and your private balcony where you can sit and enjoy all the views. 2nd bedroom offers 4pc ensuite access with heated flooring, 3rd bedroom has 3 pc ensuite with heated floors. In-floor lighting and stair lighting for everyone's safety at night. The basement finishes the inside with separate entrance, and laminate flooring throughout. Large rec room area with kitchenette, bedroom, storage room, and 2 pc bath with rough-in shower. Most recent updates include a concrete slab 3 car wide & 3 car deep driveway (2023), hot tub (2021), fence (2023). Shared deed to 200ft. Private beach on Lake Ontario. Abuts shared lake front property. Turtle Pond at the back of the property with 7 species of turtles. Protected bird habitat. So much more. So whether you are relaxing on your private beach, kayaking on Turtle pond, or just hanging out entertaining on your rear deck, an opportunity like this does not come around too often, so don't delay and book your showing today.
Property Highlights
For Sale
MLS NO.
X12158111
Type
Residential Freehold
Sub Type
Detached
Bedrooms
4
Bathrooms
5
Parking
7.0
Garage
Yes
Complete Property Details
Property Type
Residential Freehold
Sub Type
Detached
Transaction Type
For Sale
Status
Closed
Contract Status
Unavailable
MLS® Number
X12158111
Living Area Range
2500-3000
Total Bedrooms
4
Bedrooms Above Grade
4
Total Bathrooms
5
Total Kitchens
2
Kitchens Above Grade
2
Rooms Above Grade
18
Interior Features
Auto Garage Door Remote, Bar Fridge, In-Law Capability, Water Heater Owned
Fireplace
Yes
Central Vacuum Yn
No
Construction
Stucco (Plaster), Stone
Roof
Asphalt Shingle
Lot Width
50.0
Lot Size
0.2
Parking Total
7.0
Covered Spaces
1.0
Garage Type
Attached
Garage
Yes
Pool
None
Direction Facing
West
Cooling
Central Air
Heat Source
Gas
Heat Type
Forced Air
Internet Address Display Yn
Yes
Internet Entire Listing Display Yn
Yes
Full Address
121 Teal Avenue, Hamilton, ON L8E 3B5
City
Hamilton
Neighbourhood
Lakeshore
County / Region
Hamilton
Province / State
ON
Postal Code
L8E 3B5
Cross Street
FRANCES
Directions
FRANCES TO TEAL
Country
CA
List Price
$2,300,000
Annual Taxes
$10,572
Tax Year
2025
Legal Description
LT65. PL647A; T/W INTEREST IN PK LT A, PL 647A; STONEY CREEK; CITY OF HANILTON
Possession Type
60-89 days
Possession Details
FLEXIBLE
Listing Office
ROYAL LEPAGE NRC REALTY
Board
Niagara Association of REALTORS
Original Entry
2025-05-20T12:47:18Z
Media Updated
2025-06-27T14:00:40Z
Photos Updated
2025-05-20T12:47:19Z
Last Modified
2025-11-06T05:49:57Z
System Modified
2025-11-06T05:49:57.631121Z
MLS Status
Sold
Architectural Style
2-Storey
Basement
Finished with Walk-Out, Separate Entrance
Ddfyn
Yes
Expiration Date
2025-10-31
Foundation Details
Poured Concrete
Heat Source Multi
Gas
Heat Type Multi
Forced Air
Hstapplication
Included In
Link Yn
No
Occupant Type
Owner
Originating System Id
A00001796
Parcel Number
173300189
Parking Spaces
6
Public Remarks
Stunning both inside and out. Situated on Turtle Pond and deeded private beach on Lake Ontario, this completely rebuilt in 2016 2-storey family home aims to please. Custom designed and beautifully landscaped with open concept main floor, engineered hardwood flooring, chef's kitchen with large island, granite counter tops, top of the line Thermador fridge, gas stove with double oven, 2 dishwashers, bar fridge. Breath-taking views with ceiling to floor windows with automatic blinds, living room & dining area lead to rear deck with skyline views of Toronto, comforting views of Turtle Pond and Lake Ontario. Main floor laundry, main floor bedroom with 3pc ensuite w/heated flooring and french doors leading to rear deck and spectacular views, 2 pc bath, and large entrance way completes the first level. Upstairs, you will find the primary bedroom with a fireplace, 4 pc ensuite with heated flooring and skylight, walk-in closet, and your private balcony where you can sit and enjoy all the views. 2nd bedroom offers 4pc ensuite access with heated flooring, 3rd bedroom has 3 pc ensuite with heated floors. In-floor lighting and stair lighting for everyone's safety at night. The basement finishes the inside with separate entrance, and laminate flooring throughout. Large rec room area with kitchenette, bedroom, storage room, and 2 pc bath with rough-in shower. Most recent updates include a concrete slab 3 car wide & 3 car deep driveway (2023), hot tub (2021), fence (2023). Shared deed to 200ft. Private beach on Lake Ontario. Abuts shared lake front property. Turtle Pond at the back of the property with 7 species of turtles. Protected bird habitat. So much more. So whether you are relaxing on your private beach, kayaking on Turtle pond, or just hanging out entertaining on your rear deck, an opportunity like this does not come around too often, so don't delay and book your showing today.