S a n d a l R e a l E s t a t e S e r v i c e s I n c , B r o k e r a g e

241 Ironstone Court, Stittsville - Munster - Richmond, ON K2S 0L4

  • Home
  • Properties
  • 241 Ironstone Court, Stittsville - Munster - Richmond, ON K2S 0L4
241 Ironstone Court, Stittsville - Munster - Richmond, ON K2S 0L4

241 Ironstone Court, Stittsville - Munster - Richmond, ON K2S 0L4

$2,200,000

icon
241 Ironstone Court, Stittsville - Munster - Richmond, ON K2S 0L4, Stittsville - Munster - Richmond, ON

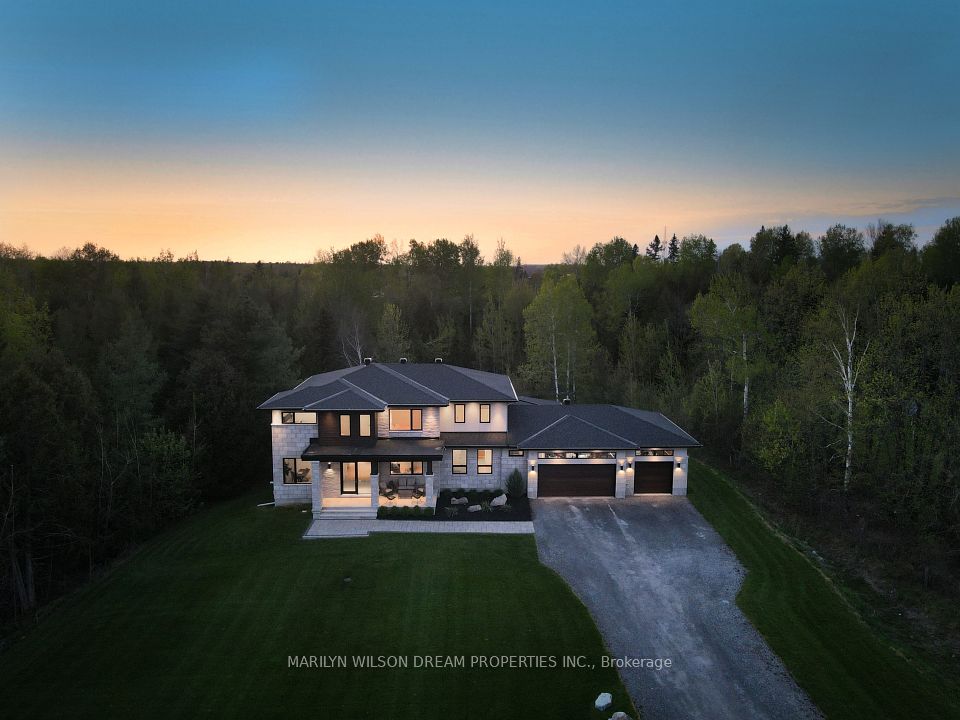
Situated on one of the most sought-after streets, this 2020-built contemporary home on Ironstone Court offers an exceptional blend of thoughtful design, quality craftsmanship and understated luxury. Set on a rare private 2-acre+ lot and just five minutes from Main Street, the home enjoys the convenience of natural gas and a peaceful, established setting. It even has its own walking path. Inside, the layout is both practical and refined. The main kitchen is beautifully appointed with a Wolf gas stove, professional hood fan, two dishwashers and a separate butlers pantry with a wet bar and microwave - ideal for entertaining. The mudroom has great storage, including a walk-in closet, and offers seamless access to the 4-car garage. The main floor offers a sense of openness without sacrificing warmth or functionality. The great room features a striking fireplace and flows into the dining room and a sunroom. There is also a formal dining room and a private study. Upstairs, the primary suite is a standout, offering a double-sided fireplace shared with the ensuite bathroom, which includes a soaking tub and dual vanities. There is also a wonderful walk-in closet. Three additional bedrooms - two with private ensuite bathrooms - and a well-designed laundry room complete the second floor. The walkout lower level is ready for customization, with roughed-in plumbing for a bathroom and kitchen, as well as hydronic radiant floors. Sound travel has also been thoughtfully considered, and there is soundproofing between the main and second floors, as well as around the laundry room. The ceilings are 9-feet high and the custom solid wood doors are 8 feet tall. Additional features include hot and cold water taps in the garage, direct access from the garage to the basement and a white cedar deck that extends the living space outdoors. This is a home that delivers quiet sophistication and functionality in equal measure - an impressive offering in a desirable location.

Property Highlights

For Sale
  • icon

    MLS NO.

    X12162114

  • img

    Type

    Residential Freehold

  • img

    Sub Type

    Detached

  • img

    Bedrooms

    4

  • img

    Bathrooms

    4

  • img

    Parking

    18.0

  • img

    Garage

    Yes

Complete Property Details

Property Type Residential Freehold
Sub Type Detached
Transaction Type For Sale
Status Closed
Contract Status Unavailable
MLS® Number X12162114
Living Area Range 3500-5000
Total Bedrooms 4
Bedrooms Above Grade 4
Total Bathrooms 4
Total Kitchens 1
Kitchens Above Grade 1
Rooms Above Grade 10
Rooms Below Grade 7
Interior Features Auto Garage Door Remote, Carpet Free, Sump Pump
Fireplace Yes
Fireplace Features Natural Gas
Central Vacuum Yn No
Construction Stone, Stucco (Plaster)
Roof Shingles
Lot Width 196.92
Lot Size 2.145
Lot Size Units Acres
Parking Total 18.0
Covered Spaces 4.0
Garage Type Attached
Garage Yes
Pool None
Direction Facing West
Cooling Central Air
Heat Source Gas
Heat Type Forced Air
Internet Address Display Yn Yes
Internet Entire Listing Display Yn Yes
Full Address 241 Ironstone Court, Stittsville - Munster - Richmond, ON K2S 0L4
City Stittsville - Munster - Richmond
Neighbourhood 8207 - Remainder of Stittsville & Area
County / Region Ottawa
Province / State ON
Postal Code K2S 0L4
Cross Street Flewellyn Road to Ironstone Court
Directions Flewellyn Road to Ironstone Court
Country CA
List Price $2,200,000
Annual Taxes $8,586
Tax Year 2025
Legal Description LOT 14, PLAN 4M1358, OTTAWA
Possession Type 60-89 days
Listing Office MARILYN WILSON DREAM PROPERTIES INC.
Board Ottawa Real Estate Board
Original Entry 2025-05-21T15:15:31Z
Media Updated 2025-05-21T15:15:32Z
Photos Updated 2025-05-21T15:15:32Z
Last Modified 2025-06-06T21:43:46Z
System Modified 2025-10-12T09:50:51.314384Z
MLS Status Sold
Architectural Style 2-Storey
Basement Full, Unfinished
Co List Office Name MARILYN WILSON DREAM PROPERTIES INC.
Ddfyn Yes
Expiration Date 2025-10-31
Foundation Details Poured Concrete
Heat Source Multi Gas
Heat Type Multi Forced Air
Hstapplication Included In
Link Yn No
Occupant Type Owner
Originating System Id A00001796
Parcel Number 044462208
Parking Spaces 14
Public Remarks Situated on one of the most sought-after streets, this 2020-built contemporary home on Ironstone Court offers an exceptional blend of thoughtful design, quality craftsmanship and understated luxury. Set on a rare private 2-acre+ lot and just five minutes from Main Street, the home enjoys the convenience of natural gas and a peaceful, established setting. It even has its own walking path. Inside, the layout is both practical and refined. The main kitchen is beautifully appointed with a Wolf gas stove, professional hood fan, two dishwashers and a separate butlers pantry with a wet bar and microwave - ideal for entertaining. The mudroom has great storage, including a walk-in closet, and offers seamless access to the 4-car garage. The main floor offers a sense of openness without sacrificing warmth or functionality. The great room features a striking fireplace and flows into the dining room and a sunroom. There is also a formal dining room and a private study. Upstairs, the primary suite is a standout, offering a double-sided fireplace shared with the ensuite bathroom, which includes a soaking tub and dual vanities. There is also a wonderful walk-in closet. Three additional bedrooms - two with private ensuite bathrooms - and a well-designed laundry room complete the second floor. The walkout lower level is ready for customization, with roughed-in plumbing for a bathroom and kitchen, as well as hydronic radiant floors. Sound travel has also been thoughtfully considered, and there is soundproofing between the main and second floors, as well as around the laundry room. The ceilings are 9-feet high and the custom solid wood doors are 8 feet tall. Additional features include hot and cold water taps in the garage, direct access from the garage to the basement and a white cedar deck that extends the living space outdoors. This is a home that delivers quiet sophistication and functionality in equal measure - an impressive offering in a desirable location.
Showing Requirements Showing System
Street Name Ironstone
Street Number 241
Street Suffix Court
Vendor Property Info Statement No
Virtual Tour Urlunbranded https://youtu.be/RkfDSKkFkTk?si=-G2pLv8XtYjgE2_h
Washrooms Type1 1
Washrooms Type1 Level Main
Washrooms Type1 Pcs 1
Washrooms Type2 3
Washrooms Type2 Level Second
Washrooms Type2 Pcs 4