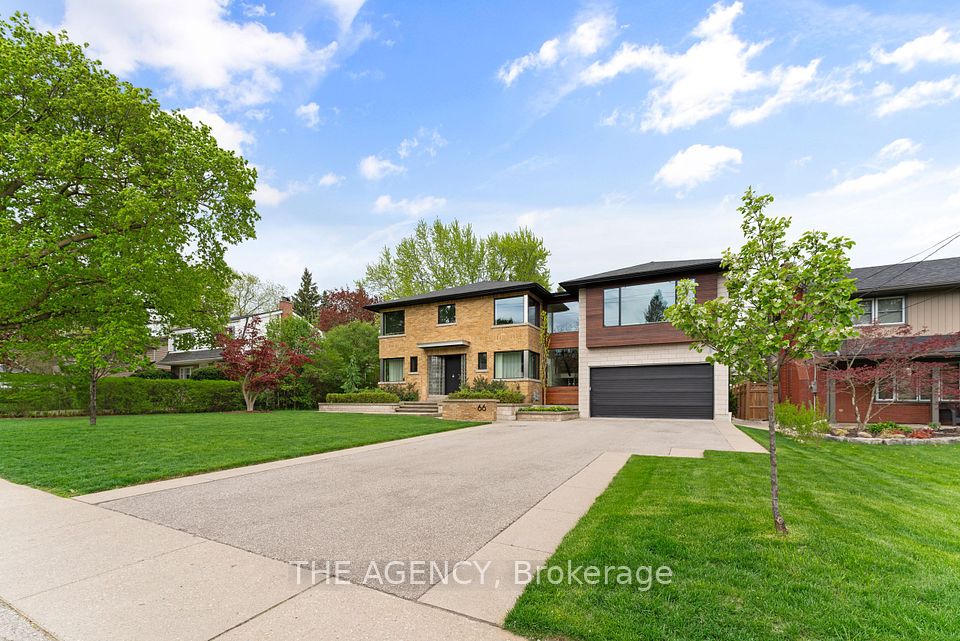
66 Metcalfe Street, Guelph, ON N1E 4X6, Guelph, ON
Bed 4
Bath 4
Nestled in a well-established neighbourhood, this stunning mid-century modern home seamlessly blends timeless design with contemporary updates. Boasting an open-concept layout, the residence features clean lines, and floor-to-ceiling windows that flood the interior with natural light. Meticulously renovated with high-end finishes, the property offers a gourmet chef's kitchen equipped with state-of-the-art appliances, luxurious spa-like bathrooms, and spacious living areas ideal for both relaxation and entertaining. The outdoor space is an extension of the home's modern aesthetic, with a meticulously landscaped yard, expansive patio, perfect for relaxing and entertaining outdoors. With its combination of iconic mid-century aesthetic and modern amenities, this home offers the epitome of sophisticated living.
Property Highlights
For Sale
MLS NO.
X12163768
Type
Residential Freehold
Sub Type
Detached
Bedrooms
4
Bathrooms
4
Parking
8.0
Garage
Yes
Complete Property Details
Property Type
Residential Freehold
Sub Type
Detached
Transaction Type
For Sale
Status
Closed
Contract Status
Unavailable
MLS® Number
X12163768
Living Area Range
3000-3500
Total Bedrooms
4
Bedrooms Above Grade
4
Total Bathrooms
4
Total Kitchens
1
Kitchens Above Grade
1
Rooms Above Grade
12
Rooms Below Grade
6
Interior Features
Water Softener, Air Exchanger, Auto Garage Door Remote, Built-In Oven, On Demand Water Heater
Fireplace
Yes
Central Vacuum Yn
No
Construction
Brick, Wood
Roof
Asphalt Shingle
Lot Width
88.0
Parking Features
Private
Parking Total
8.0
Covered Spaces
2.0
Garage Type
Attached
Garage
Yes
Pool
None
Direction Facing
West
Cooling
Central Air
Heat Source
Gas
Heat Type
Forced Air
Internet Address Display Yn
No
Internet Entire Listing Display Yn
No
Full Address
66 Metcalfe Street, Guelph, ON N1E 4X6
City
Guelph
Neighbourhood
St. George's
County / Region
Wellington
Province / State
ON
Postal Code
N1E 4X6
Cross Street
Metcalfe/ Palmer
Directions
PALMER & METCALFE
Country
CA
List Price
$2,375,000
Annual Taxes
$10,504
Tax Year
2024
Legal Description
LOT 101, PLAN 232; PT LOTS 100 & 102, PLAN 232, AS IN R0669501; GUELPH
Possession Type
Flexible
Possession Details
FLEXIBLE
Listing Office
THE AGENCY
Board
Toronto Regional Real Estate Board
Original Entry
2025-05-21T20:43:09Z
Media Updated
2025-05-28T18:29:03Z
Photos Updated
2025-05-21T20:43:09Z
Last Modified
2025-06-05T15:02:30Z
System Modified
2025-10-12T09:52:25.195394Z
MLS Status
Sold
Architectural Style
2-Storey
Basement
Full
Ddfyn
No
Expiration Date
2025-08-21
Foundation Details
Poured Concrete
Heat Source Multi
Gas
Heat Type Multi
Forced Air
Hstapplication
Included In
Link Yn
No
Occupant Type
Owner
Originating System Id
A00001796
Parcel Number
713230080
Parking Spaces
6
Property Features
Hospital, Library, Park, Place Of Worship, Rec./Commun.Centre, School
Public Remarks
Nestled in a well-established neighbourhood, this stunning mid-century modern home seamlessly blends timeless design with contemporary updates. Boasting an open-concept layout, the residence features clean lines, and floor-to-ceiling windows that flood the interior with natural light. Meticulously renovated with high-end finishes, the property offers a gourmet chef's kitchen equipped with state-of-the-art appliances, luxurious spa-like bathrooms, and spacious living areas ideal for both relaxation and entertaining. The outdoor space is an extension of the home's modern aesthetic, with a meticulously landscaped yard, expansive patio, perfect for relaxing and entertaining outdoors. With its combination of iconic mid-century aesthetic and modern amenities, this home offers the epitome of sophisticated living.