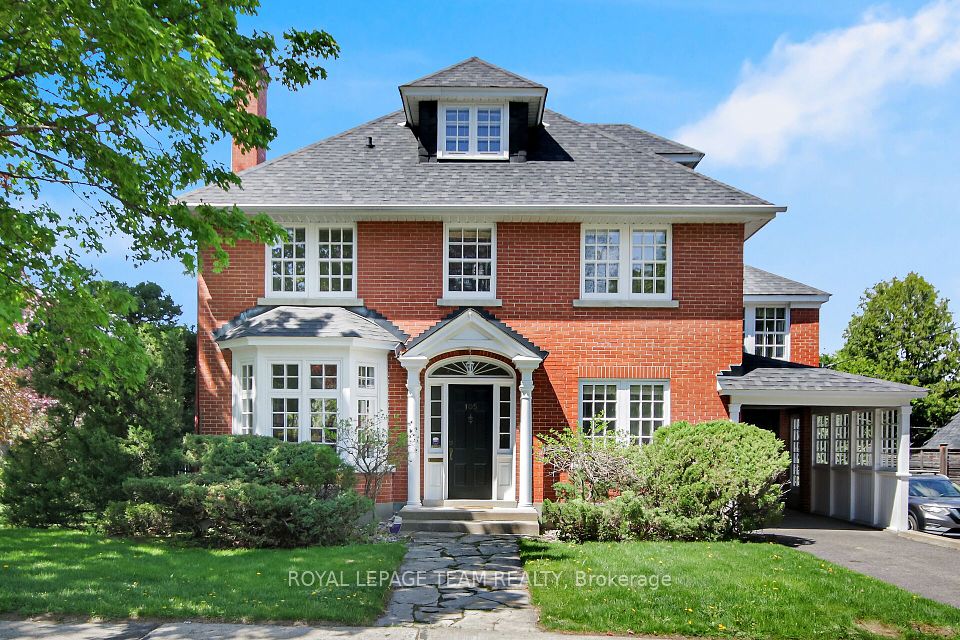
105 Kenilworth Street, Dows Lake - Civic Hospital and Area, ON K1Y 3Y8
$2,400,000
105 Kenilworth Street, Dows Lake - Civic Hospital and Area, ON K1Y 3Y8, Dows Lake - Civic Hospital and Area, ON
Bed 5
Bath 3
One of the neighbourhood's most iconic homes, 105 Kenilworth Street, is ready to welcome its third owner and next chapter. Built in 1937 for a prominent surgeon seeking proximity to The Civic, this stately brick residence blends timeless estate-style elegance with generous rooms for family living. Set on an impressive 88 x 100 lot in the heart of the city, this 5-bedroom, 3-bathroom home offers bright expansive space over four levels. A grand foyer flows into large principal rooms including a formal living room and dining room that open to a screened porch ideal for summer dinners overlooking the beautifully landscaped gardens. A dedicated main-floor office and adjacent powder room offers a quiet purpose-built workspace. One of the home's most distinctive features is the mezzanine level: a light-filled refuge with walls of windows, perfect for a family room, studio, or library, complete with access to a covered terrace. The 2nd floor features a spacious primary suite with ensuite bath and a connected adjoining room, perfect as a lounge, nursery, or dressing area. The lower level, with its own separate entrance, presents exciting potential for an in-law suite, recreation room, guest room, or home-based business. Enjoy the best of urban living in one of Ottawa's most preferred communities. Just a short walk to the shops, cafés, restaurants, and amenities of Wellington Village. Families will appreciate access to excellent public and private school options, while outdoor enthusiasts can take advantage of nearby paths through the Experimental Farm for running, cycling, or dog walking. Commuters will love the easy access to public transit and the 417, while medical professionals will appreciate the close proximity to the Civic Campus, ROH, Heart Institute, and the future site of the new TOH. Whether you're drawn to its move-in-ready charm or eager to reimagine it through thoughtful renovation, this is a special opportunity to own a piece of Ottawa history.
Property Highlights
For Sale
MLS NO.
X12164534
Type
Residential Freehold
Sub Type
Detached
Bedrooms
5
Bathrooms
3
Parking
3.0
Garage
Yes
Complete Property Details
Property Type
Residential Freehold
Sub Type
Detached
Transaction Type
For Sale
Status
Cancelled
Contract Status
Unavailable
MLS® Number
X12164534
Living Area Range
2500-3000
Total Bedrooms
5
Bedrooms Above Grade
5
Total Bathrooms
3
Total Kitchens
1
Kitchens Above Grade
1
Rooms Above Grade
22
Interior Features
Other, In-Law Capability, Water Heater Owned
Fireplace
Yes
Fireplace Features
Wood
Central Vacuum Yn
No
Construction
Brick
Roof
Shingles, Rolled
Lot Width
88.0
Parking Features
Covered, Lane
Parking Total
3.0
Covered Spaces
1.0
Garage Type
Attached
Garage
Yes
Pool
None
Direction Facing
North
Cooling
Central Air
Heat Source
Gas
Heat Type
Forced Air
Internet Address Display Yn
Yes
Internet Entire Listing Display Yn
Yes
Full Address
105 Kenilworth Street, Dows Lake - Civic Hospital and Area, ON K1Y 3Y8
City
Dows Lake - Civic Hospital and Area
Neighbourhood
4504 - Civic Hospital
County / Region
Ottawa
Province / State
ON
Postal Code
K1Y 3Y8
Cross Street
Parkdale Ave & Kenilworth St
Directions
Parkdale Ave.
Country
CA
List Price
$2,400,000
Annual Taxes
$9,011
Tax Year
2024
Legal Description
LTS 33 & 34, PL 207509 ; OTTAWA/NEPEAN
Possession Type
Immediate
Possession Details
Flexible
Listing Office
ROYAL LEPAGE TEAM REALTY
Board
Ottawa Real Estate Board
Original Entry
2025-05-22T11:20:32Z
Media Updated
2025-05-23T17:33:59Z
Photos Updated
2025-05-23T17:33:59Z
Last Modified
2025-06-18T12:15:01Z
System Modified
2025-10-12T08:55:59.672337Z
MLS Status
Terminated
Architectural Style
3-Storey
Basement
Unfinished, Separate Entrance
Ddfyn
No
Expiration Date
2025-08-31
Foundation Details
Poured Concrete
Heat Source Multi
Gas
Heat Type Multi
Forced Air
Hstapplication
Not Subject to HST
Link Yn
No
Occupant Type
Vacant
Originating System Id
A00001796
Parcel Number
040370167
Parking Spaces
2
Public Remarks
One of the neighbourhood's most iconic homes, 105 Kenilworth Street, is ready to welcome its third owner and next chapter. Built in 1937 for a prominent surgeon seeking proximity to The Civic, this stately brick residence blends timeless estate-style elegance with generous rooms for family living. Set on an impressive 88 x 100 lot in the heart of the city, this 5-bedroom, 3-bathroom home offers bright expansive space over four levels. A grand foyer flows into large principal rooms including a formal living room and dining room that open to a screened porch ideal for summer dinners overlooking the beautifully landscaped gardens. A dedicated main-floor office and adjacent powder room offers a quiet purpose-built workspace. One of the home's most distinctive features is the mezzanine level: a light-filled refuge with walls of windows, perfect for a family room, studio, or library, complete with access to a covered terrace. The 2nd floor features a spacious primary suite with ensuite bath and a connected adjoining room, perfect as a lounge, nursery, or dressing area. The lower level, with its own separate entrance, presents exciting potential for an in-law suite, recreation room, guest room, or home-based business. Enjoy the best of urban living in one of Ottawa's most preferred communities. Just a short walk to the shops, cafés, restaurants, and amenities of Wellington Village. Families will appreciate access to excellent public and private school options, while outdoor enthusiasts can take advantage of nearby paths through the Experimental Farm for running, cycling, or dog walking. Commuters will love the easy access to public transit and the 417, while medical professionals will appreciate the close proximity to the Civic Campus, ROH, Heart Institute, and the future site of the new TOH. Whether you're drawn to its move-in-ready charm or eager to reimagine it through thoughtful renovation, this is a special opportunity to own a piece of Ottawa history.