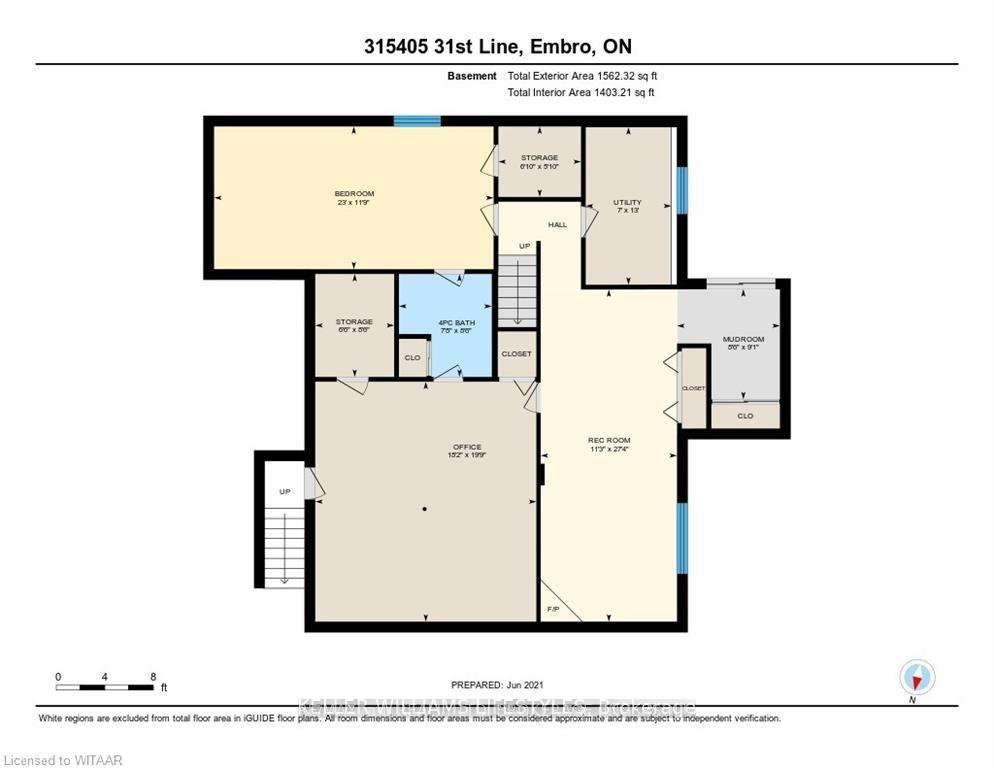
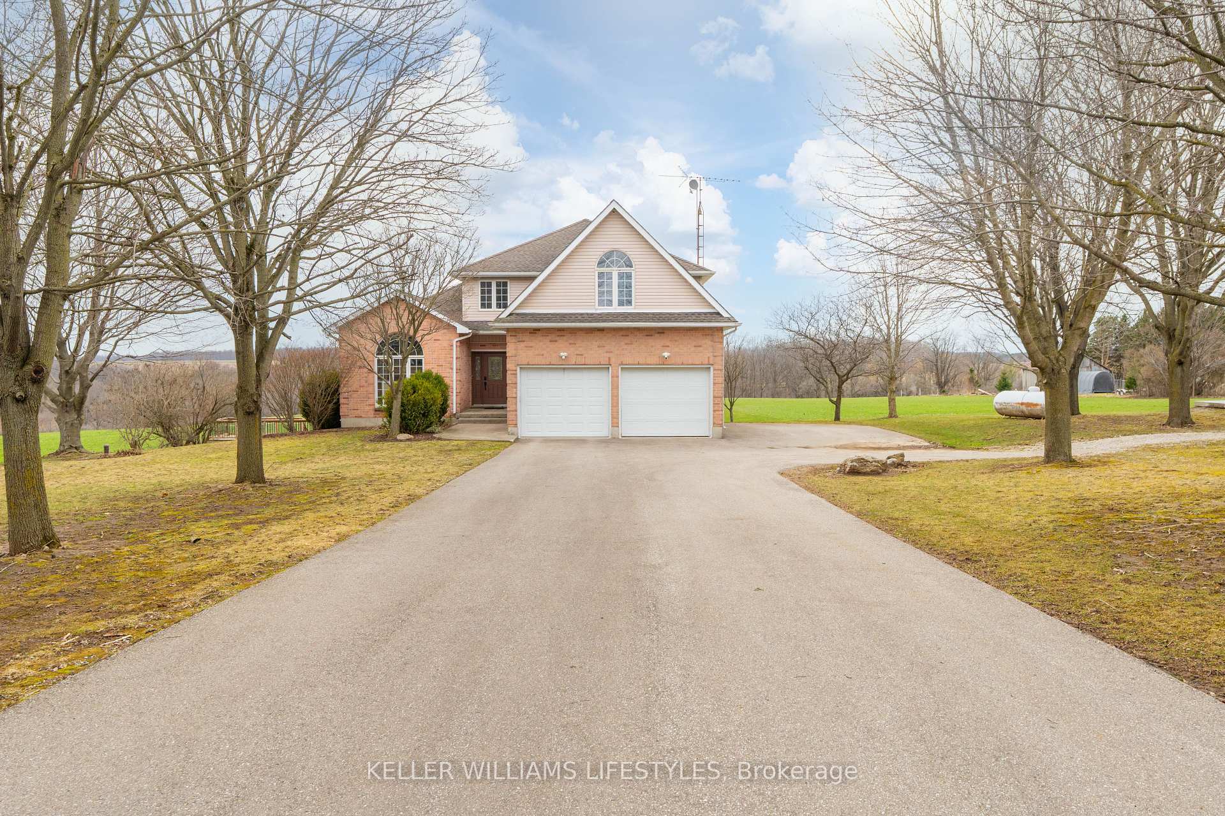
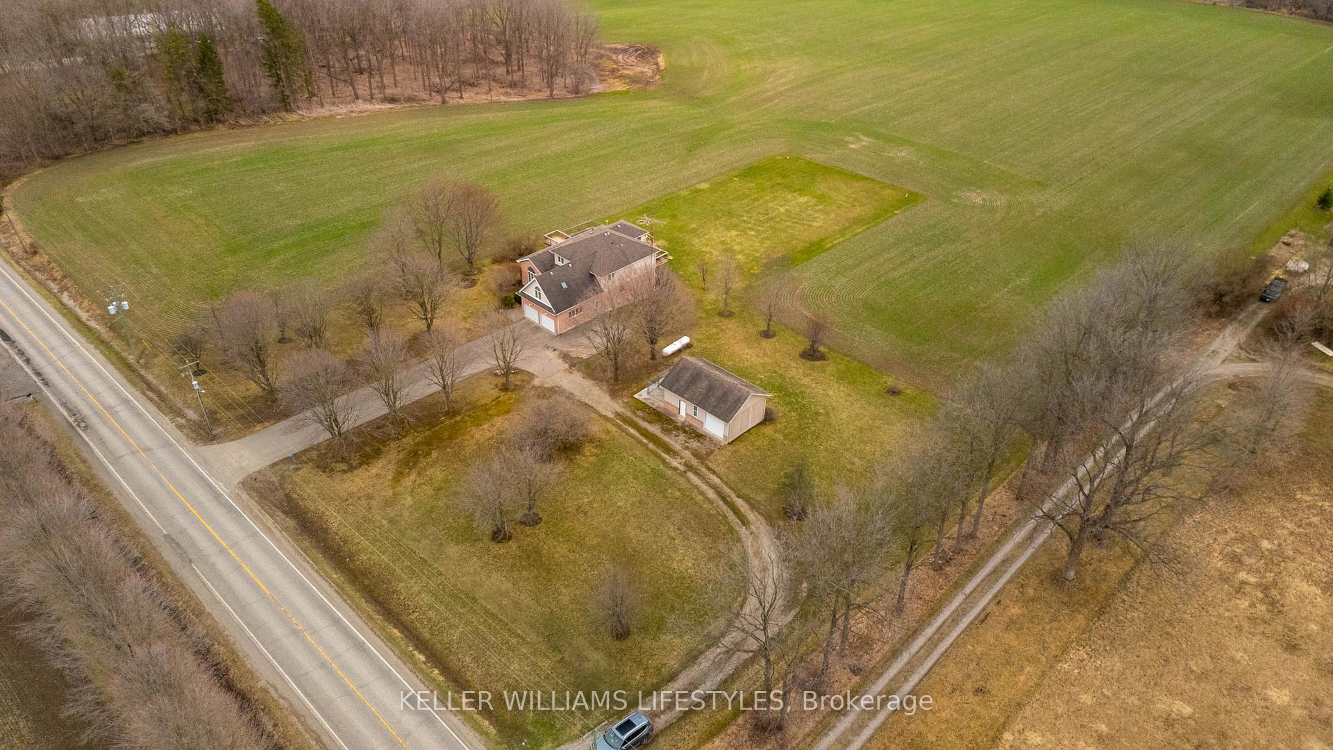
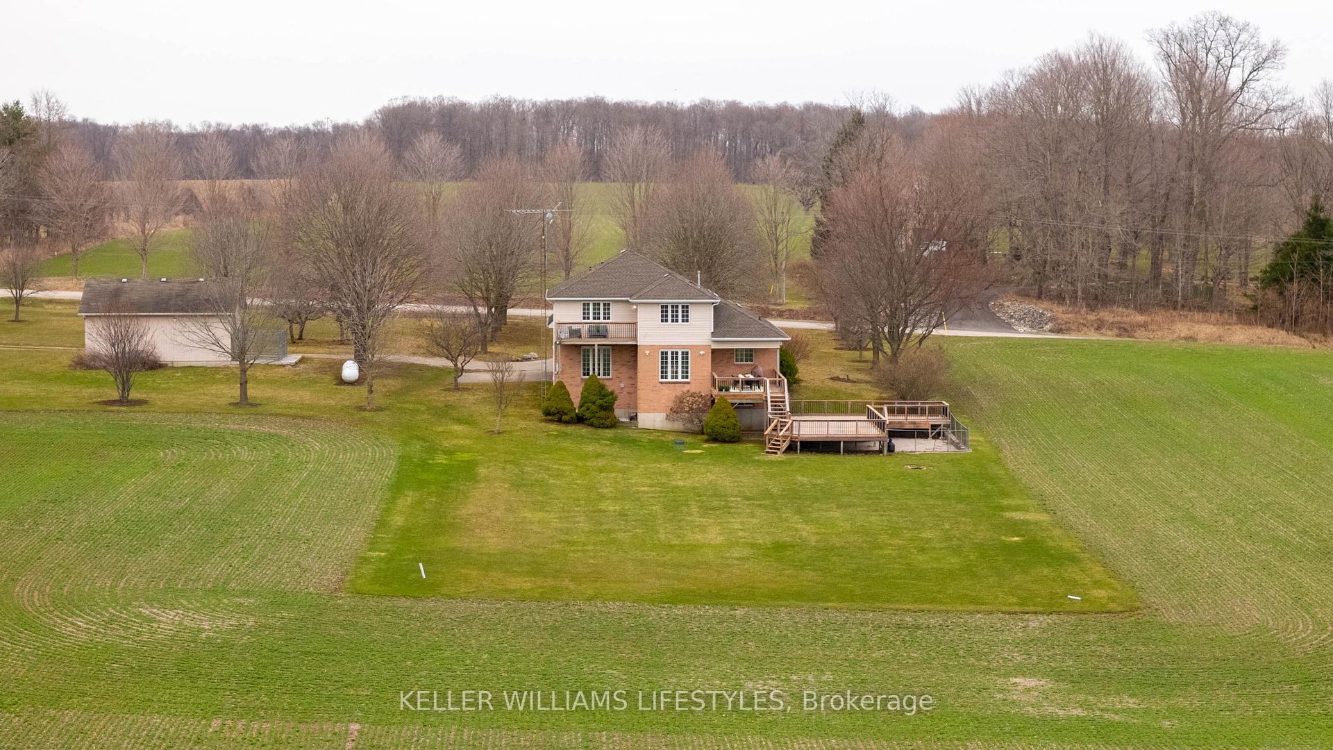
Welcome to your private oasis, where nature, luxury, and multigenerational living meet. This spectacular 100+ acre estate offers panoramic valley views, winding trails, serene ponds, and a scenic river. With 22+ workable acres and 78+ acres of pristine bushland, it's a haven for nature lovers, outdoor enthusiasts, and families alike. At the heart of the property sits a beautifully updated 4,131 sq. ft. home on 1.7 acres. The fully finished 1,365 sq. ft. walkout basement offers incredible in-law or multigenerational potential, with private access through the garage and side man door, plus double paved side parking. This level features a large family room with a fireplace, massive bedroom with walk-in closet, full bath (2022), rec room, and patio access. Upstairs, the primary suite is a true retreat: unwind in your private sitting room with fireplace, step onto the balcony for sunset wine, and rejuvenate in the spa-like ensuite, complete with a soaker tub under a skylight, heated floors, tiled shower, and double sinks. Three more spacious bedrooms and an updated family bath (2022) make this home ideal for large families. The main level offers open-concept living, a 2019-renovated kitchen with granite counters & stainless appliances, a cozy family room, breakfast nook, sundeck, fenced area ready for a pool, home office, powder room, and main-floor laundry. Extras include: 2-car garage, 20x30 workshop, heated kennel, generator-ready panel, new hardwood (2022), and more. This is more than a home; it's an experience. A lifestyle. Book your private showing to see what life could look like here!
Property Highlights
For Sale
MLS NO.
X12164786
Type
Residential Freehold
Sub Type
Farm
Bedrooms
5
Bathrooms
4
Parking
12.0
Garage
Yes
Complete Property Details
Property Type
Residential Freehold
Sub Type
Farm
Transaction Type
For Sale
Status
Expired
Contract Status
Unavailable
MLS® Number
X12164786
Living Area Range
3500-5000
Total Bedrooms
5
Bedrooms Above Grade
4
Bedrooms Below Grade
1
Total Bathrooms
4
Total Kitchens
1
Kitchens Above Grade
1
Rooms Above Grade
17
Rooms Below Grade
5
Interior Features
Air Exchanger, Auto Garage Door Remote, In-Law Capability, Water Heater Owned, Water Softener, Water Treatment
Fireplace
Yes
Fireplace Features
Propane, Family Room, Living Room, Other
Central Vacuum Yn
No
Security Features
Carbon Monoxide Detectors, Smoke Detector
Construction
Vinyl Siding, Brick
Roof
Shingles, Fibreglass Shingle
Lot Width
0.0
Lot Size
102.352
Lot Size Units
Acres
Parking Features
Private Double, Lane
Parking Total
12.0
Covered Spaces
2.0
Garage Type
Attached
Garage
Yes
Pool
None
Direction Facing
West
Cooling
Central Air
Heat Source
Propane
Heat Type
Forced Air
Internet Address Display Yn
Yes
Internet Entire Listing Display Yn
Yes
Full Address
315405 31st Line, Zorra, ON N0J 1J0
City
Zorra
Neighbourhood
Rural Zorra
County / Region
Oxford
Province / State
ON
Postal Code
N0J 1J0
Cross Street
Rd 74 and 31st Line
Directions
North on 31st Line from Rd 74
Country
CA
List Price
$2,450,000
Annual Taxes
$11,445
Tax Year
2024
Legal Description
PT LT 7 CON 1 WEST ZORRA AS IN 394569; ZORRA
Possession Type
60-89 days
Listing Office
KELLER WILLIAMS LIFESTYLES
Board
London and St. Thomas Association of REALTORS
Original Entry
2025-05-22T13:39:49Z
Media Updated
2025-05-28T19:17:21Z
Photos Updated
2025-05-28T19:17:21Z
Last Modified
2025-10-10T05:15:53Z
System Modified
2025-10-12T09:59:02.098329Z
MLS Status
Expired
Architectural Style
2-Storey
Basement
Walk-Out, Finished
Ddfyn
Yes
Expiration Date
2025-10-09
Foundation Details
Poured Concrete
Heat Source Multi
Propane
Heat Type Multi
Forced Air
Hstapplication
Included In
Occupant Type
Owner
Originating System Id
A00001796
Parcel Number
002120022
Parking Spaces
10
Property Features
Lake/Pond, River/Stream, Wooded/Treed, Ravine, Rolling
Public Remarks
Welcome to your private oasis, where nature, luxury, and multigenerational living meet. This spectacular 100+ acre estate offers panoramic valley views, winding trails, serene ponds, and a scenic river. With 22+ workable acres and 78+ acres of pristine bushland, it's a haven for nature lovers, outdoor enthusiasts, and families alike. At the heart of the property sits a beautifully updated 4,131 sq. ft. home on 1.7 acres. The fully finished 1,365 sq. ft. walkout basement offers incredible in-law or multigenerational potential, with private access through the garage and side man door, plus double paved side parking. This level features a large family room with a fireplace, massive bedroom with walk-in closet, full bath (2022), rec room, and patio access. Upstairs, the primary suite is a true retreat: unwind in your private sitting room with fireplace, step onto the balcony for sunset wine, and rejuvenate in the spa-like ensuite, complete with a soaker tub under a skylight, heated floors, tiled shower, and double sinks. Three more spacious bedrooms and an updated family bath (2022) make this home ideal for large families. The main level offers open-concept living, a 2019-renovated kitchen with granite counters & stainless appliances, a cozy family room, breakfast nook, sundeck, fenced area ready for a pool, home office, powder room, and main-floor laundry. Extras include: 2-car garage, 20x30 workshop, heated kennel, generator-ready panel, new hardwood (2022), and more. This is more than a home; it's an experience. A lifestyle. Book your private showing to see what life could look like here!