30 Pirates Glen Drive NW, Trent Lakes, ON K0M 1A0, Trent Lakes, ON
Bed 5
Bath 3
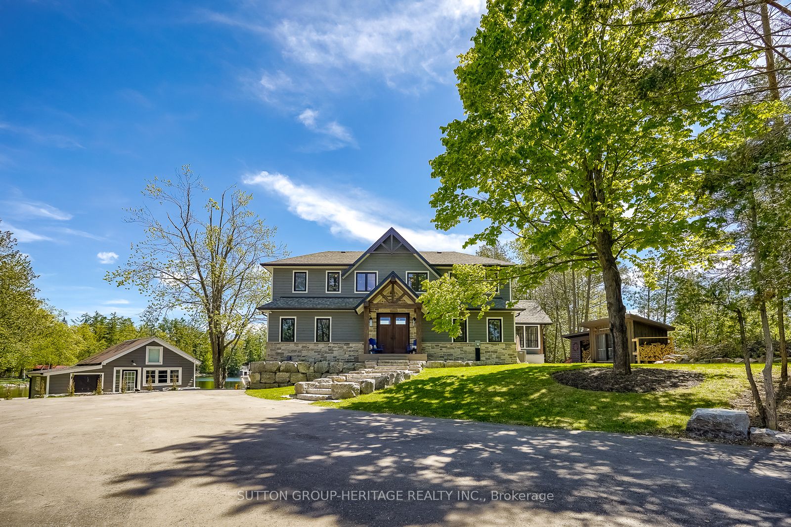
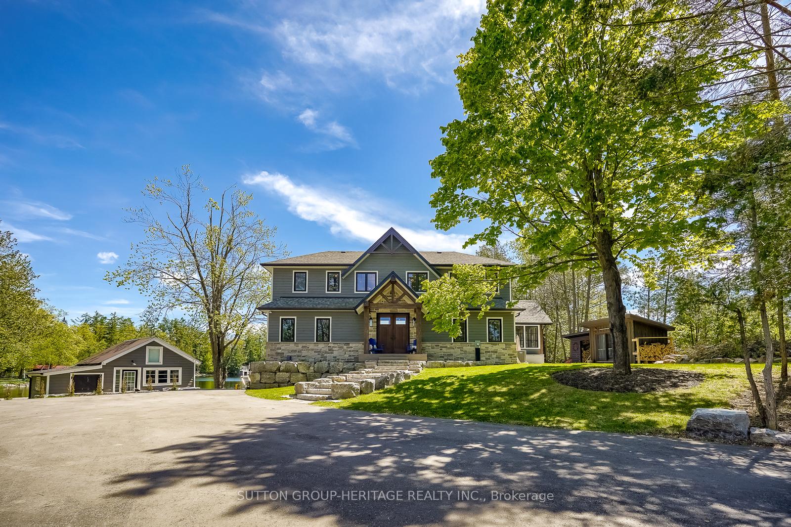
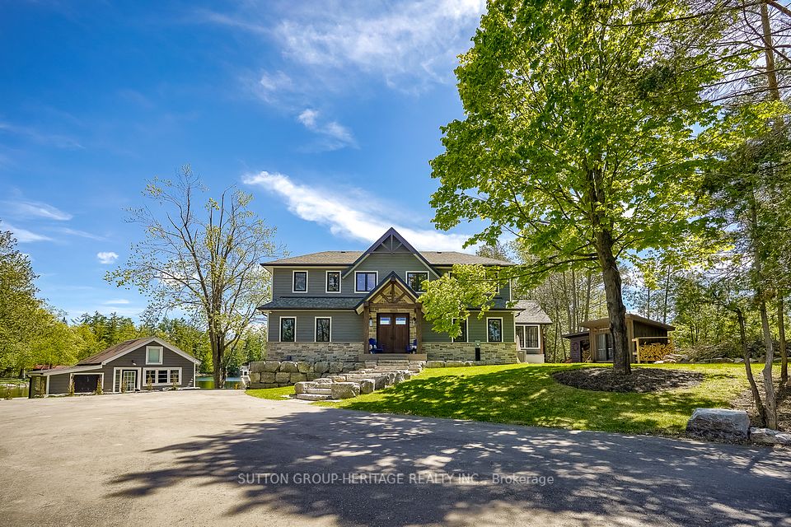
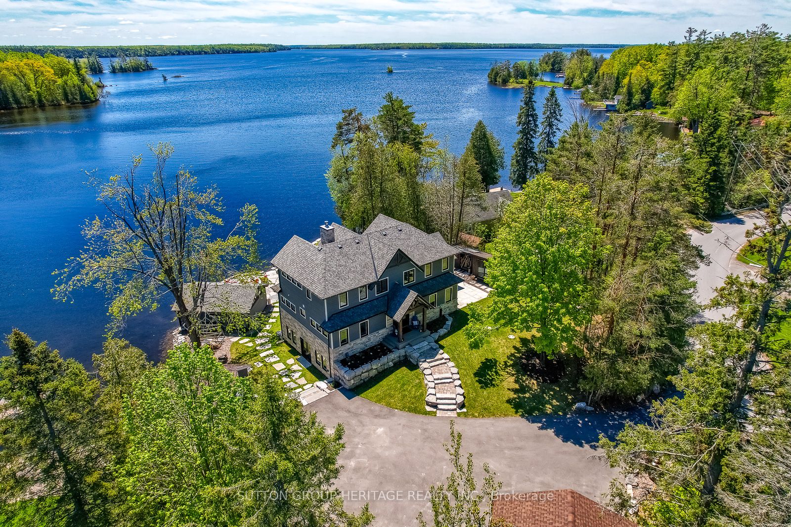
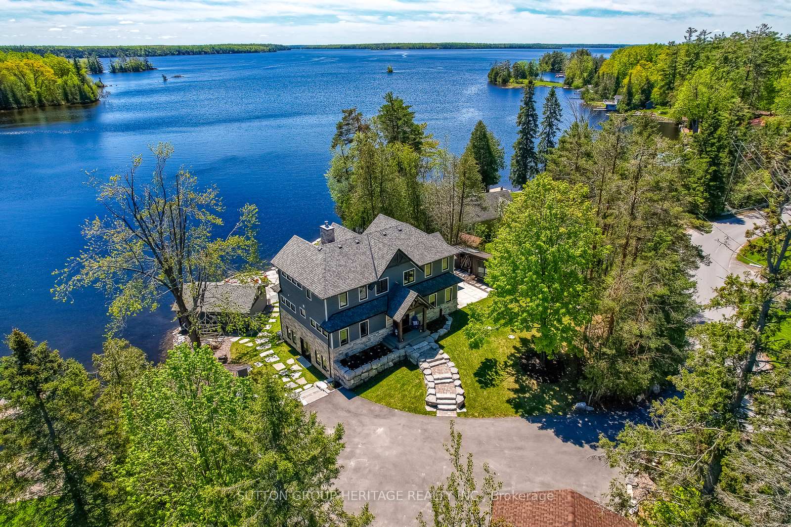
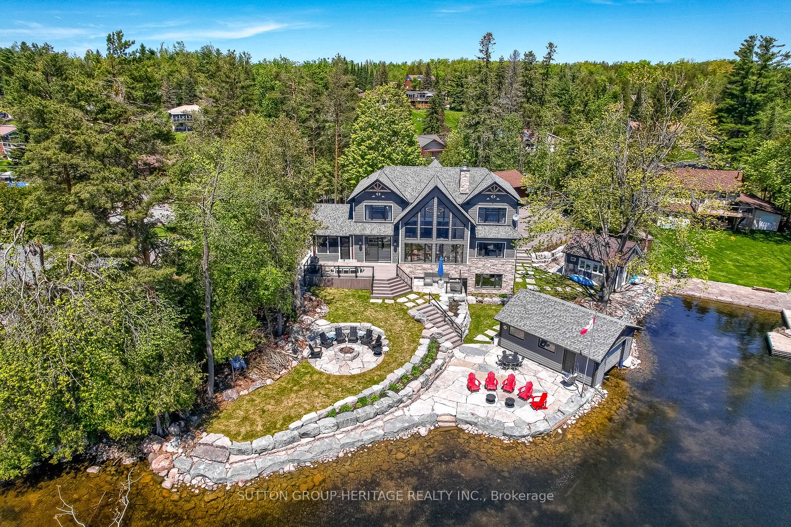
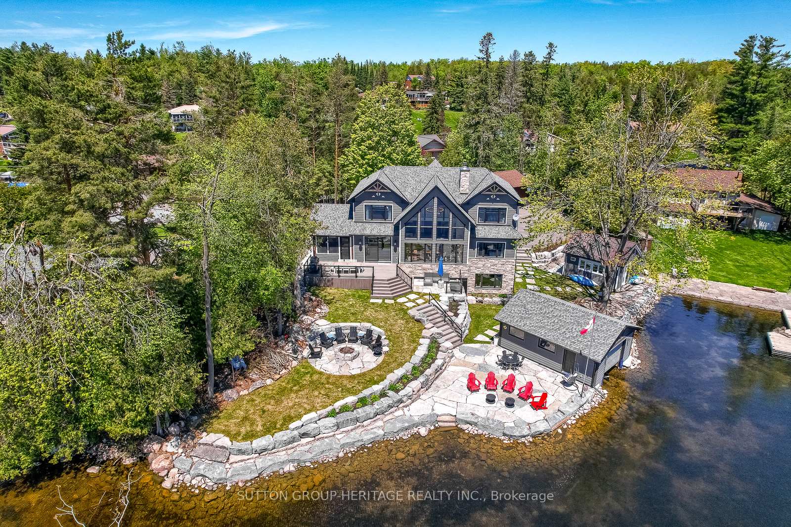
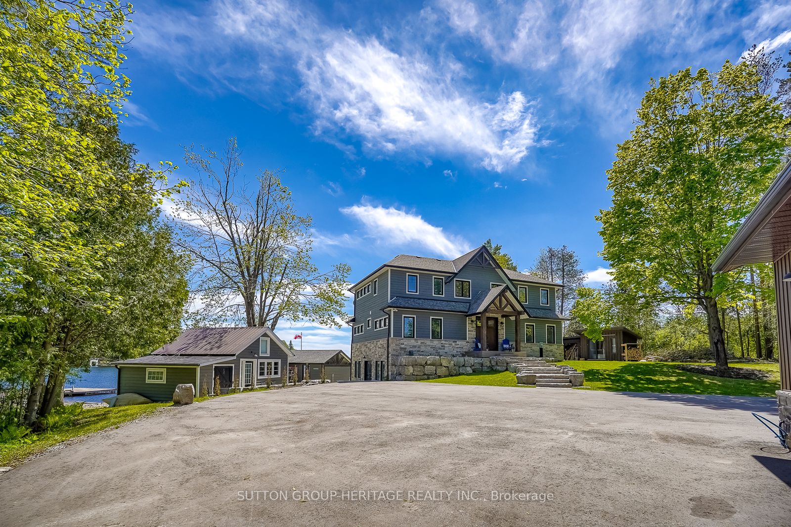
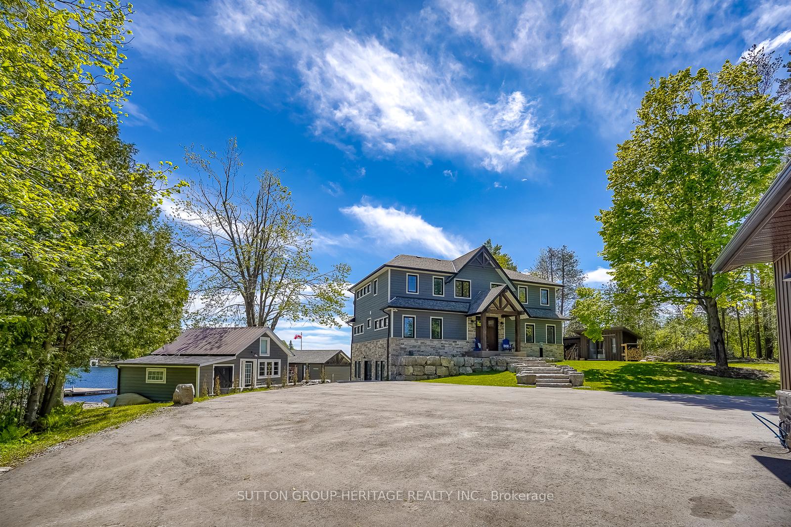
Introducing your elegantly appointed executive waterfront home or cottage on Pigeon Lake in Kawartha Lakes. This 4yr old custom built home will exceed your expectations! Enjoy lake views from most rooms in house. Built with every detail in mind with impressive 8' doors on main floor to extensive landscaping outside and armor stone shoreline, two bunkies and oversize double garage. Inside boasts cathedral ceilings, custom maple kitchen with quartz counters and a large island for entertaining. Enjoy your morning coffee in your 3 season sunroom or bug-free evenings enjoying your favourite beverage. 5 spacious bedrooms and 3 bathrooms makes this home perfect for entertaining! The second floor has 3 bedrooms, 2 being primary bedrooms each with ensuite bathrooms and custom walk-in closets. The conveniently located main floor laundry has built in cabinets and offers loads of storage. Great room has a stunning stone floor to ceiling wood burning fireplace and offers expansive lake views. Walkout to large True North composite deck with glass rails approx 23'x13' overlooking the lake! Exterior of house is natural stone with maibec wood siding. The entire house has gorgeous engineered hardwood floors. Many sitting areas outside with a firepit and large wet slip boat house to store your boat and water toys. There are 2 fully renovated bunkies for the teenagers or guests. Boat 5 lakes without going though the locks, golfing and restaurants in Bobcaygeon only 10 minutes away. Under 2 hours from the GTA. You won't want to leave this impressive home from the moment you enter the front door! **Large Bunkie 4.30 x 5.10 - Workshop 4.49 x 2.24 - Boat House 12.46 x 7.09 - 2nd Bunkie 2.24 x 3.77**
Property Highlights
For Sale
MLS NO.
X12165447
Type
Residential Freehold
Sub Type
Detached
Bedrooms
5
Bathrooms
3
Parking
10.0
Garage
Yes
Complete Property Details
Property Type
Residential Freehold
Sub Type
Detached
Transaction Type
For Sale
Status
Closed
Contract Status
Unavailable
MLS® Number
X12165447
Living Area Range
2500-3000
Total Bedrooms
5
Bedrooms Above Grade
5
Total Bathrooms
3
Total Kitchens
1
Kitchens Above Grade
1
Rooms Above Grade
9
Interior Features
Water Heater Owned, Water Softener
Fireplace
Yes
Fireplace Features
Wood
Central Vacuum Yn
No
Security Features
Carbon Monoxide Detectors, Smoke Detector
Construction
Stone, Wood
Roof
Asphalt Shingle
Lot Width
179.0
Lot Size
2800.0
Lot Size Units
SquareFeet
Parking Features
Private Triple
Parking Total
10.0
Covered Spaces
4.0
Garage Type
Detached
Garage
Yes
Pool
None
Direction Facing
South
Cooling
Central Air
Heat Source
Propane
Heat Type
Forced Air
Internet Address Display Yn
Yes
Internet Entire Listing Display Yn
Yes
Full Address
30 Pirates Glen Drive NW, Trent Lakes, ON K0M 1A0
City
Trent Lakes
Neighbourhood
Trent Lakes
County / Region
Peterborough
Province / State
ON
Postal Code
K0M 1A0
Cross Street
County 36 & Tates Bay
Directions
County 36 to Tates Bay, take road to end, turn left and follow to sign
Country
CA
List Price
$2,390,000
Annual Taxes
$9,688
Tax Year
2025
Legal Description
PT LT 18 CON 14 HARVEY AS IN R246314 EXCEPT THE EASEMENT THEREIN FIRSTLY DESCRIBED; T/W RIGHT IN R246314; GAL-CAVAND HARVEY
Possession Type
Flexible
Possession Details
60-90 Days/TBA
Listing Office
SUTTON GROUP-HERITAGE REALTY INC.
Board
Toronto Regional Real Estate Board
Original Entry
2025-05-22T15:10:28Z
Media Updated
2025-05-22T15:10:29Z
Photos Updated
2025-05-22T15:10:29Z
Last Modified
2025-06-11T22:22:15Z
System Modified
2025-10-12T09:59:08.310376Z
MLS Status
Sold
Architectural Style
2-Storey
Basement
Walk-Out, Partially Finished
Ddfyn
Yes
Expiration Date
2025-09-30
Foundation Details
Block, Concrete
Heat Source Multi
Propane
Heat Type Multi
Forced Air
Hstapplication
Included In
Link Yn
No
Occupant Type
Owner
Originating System Id
A00001796
Parcel Number
283650337
Parking Spaces
6
Property Features
Beach, Golf, Lake/Pond, Marina, Park, Rec./Commun.Centre
Public Remarks
Introducing your elegantly appointed executive waterfront home or cottage on Pigeon Lake in Kawartha Lakes. This 4yr old custom built home will exceed your expectations! Enjoy lake views from most rooms in house. Built with every detail in mind with impressive 8' doors on main floor to extensive landscaping outside and armor stone shoreline, two bunkies and oversize double garage. Inside boasts cathedral ceilings, custom maple kitchen with quartz counters and a large island for entertaining. Enjoy your morning coffee in your 3 season sunroom or bug-free evenings enjoying your favourite beverage. 5 spacious bedrooms and 3 bathrooms makes this home perfect for entertaining! The second floor has 3 bedrooms, 2 being primary bedrooms each with ensuite bathrooms and custom walk-in closets. The conveniently located main floor laundry has built in cabinets and offers loads of storage. Great room has a stunning stone floor to ceiling wood burning fireplace and offers expansive lake views. Walkout to large True North composite deck with glass rails approx 23'x13' overlooking the lake! Exterior of house is natural stone with maibec wood siding. The entire house has gorgeous engineered hardwood floors. Many sitting areas outside with a firepit and large wet slip boat house to store your boat and water toys. There are 2 fully renovated bunkies for the teenagers or guests. Boat 5 lakes without going though the locks, golfing and restaurants in Bobcaygeon only 10 minutes away. Under 2 hours from the GTA. You won't want to leave this impressive home from the moment you enter the front door! **Large Bunkie 4.30 x 5.10 - Workshop 4.49 x 2.24 - Boat House 12.46 x 7.09 - 2nd Bunkie 2.24 x 3.77**