3052 Stoneridge Road, Constance Bay - Dunrobin - Kilmaurs - Woodlawn, ON K0A 1T0
$2,495,000
3052 Stoneridge Road, Constance Bay - Dunrobin - Kilmaurs - Woodlawn, ON K0A 1T0, Constance Bay - Dunrobin - Kilmaurs - Woodlawn, ON
Bed 3
Bath 3
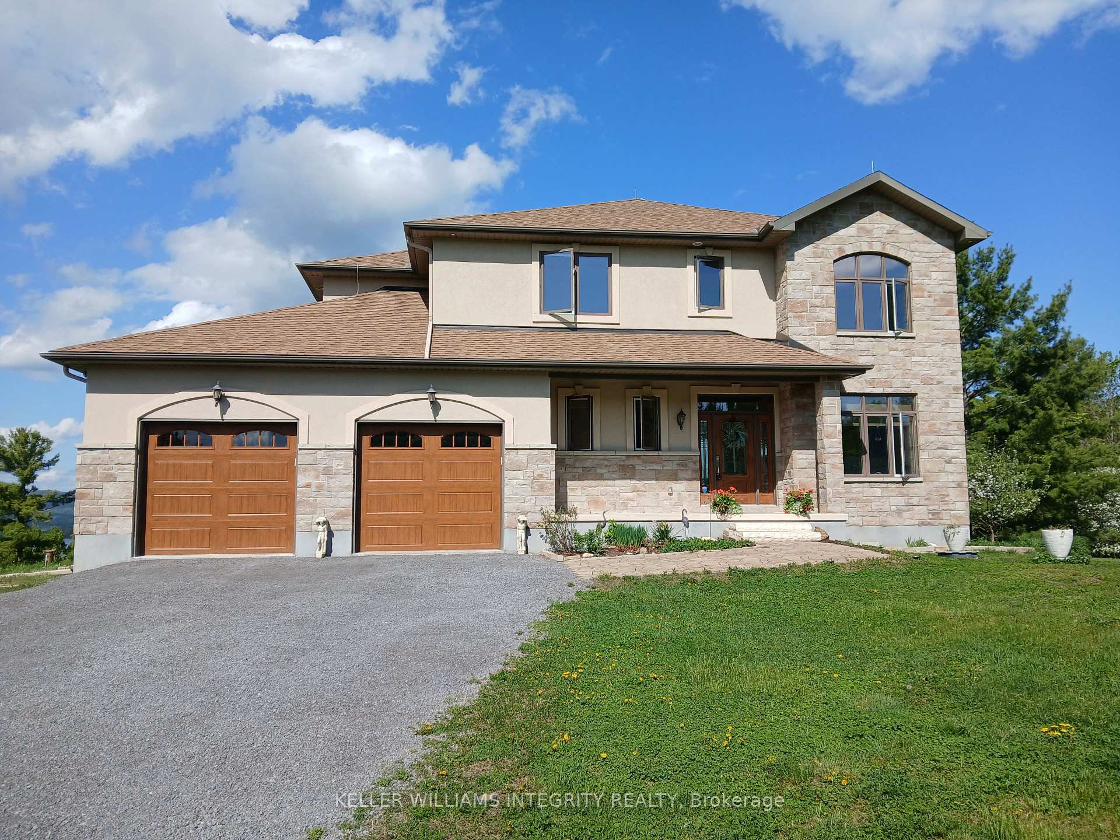
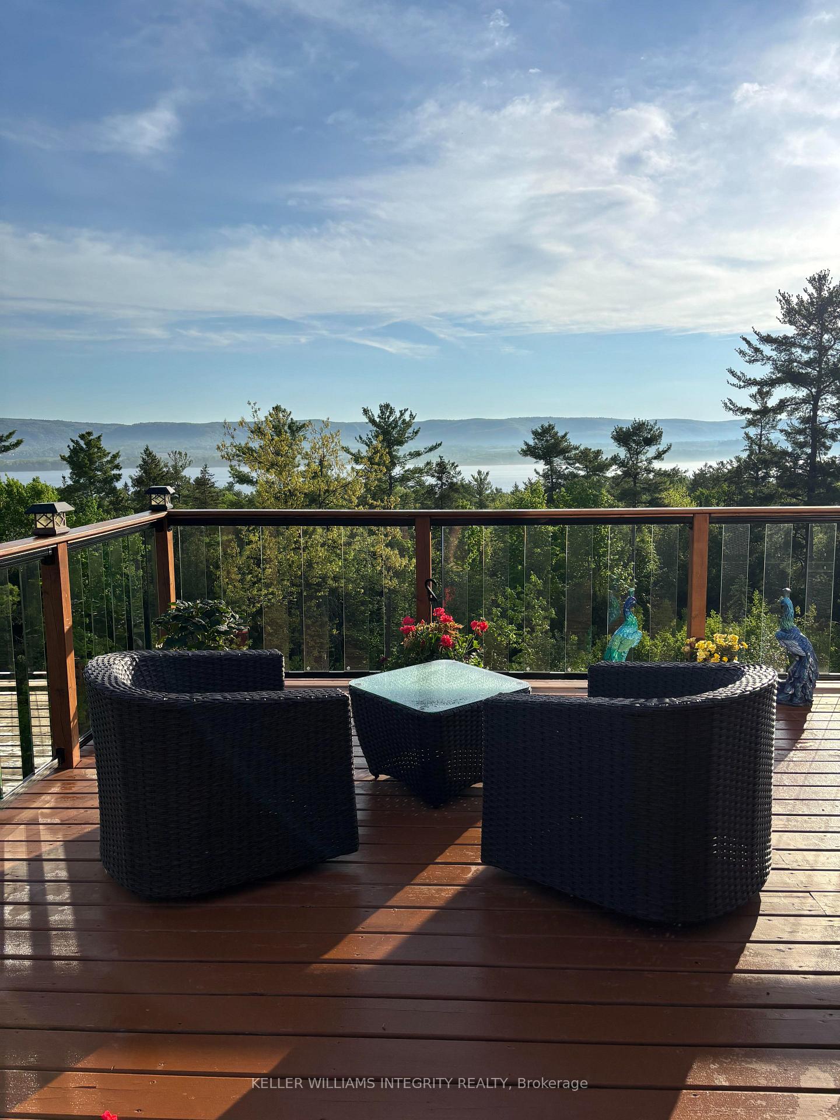
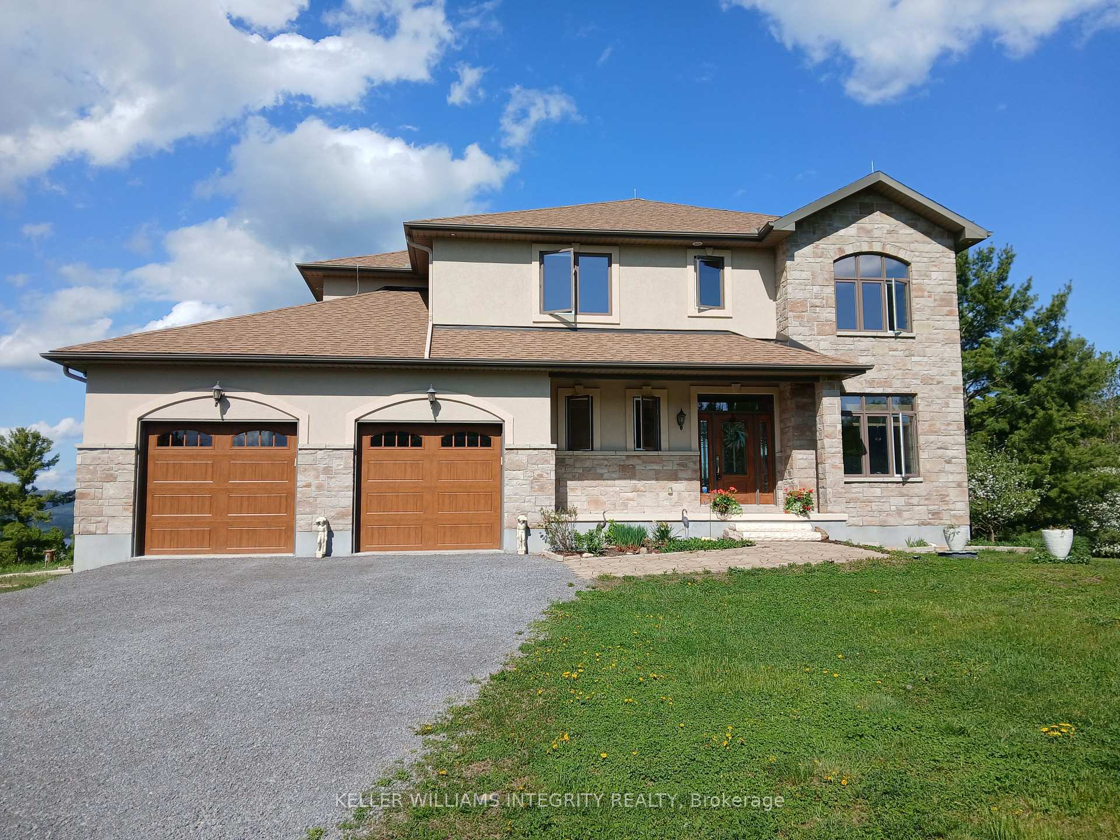
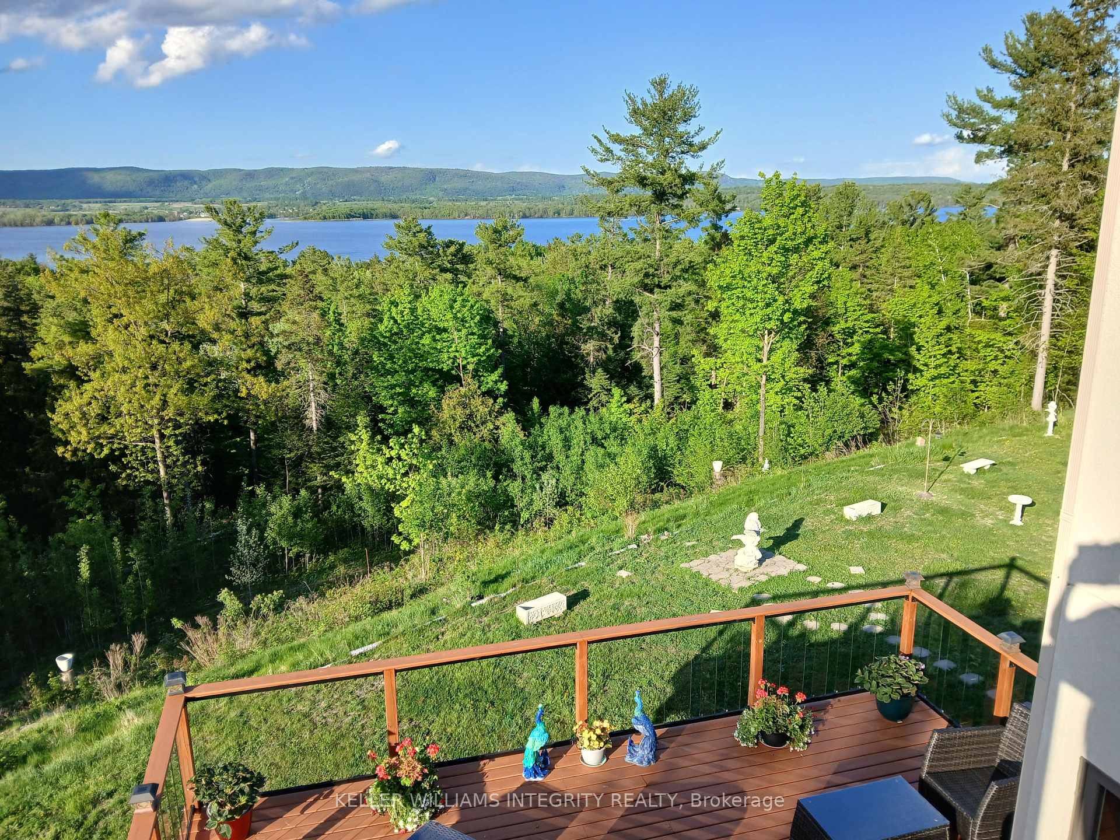
Note: Adjacent lot of approximately 11 plus acres for sale separately, including 135 ft frontage on Stoneridge Rd. Welcome to the Eagle's Nest, a majestic custom build by Legends Home Construction with the most spectacular, panoramic view of the Ottawa River valley and Gatineau Hills in the region! Set on the highest point on Stoneridge Rd. in Dunrobin Shores, this open concept 2 story, 3 bedroom plus den with a walkout basement boasts stunning finishes throughout, including: solid cherry cabinetry by Laurysen Kitchens, granite in kitchen & bathrooms, hand-scraped solid acacia hardwood & Italian tile in all wet areas. The living room has a 20 ft soaring ceiling and expansive triple glazed windows on 2 levels. All other areas including the walk-out basement have 9 ft ceilings. There is a large raised deck perfect for entertaining off the kitchen and an upper balcony off the main bedroom that has the best view in the house. Truly a Canadian dreamscape. Additional Features: Granite kitchen island that can seat 8 comfortably and 10 in a pinch; Soft led lighting throughout; Added insulation in interior walls for soundproofing; Stained white pine wood trim & interior doors; Napoleon propane fireplace; High efficiency Napoleon propane furnace & electric heat pump; Water softener & reverse-osmosis filter for excellent drinking water; Extra-large septic system to accommodate potential separate apartment in large un-finished basement that already has rough in for bath; Stone and stucco exterior; Large front porch and rear deck ;Lightning rods, hurricane clips, whole house surge protector, alarm system, 2 fire pits & large tranquility garden; 3 minutes to nearest beach with boat launch, 7 minutes to Port of Call Marina and 15 minutes to Kanata. Lot size is approximate.
Property Highlights
For Sale
MLS NO.
X12166139
Type
Residential Freehold
Sub Type
Detached
Bedrooms
3
Bathrooms
3
Parking
5.0
Garage
Yes
Complete Property Details
Property Type
Residential Freehold
Sub Type
Detached
Transaction Type
For Sale
Status
Expired
Contract Status
Unavailable
MLS® Number
X12166139
Living Area Range
3000-3500
Total Bedrooms
3
Bedrooms Above Grade
3
Total Bathrooms
3
Total Kitchens
1
Kitchens Above Grade
1
Rooms Above Grade
9
Interior Features
Air Exchanger, Auto Garage Door Remote, Carpet Free, ERV/HRV, Floor Drain, Generator - Partial, In-Law Capability, Propane Tank, Rough-In Bath, Separate Hydro Meter, Sump Pump, Upgraded Insulation, Ventilation System, Water Heater, Water Heater Owned, Water Purifier, Water Softener, Water Treatment
3052 Stoneridge Road, Constance Bay - Dunrobin - Kilmaurs - Woodlawn, ON K0A 1T0
City
Constance Bay - Dunrobin - Kilmaurs - Woodlawn
Neighbourhood
9304 - Dunrobin Shores
County / Region
Ottawa
Province / State
ON
Postal Code
K0A 1T0
Cross Street
March Road to Dunrobin Road , right on Thomas A Dolan, left on Stoneridge Rd
Directions
March Road to Dunrobin Road , right on Thomas A Dolan, left on Stoneridge Rd
Country
CA
List Price
$2,495,000
Annual Taxes
$7,986
Tax Year
2024
Legal Description
PART OF LOT 3 CONCESSION 8 TORBOLTON, PART 3 PLAN 4R22815; OTTAWA
Possession Type
Flexible
Possession Details
Possession is Negotiable
Listing Office
ROYAL LEPAGE INTEGRITY REALTY
Board
Ottawa Real Estate Board
Original Entry
2025-05-22T17:06:54Z
Media Updated
2025-10-07T15:26:08Z
Photos Updated
2025-05-29T14:01:56Z
Last Modified
2025-11-21T05:15:13Z
System Modified
2025-11-21T05:15:13.948633Z
MLS Status
Expired
Architectural Style
2-Storey
Basement
Separate Entrance, Unfinished
Co List Office Name
ROYAL LEPAGE INTEGRITY REALTY
Ddfyn
Yes
Expiration Date
2025-11-20
Foundation Details
Poured Concrete
Heat Source Multi
Propane
Heat Type Multi
Heat Pump
Hstapplication
Included In
Link Yn
No
Occupant Type
Owner
Originating System Id
A00001796
Parcel Number
045440444
Parking Spaces
3
Public Remarks
Note: Adjacent lot of approximately 11 plus acres for sale separately, including 135 ft frontage on Stoneridge Rd. Welcome to the Eagle's Nest, a majestic custom build by Legends Home Construction with the most spectacular, panoramic view of the Ottawa River valley and Gatineau Hills in the region! Set on the highest point on Stoneridge Rd. in Dunrobin Shores, this open concept 2 story, 3 bedroom plus den with a walkout basement boasts stunning finishes throughout, including: solid cherry cabinetry by Laurysen Kitchens, granite in kitchen & bathrooms, hand-scraped solid acacia hardwood & Italian tile in all wet areas. The living room has a 20 ft soaring ceiling and expansive triple glazed windows on 2 levels. All other areas including the walk-out basement have 9 ft ceilings. There is a large raised deck perfect for entertaining off the kitchen and an upper balcony off the main bedroom that has the best view in the house. Truly a Canadian dreamscape. Additional Features: Granite kitchen island that can seat 8 comfortably and 10 in a pinch; Soft led lighting throughout; Added insulation in interior walls for soundproofing; Stained white pine wood trim & interior doors; Napoleon propane fireplace; High efficiency Napoleon propane furnace & electric heat pump; Water softener & reverse-osmosis filter for excellent drinking water; Extra-large septic system to accommodate potential separate apartment in large un-finished basement that already has rough in for bath; Stone and stucco exterior; Large front porch and rear deck ;Lightning rods, hurricane clips, whole house surge protector, alarm system, 2 fire pits & large tranquility garden; 3 minutes to nearest beach with boat launch, 7 minutes to Port of Call Marina and 15 minutes to Kanata. Lot size is approximate.