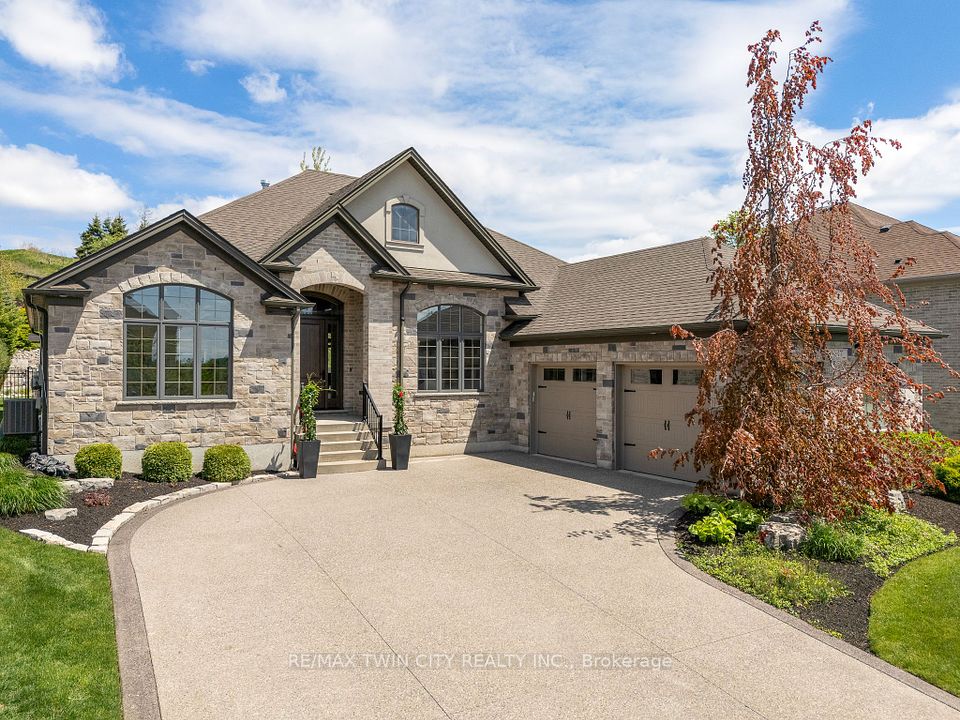
217 River Birch Street, Kitchener, ON N2C 2V3, Kitchener, ON
Bed 4
Bath 3
Set within one of Kitchener's most exclusive & sought-after neighborhoods, this extraordinary residence blends refined interiors w/ resort-style outdoor living on a beautifully landscaped estate lot. Hidden Valley is known for its luxury homes, winding trails, & natural beauty& this home captures the very best of it, from its elevated setting with serene views to its unforgettable backyard oasis. This meticulous home offers an unparalleled lifestyle anchored by an incredible sunroom that will steal your heart. A true architectural highlight, encased in floor-to-ceiling moveable glass paneling, it invites natural light to pour in and offers uninterrupted views. Whether you're enjoying a quiet morning coffee or hosting guests, this space effortlessly adapts thanks to a cozy gas stove that makes it equally inviting in cooler seasons. The heated saltwater pool, soothing hot tub, covered pool house, & outdoor kitchen come together to create the perfect setting for entertaining. Step inside to discover a thoughtfully designed interior where elegance meets everyday comfort. 12-foot ceilings on the main level create an airy, open feel, enhanced by rich engineered hardwood, waffle & tray ceilings, large windows & impressive gas fireplace. The chef-inspired kitchen offers quartz countertops, premium Miele appliances & expansive cabinetry that blend style w/ function. The open concept living & dining spaces flow effortlessly, perfect for entertaining or quiet evenings in. The primary suite is a private retreat, complete w/ a custom Chervin double vanity. Additional features-cathedral-ceiling office w/ stunning front-facing views, two additional bedrooms w/ a separate washroom, & renovated laundry room. The highlights continue with an impressive lower-level w/ wet bar, pool table, gas fireplace, & spacious flex room offers endless possibilities. Meticulous updates, curated finishes, & a sunroom like no other -this is where luxury meets lifestyle.
Property Highlights
For Sale
MLS NO.
X12166296
Type
Residential Freehold
Sub Type
Detached
Bedrooms
4
Bathrooms
3
Parking
8.0
Garage
Yes
Complete Property Details
Property Type
Residential Freehold
Sub Type
Detached
Transaction Type
For Sale
Status
Closed
Contract Status
Unavailable
MLS® Number
X12166296
Living Area Range
3000-3500
Total Bedrooms
4
Bedrooms Above Grade
4
Total Bathrooms
3
Total Kitchens
1
Kitchens Above Grade
1
Rooms Above Grade
13
Rooms Below Grade
6
Interior Features
Auto Garage Door Remote, Water Softener, ERV/HRV, Bar Fridge, Carpet Free, Central Vacuum, Countertop Range, In-Law Capability, Primary Bedroom - Main Floor, Sump Pump, Garburator, Water Heater, Water Purifier
Hidden Valley Rd. to River Valley Dr. to River Birch Street
Country
CA
List Price
$2,600,000
Annual Taxes
$12,601
Tax Year
2024
Legal Description
LOT 10, PLAN 58M422, KITCHENER. S/T EASEMENT IN GROSS OVER PT 5 58R15620 AS IN WR260917.
Possession Type
Flexible
Listing Office
RE/MAX TWIN CITY REALTY INC.
Board
Toronto Regional Real Estate Board
Original Entry
2025-05-22T17:34:26Z
Media Updated
2025-05-22T17:34:26Z
Photos Updated
2025-05-22T17:34:26Z
Last Modified
2025-05-26T22:55:44Z
System Modified
2025-10-12T09:54:37.696313Z
MLS Status
Sold
Architectural Style
Bungalow
Basement
Finished, Partially Finished
Ddfyn
Yes
Expiration Date
2025-08-15
Foundation Details
Poured Concrete
Heat Source Multi
Gas
Heat Type Multi
Forced Air
Hstapplication
Included In
Link Yn
No
Occupant Type
Owner
Originating System Id
A00001796
Parcel Number
227310777
Parking Spaces
6
Property Features
Fenced Yard, Golf, Greenbelt/Conservation, School Bus Route, Wooded/Treed
Public Remarks
Set within one of Kitchener's most exclusive & sought-after neighborhoods, this extraordinary residence blends refined interiors w/ resort-style outdoor living on a beautifully landscaped estate lot. Hidden Valley is known for its luxury homes, winding trails, & natural beauty& this home captures the very best of it, from its elevated setting with serene views to its unforgettable backyard oasis. This meticulous home offers an unparalleled lifestyle anchored by an incredible sunroom that will steal your heart. A true architectural highlight, encased in floor-to-ceiling moveable glass paneling, it invites natural light to pour in and offers uninterrupted views. Whether you're enjoying a quiet morning coffee or hosting guests, this space effortlessly adapts thanks to a cozy gas stove that makes it equally inviting in cooler seasons. The heated saltwater pool, soothing hot tub, covered pool house, & outdoor kitchen come together to create the perfect setting for entertaining. Step inside to discover a thoughtfully designed interior where elegance meets everyday comfort. 12-foot ceilings on the main level create an airy, open feel, enhanced by rich engineered hardwood, waffle & tray ceilings, large windows & impressive gas fireplace. The chef-inspired kitchen offers quartz countertops, premium Miele appliances & expansive cabinetry that blend style w/ function. The open concept living & dining spaces flow effortlessly, perfect for entertaining or quiet evenings in. The primary suite is a private retreat, complete w/ a custom Chervin double vanity. Additional features-cathedral-ceiling office w/ stunning front-facing views, two additional bedrooms w/ a separate washroom, & renovated laundry room. The highlights continue with an impressive lower-level w/ wet bar, pool table, gas fireplace, & spacious flex room offers endless possibilities. Meticulous updates, curated finishes, & a sunroom like no other -this is where luxury meets lifestyle.