1A Bayberry Lane, Niagara-on-the-Lake, ON L0S 1J0, Niagara-on-the-Lake, ON
Bed 5
Bath 4
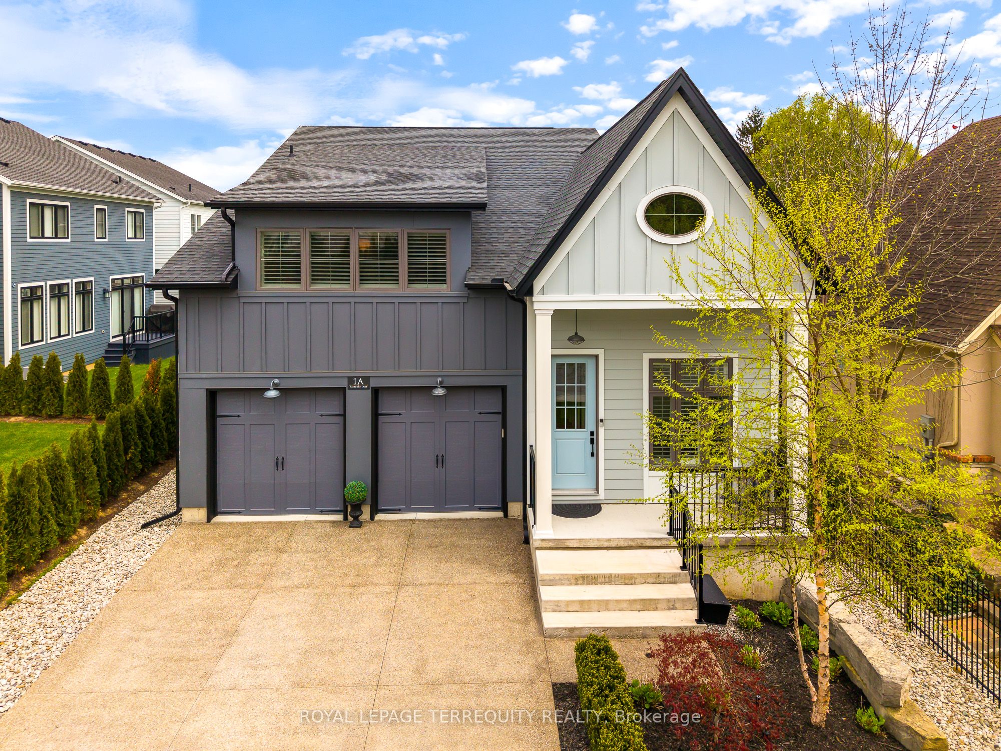
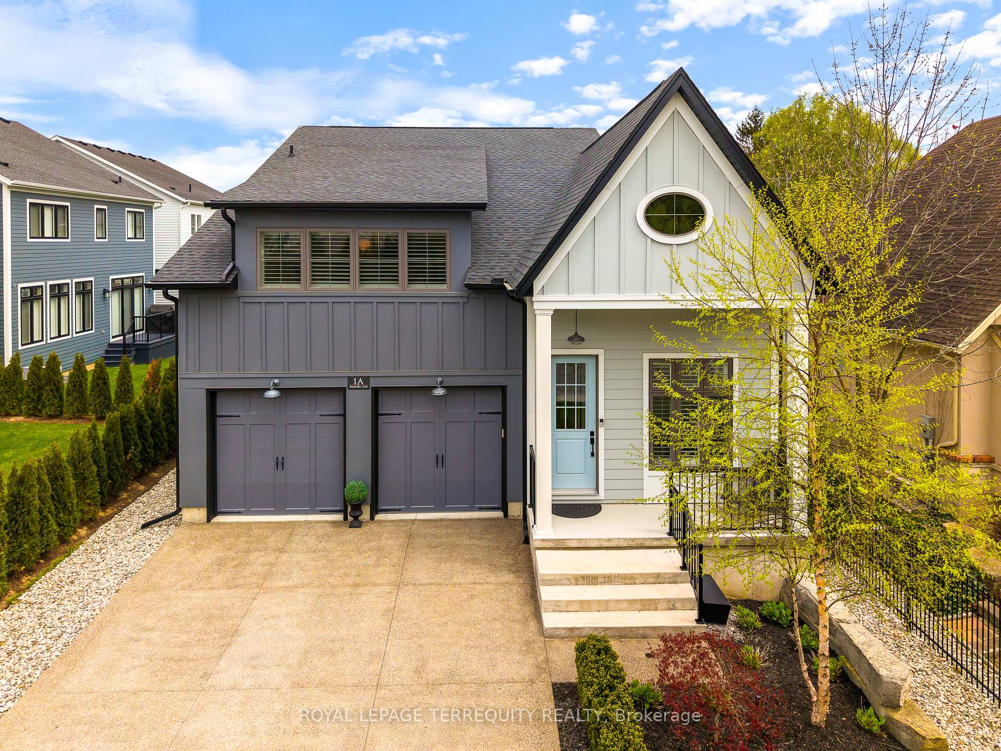
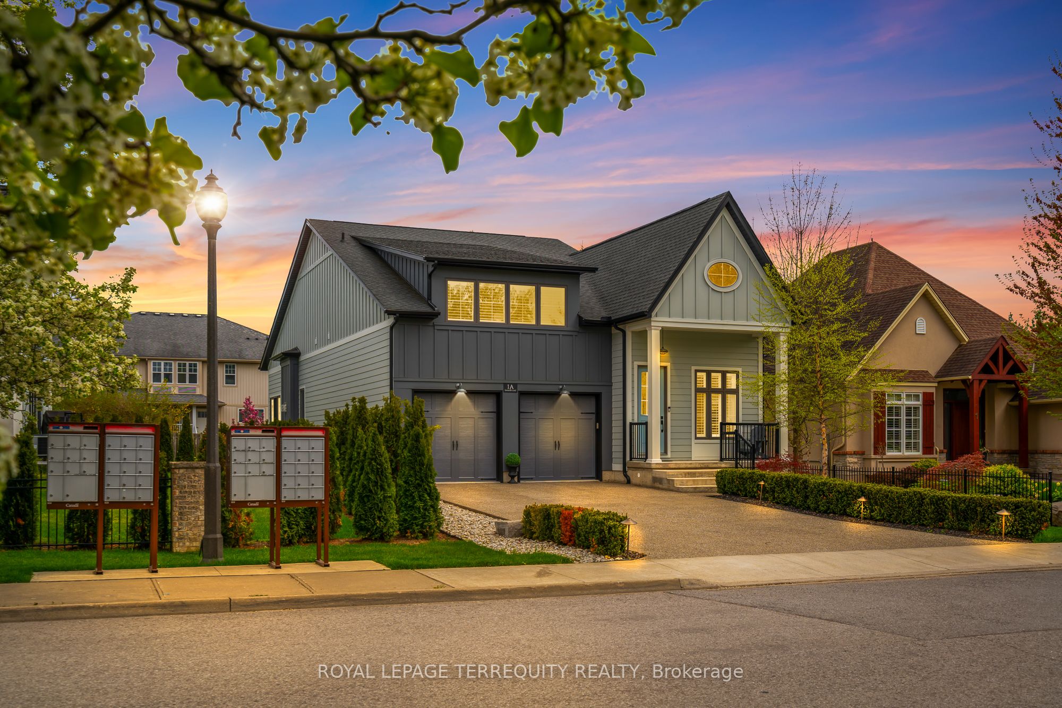
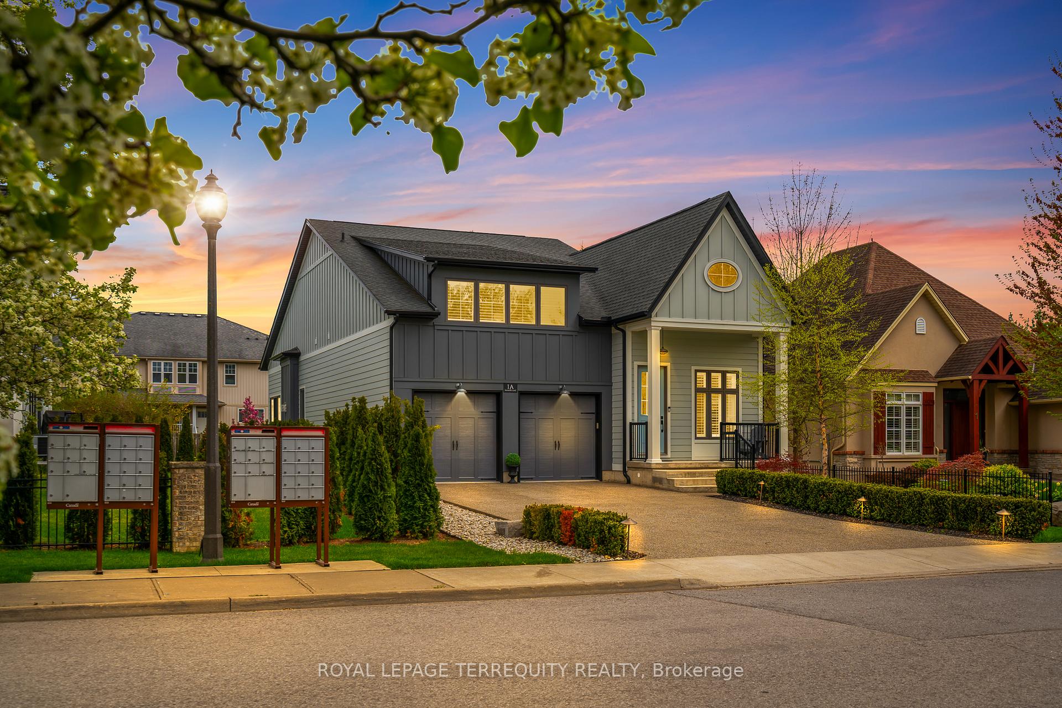
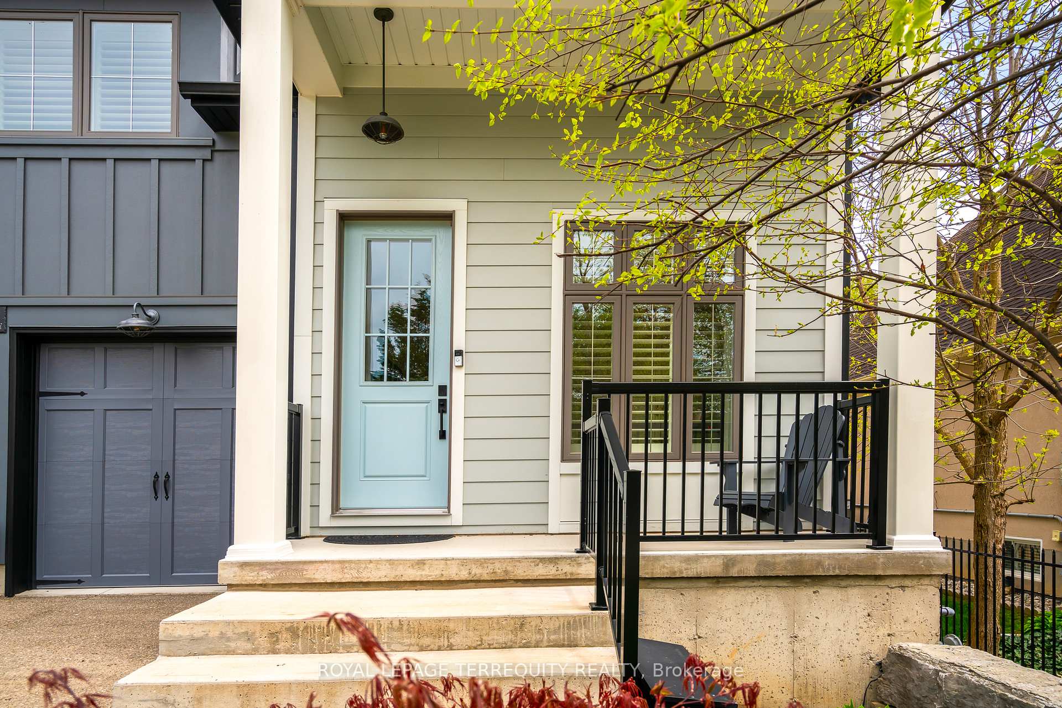
Welcome to this spectacular custom built home located in beautiful Olde Town, Niagara-on-the-Lake. 1A Bay Berry Lane is located within walking distance of the golf course, restaurants, parks and our historic downtown. Quality custom finishes throughout, with almost 3900 sq feet of combined living space. Two plus three bedrooms and three and a half bathrooms. The main floor features soaring ceilings and hardwood floors. The oversized main floor primary is a private oasis with his and her closets and a 4 piece light filled ensuite. The chefs kitchen has high end Fisher and Paykel appliances and a spacious walk-in pantry. The upper level has a spacious bedroom and ensuite with custom built in's to sleep additional guests if necessary. The lower level has an additional kitchen, laundry, family room, a 4 piece bath and three bedrooms. Perfect for entertaining or a multigenerational living scenario. Professionally landscaped with exterior lighting and irrigation system. Maintenance free exterior and a Tesla charger in the garage. The rear shed provides ample extra storage for patio furniture and cushions. No need to shovel in the winter as this home has a heated driveway! Please click the link for the virtual tour.
Property Highlights
For Sale
MLS NO.
X12168520
Type
Residential Freehold
Sub Type
Detached
Bedrooms
5
Bathrooms
4
Parking
6.0
Garage
Yes
Complete Property Details
Property Type
Residential Freehold
Sub Type
Detached
Transaction Type
For Sale
Status
Cancelled
Contract Status
Unavailable
MLS® Number
X12168520
Living Area Range
1500-2000
Total Bedrooms
5
Bedrooms Above Grade
2
Bedrooms Below Grade
3
Total Bathrooms
4
Total Kitchens
2
Kitchens Above Grade
1
Kitchens Below Grade
1
Rooms Above Grade
9
Rooms Below Grade
7
Interior Features
Air Exchanger, Auto Garage Door Remote, Carpet Free, In-Law Capability, On Demand Water Heater, Primary Bedroom - Main Floor, Sump Pump
Fireplace
Yes
Fireplace Features
Natural Gas
Central Vacuum Yn
No
Construction
Concrete, Hardboard
Roof
Fibreglass Shingle
Lot Width
46.0
Lot Size
671.3
Parking Features
Private
Parking Total
6.0
Covered Spaces
2.0
Garage Type
Built-In
Garage
Yes
Pool
None
Direction Facing
West
Cooling
Central Air
Heat Source
Gas
Heat Type
Forced Air
Internet Address Display Yn
Yes
Internet Entire Listing Display Yn
Yes
Full Address
1A Bayberry Lane, Niagara-on-the-Lake, ON L0S 1J0
City
Niagara-on-the-Lake
Neighbourhood
101 - Town
County / Region
Niagara
Province / State
ON
Postal Code
L0S 1J0
Cross Street
Lakeshore Road & Bay Berry Lane
Directions
Lakeshore Road & Bay Berry Lane
Country
CA
List Price
$2,699,000
Annual Taxes
$7,452
Tax Year
2024
Legal Description
LOT 4 , PLAN 30M452 , TOWN OF NIAGARA-ON-THE-LAKE
Possession Type
30-59 days
Possession Details
TBD
Listing Office
ROYAL LEPAGE TERREQUITY REALTY
Board
Toronto Regional Real Estate Board
Original Entry
2025-05-23T14:01:59Z
Media Updated
2025-05-23T14:02:00Z
Photos Updated
2025-05-23T14:02:00Z
Last Modified
2025-11-24T13:36:09Z
System Modified
2025-11-24T13:36:20.482157Z
MLS Status
Terminated
Architectural Style
Bungaloft
Basement
Finished
Ddfyn
Yes
Expiration Date
2025-11-25
Foundation Details
Poured Concrete
Heat Source Multi
Gas
Heat Type Multi
Forced Air
Hstapplication
Included In
Link Yn
No
Occupant Type
Owner
Originating System Id
A00001796
Parcel Number
463921140
Parking Spaces
4
Property Features
Electric Car Charger, Golf, Level, Library, Park, Place Of Worship
Public Remarks
Welcome to this spectacular custom built home located in beautiful Olde Town, Niagara-on-the-Lake. 1A Bay Berry Lane is located within walking distance of the golf course, restaurants, parks and our historic downtown. Quality custom finishes throughout, with almost 3900 sq feet of combined living space. Two plus three bedrooms and three and a half bathrooms. The main floor features soaring ceilings and hardwood floors. The oversized main floor primary is a private oasis with his and her closets and a 4 piece light filled ensuite. The chefs kitchen has high end Fisher and Paykel appliances and a spacious walk-in pantry. The upper level has a spacious bedroom and ensuite with custom built in's to sleep additional guests if necessary. The lower level has an additional kitchen, laundry, family room, a 4 piece bath and three bedrooms. Perfect for entertaining or a multigenerational living scenario. Professionally landscaped with exterior lighting and irrigation system. Maintenance free exterior and a Tesla charger in the garage. The rear shed provides ample extra storage for patio furniture and cushions. No need to shovel in the winter as this home has a heated driveway! Please click the link for the virtual tour.