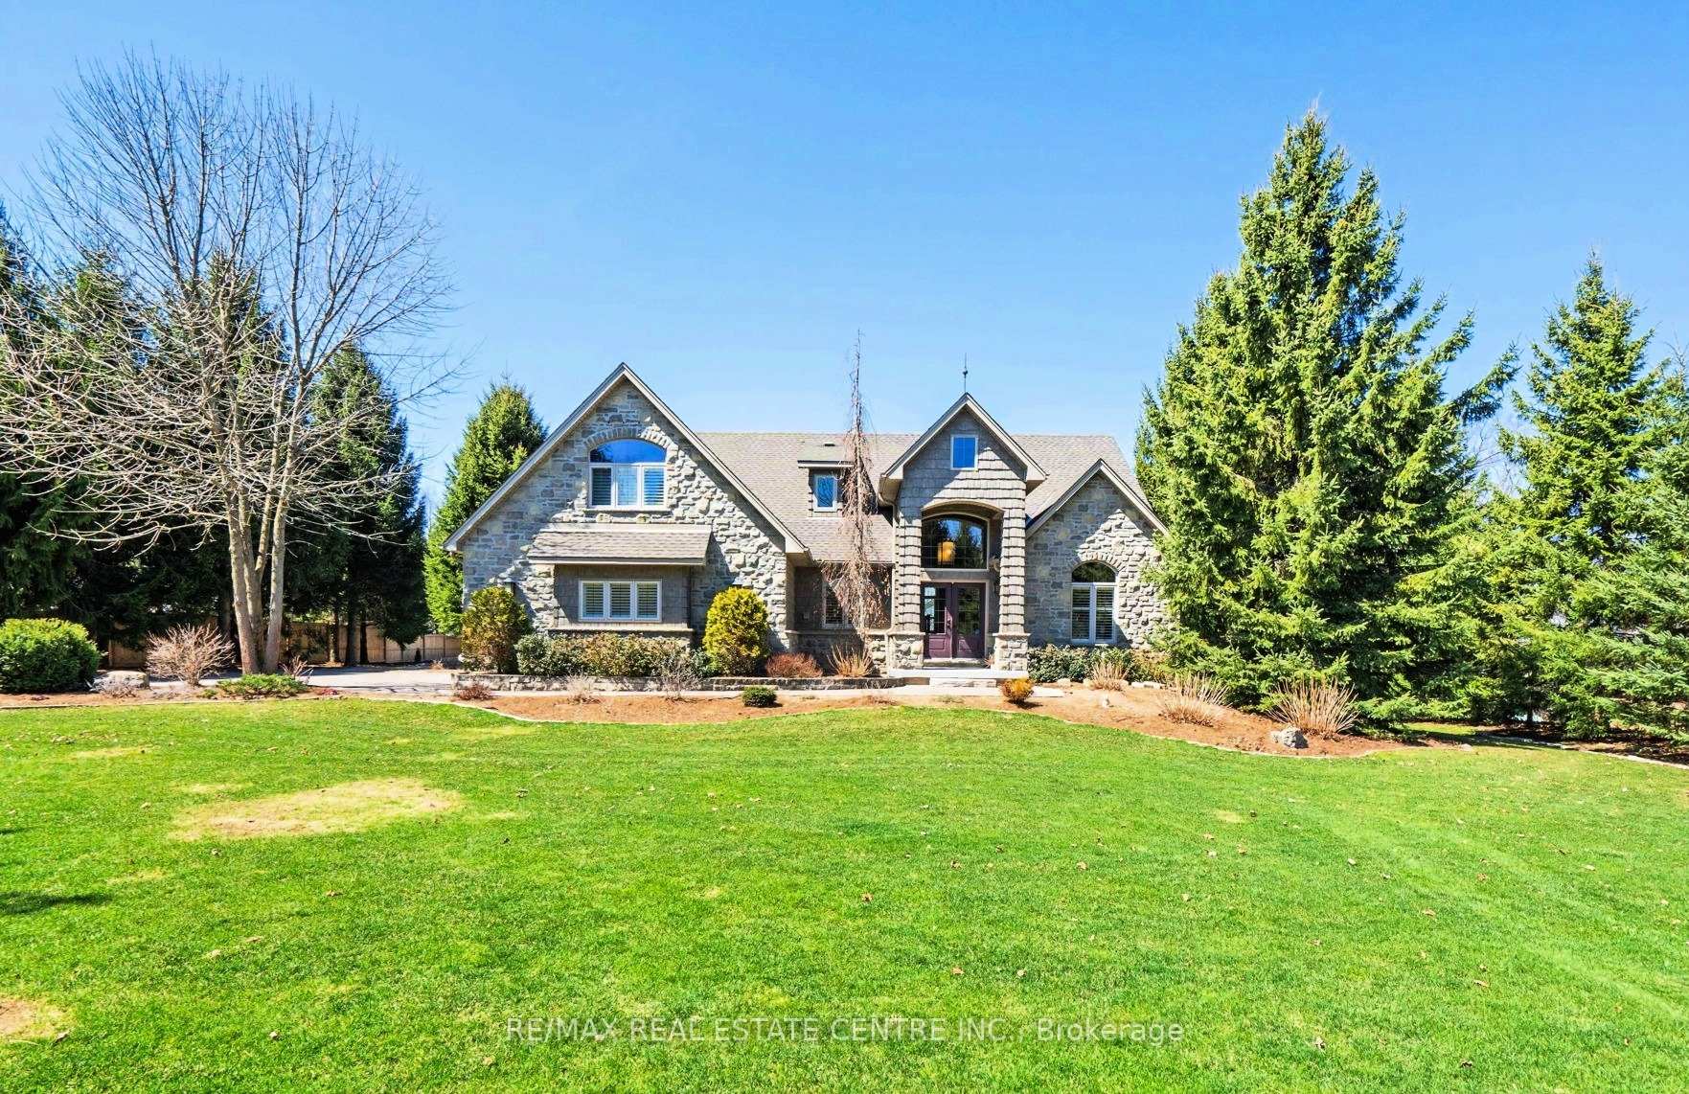

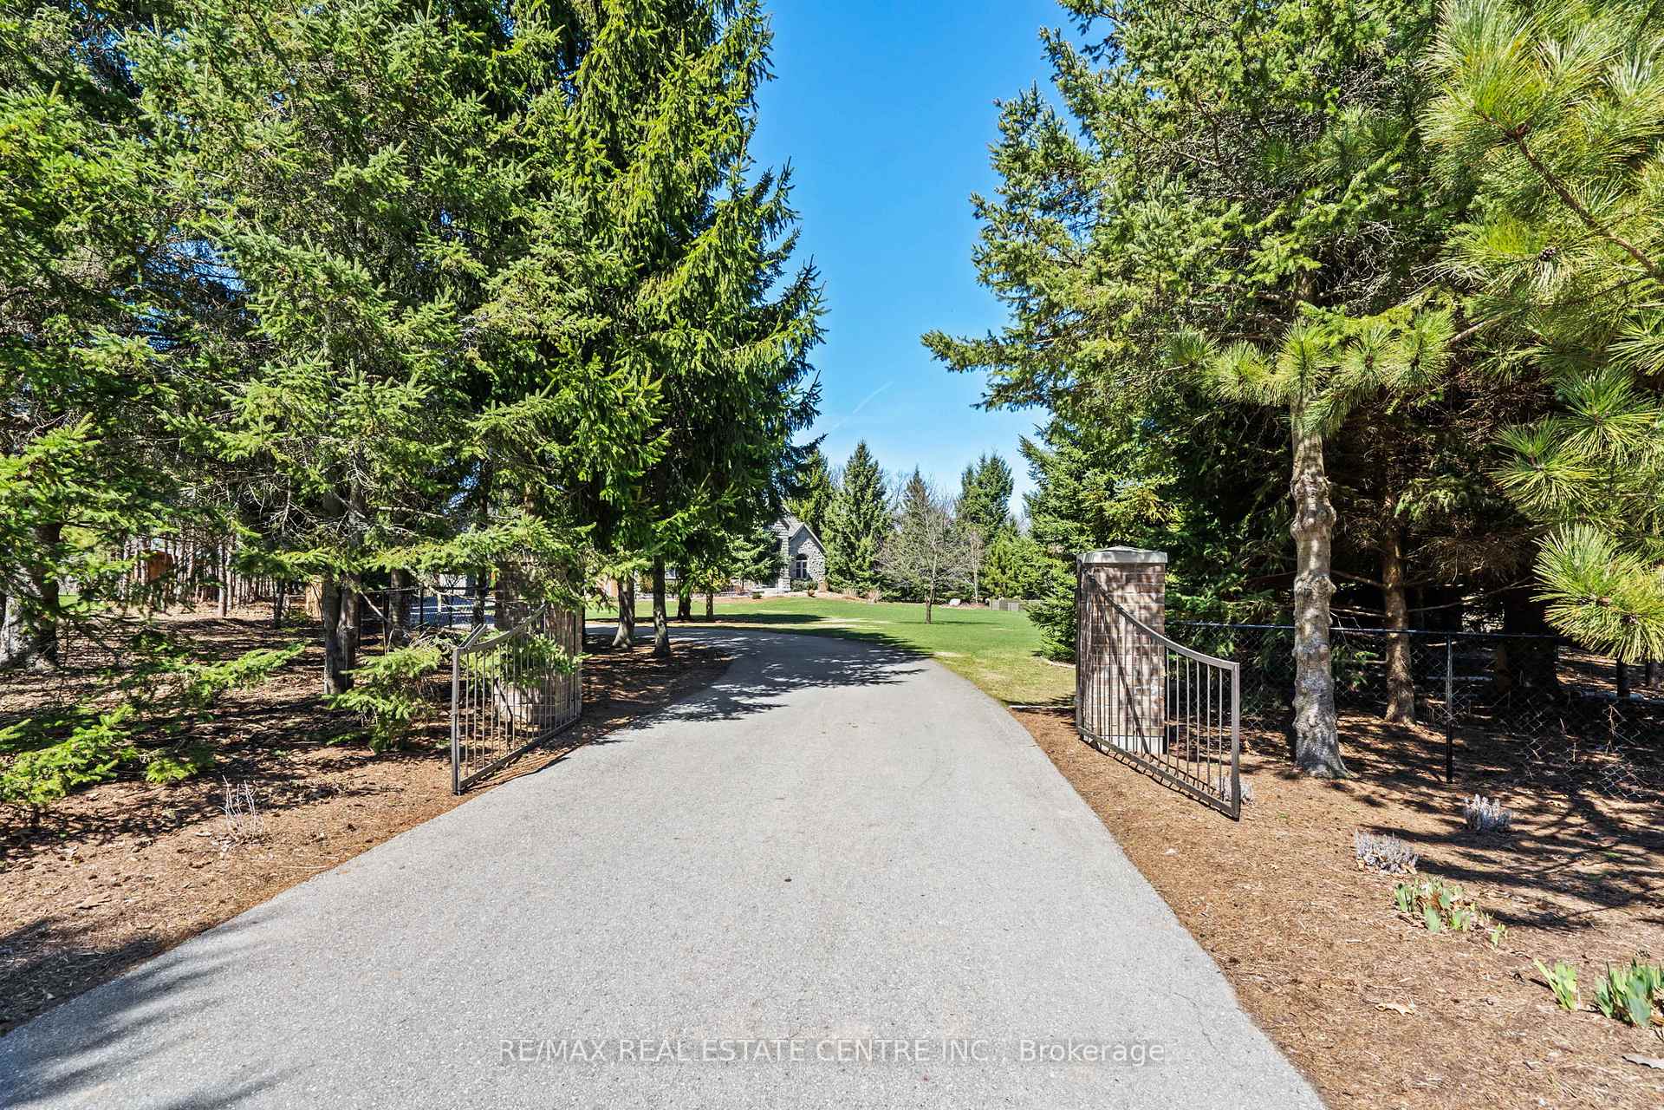
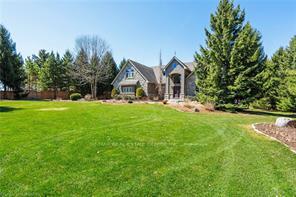
Exquisite Luxury Estate on the Grand River-Nestled in the picturesque countryside, just minutes from the charming villages of Glen Morris and Paris, on outskirts of Cambridge & Brantford, this magnificent 5-bedroom, 4-bathroom estate offers the perfect blend of serene rural beauty & urban convenience. Access to Hwy 403 nearby, enjoy seamless connectivity to all amenities while savoring the tranquility of this breathtaking property backing onto the Grand River. Witness vibrant sunsets from your expansive deck with awning or the cozy deck overlooking ancient old-growth trees & the rivers gentle flow. This fully fenced, gated property exudes privacy on a meticulously landscaped lot, complete with an irrigation system & a stunning fiberglass inground heated pool with a safety cover. Step inside to soaring vaulted ceilings, gleaming white oak flooring, and California shutters throughout. The custom kitchen is a culinary masterpiece, featuring white oak solid cabinets, a built-in Miele fridge & freezer and a Blue Star Café Style French Door Oven. Cozy up by one of two fireplaces on the main floor, or unwind in the spa-inspired master bathroom with a rejuvenating steam shower. Entertainment thrives with a state-of-the-art theatre room, games room and gym. The renovated, weatherized, and heated barn offers versatile space for hobbies or gatherings, while the 3-car heated garage ensures year-round comfort. A commercial whole-home reverse osmosis water system, geothermal heating/cooling, and a whole-home emergency generator deliver unmatched efficiency and peace of mind. Built with 2X6 construction, 8'10 basement ceilings, and two fully functioning wells, this estate marries timeless craftsmanship with modern innovation. The fenced pool area and lush grounds create a private oasis, ideal for relaxation or hosting unforgettable events. Discover luxury living where nature meets convenience. Schedule your private tour today to experience this extraordinary estate.
Property Highlights
For Sale
MLS NO.
X12169909
Type
Residential Freehold
Sub Type
Detached
Bedrooms
5
Bathrooms
4
Parking
11.0
Garage
Yes
Complete Property Details
Property Type
Residential Freehold
Sub Type
Detached
Transaction Type
For Sale
Status
Expired
Contract Status
Unavailable
MLS® Number
X12169909
Living Area Range
3000-3500
Total Bedrooms
5
Bedrooms Above Grade
4
Bedrooms Below Grade
1
Total Bathrooms
4
Total Kitchens
1
Kitchens Above Grade
1
Rooms Above Grade
11
Rooms Below Grade
6
Interior Features
Auto Garage Door Remote, Built-In Oven, Countertop Range, Garburator, Primary Bedroom - Main Floor, Sump Pump, Water Heater Owned, Water Treatment, Water Purifier, Water Softener, Water Heater, Propane Tank, Upgraded Insulation
Fireplace
Yes
Fireplace Features
Propane
Central Vacuum Yn
No
Security Features
Alarm System
Construction
Stone, Brick
Roof
Asphalt Shingle
Lot Width
173.0
Lot Size
1.79
Parking Features
Private Triple
Parking Total
11.0
Covered Spaces
3.0
Garage Type
Attached
Garage
Yes
Pool
Inground, Salt
Direction Facing
West
Cooling
Central Air
Heat Source
Propane
Heat Type
Other
Internet Address Display Yn
Yes
Internet Entire Listing Display Yn
Yes
Full Address
203 East River Road, Brant, ON N0E 1N0
City
Brant
Neighbourhood
Paris
County / Region
Brant
Province / State
ON
Postal Code
N0E 1N0
Cross Street
Blue Lake Road
Directions
from Paris, Willow St north (onto East River Rd) go past Blue Lake Rd | from Cambridge; Hwy #24 south, right onto East River Rd, through Glen Morris past Deer Run Crt | from Brantford; Hwy #24 north, left on Blue Lake Rd, right on East River Rd
Country
CA
List Price
$2,399,999
Annual Taxes
$7,614
Tax Year
2024
Legal Description
PT SUB LT 1, CON 3 (AKA PT LT 22, CON 3) BEING PART 1 ON 2R-6086; SOUTH DUMFRIES COUNTY OF BRANT
Exquisite Luxury Estate on the Grand River-Nestled in the picturesque countryside, just minutes from the charming villages of Glen Morris and Paris, on outskirts of Cambridge & Brantford, this magnificent 5-bedroom, 4-bathroom estate offers the perfect blend of serene rural beauty & urban convenience. Access to Hwy 403 nearby, enjoy seamless connectivity to all amenities while savoring the tranquility of this breathtaking property backing onto the Grand River. Witness vibrant sunsets from your expansive deck with awning or the cozy deck overlooking ancient old-growth trees & the rivers gentle flow. This fully fenced, gated property exudes privacy on a meticulously landscaped lot, complete with an irrigation system & a stunning fiberglass inground heated pool with a safety cover. Step inside to soaring vaulted ceilings, gleaming white oak flooring, and California shutters throughout. The custom kitchen is a culinary masterpiece, featuring white oak solid cabinets, a built-in Miele fridge & freezer and a Blue Star Café Style French Door Oven. Cozy up by one of two fireplaces on the main floor, or unwind in the spa-inspired master bathroom with a rejuvenating steam shower. Entertainment thrives with a state-of-the-art theatre room, games room and gym. The renovated, weatherized, and heated barn offers versatile space for hobbies or gatherings, while the 3-car heated garage ensures year-round comfort. A commercial whole-home reverse osmosis water system, geothermal heating/cooling, and a whole-home emergency generator deliver unmatched efficiency and peace of mind. Built with 2X6 construction, 8'10 basement ceilings, and two fully functioning wells, this estate marries timeless craftsmanship with modern innovation. The fenced pool area and lush grounds create a private oasis, ideal for relaxation or hosting unforgettable events. Discover luxury living where nature meets convenience. Schedule your private tour today to experience this extraordinary estate.