6 Fox Run Drive, Puslinch, ON N1H 6H9, Puslinch, ON
Bed 5
Bath 4
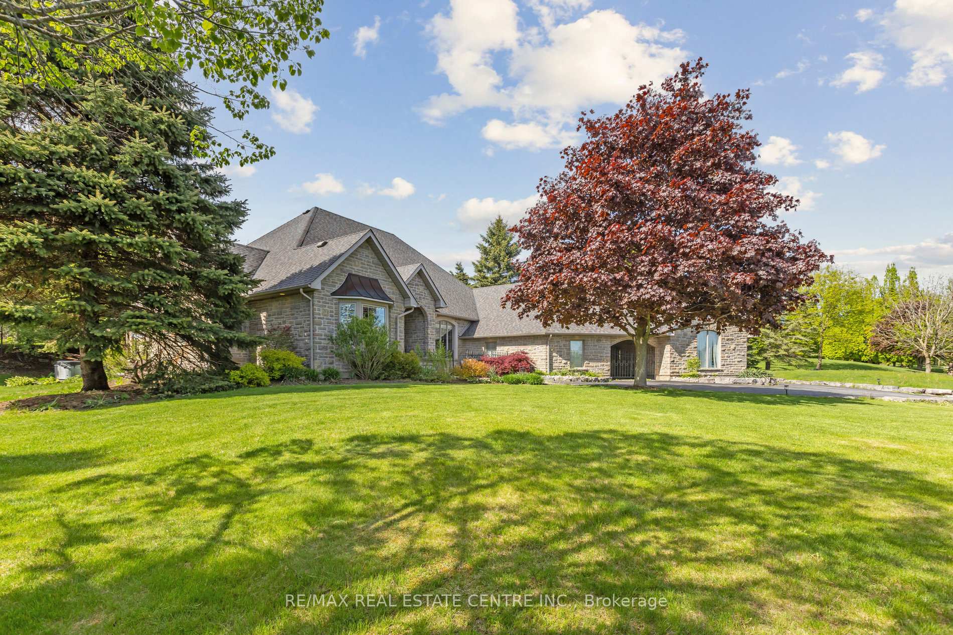
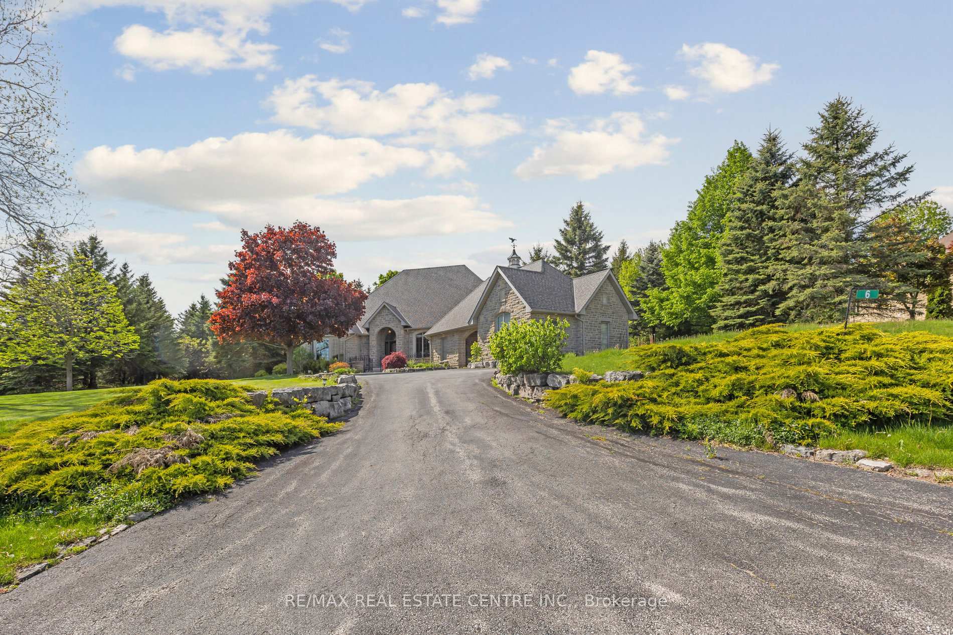
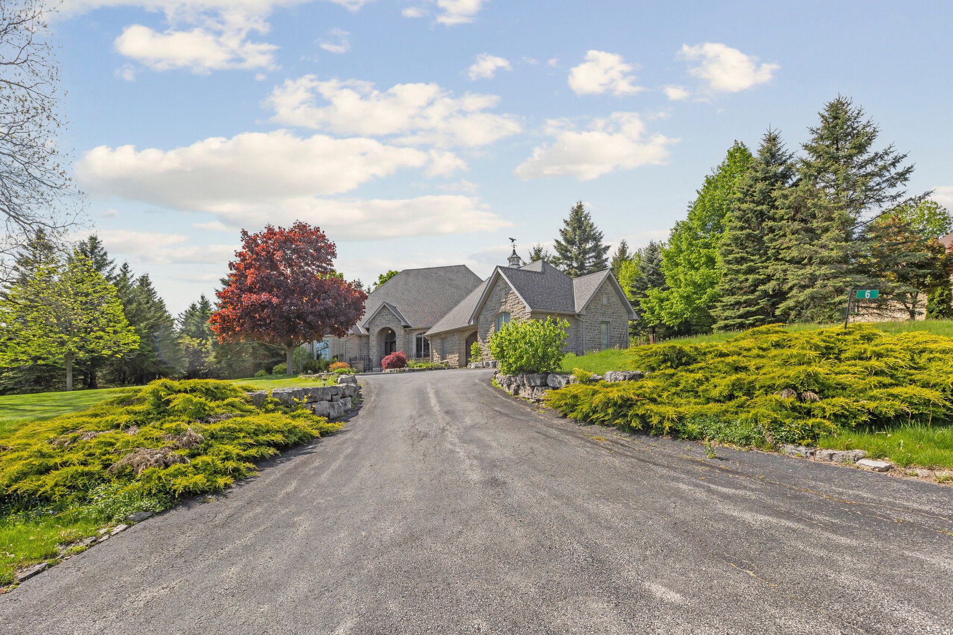
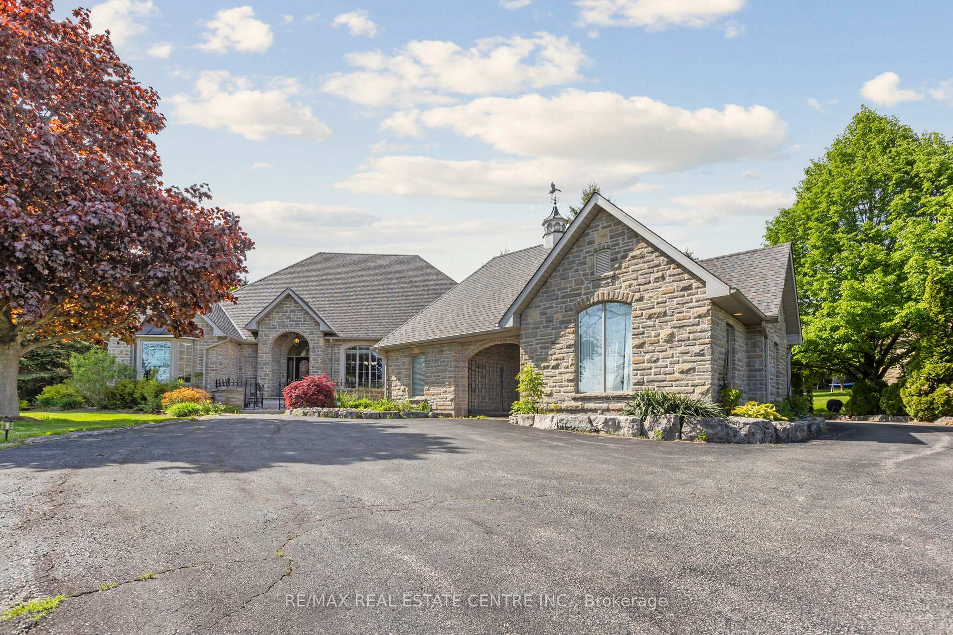
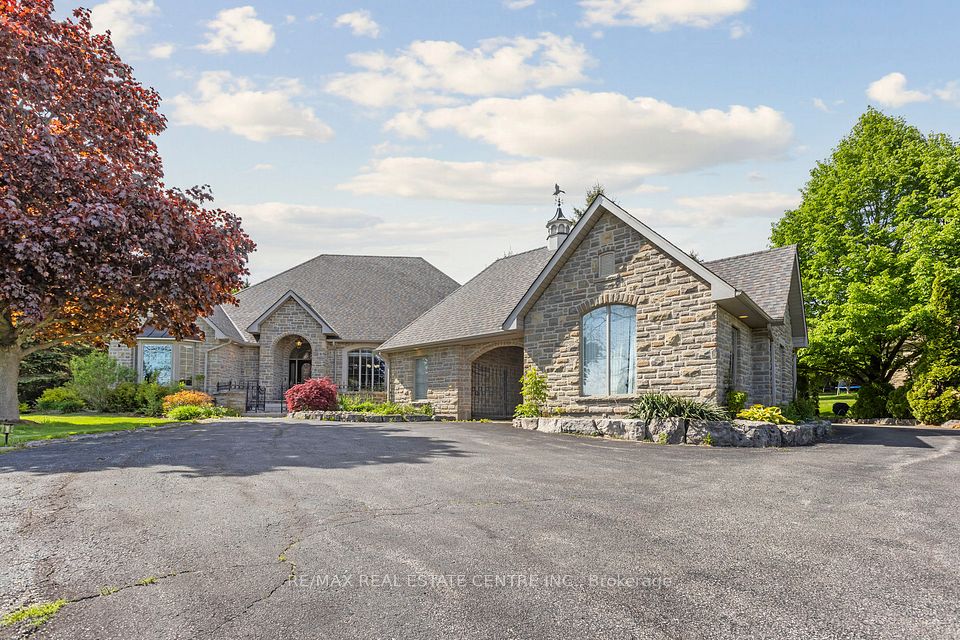
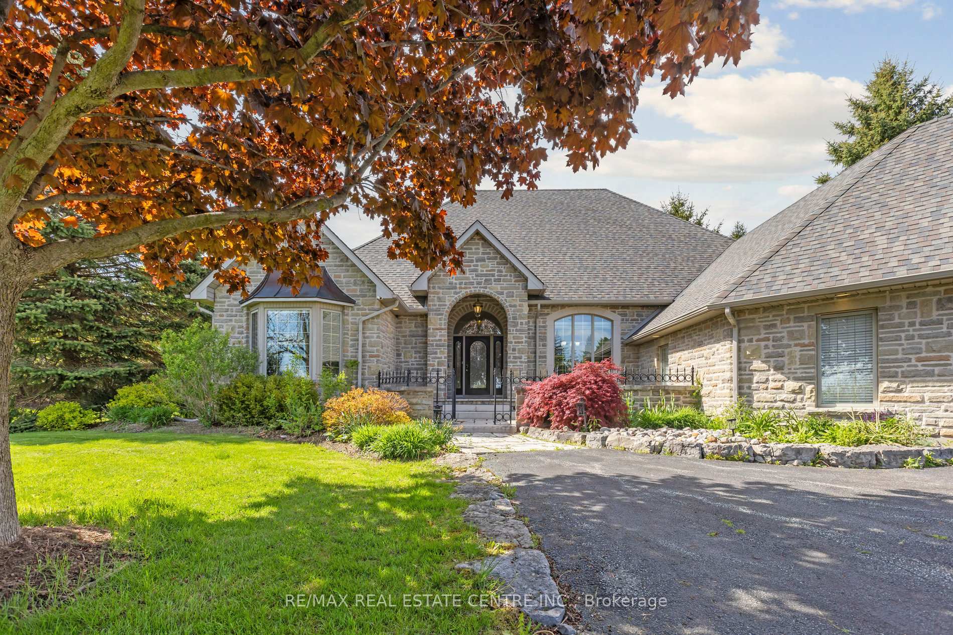
Welcome to your dream home, ideally located in the sought-after Fox Run neighbourhood, just south of Guelph and only minutes from Highway 401. This home with a total of living space of 5.579 Sq.Ft perfectly blends elegance, comfort, and endless potential. As you approach the stately driveway, you will notice the flagstone pathway, a wrought iron gate, and a striking stone archway that leads to the backyard, featuring a single car garage and a double car garage.Step inside the grand foyer, adorned with soaring 11-foot ceilings and slate flooring, which offers clear sightline into the beautifully appointed living and dining areas. The main living room is a showstopper, boasting 23-foot cathedral ceilings and a dramatic stone fireplace ideal for entertaining or relaxing with family. The gourmet kitchen is a chefs dream, featuring exquisite granite countertops, custom maple cabinetry, and high-end finishes. It includes two refrigerators and a charming breakfast bar, making it not only functional but also a warm space for culinary creativity. The main level offers spacious rooms that flow seamlessly into one another, with the primary suite serving as a true sanctuary, highlighted by soaring ceilings, an expansive walk-in closet, and a luxurious spa-inspired ensuite. The basement is an entertainers paradise, boasting a custom bar complete with a sink, a walk-in wine cellar, and a spacious recreation/games room. It also includes an additional bedroom, a full bathroom, and a private exercise room. Additionally, there is nearly 1,000 square feet of unfinished space in the utility area, providing excellent versatility for future customization. Dont miss your opportunity to own this remarkable property.
Property Highlights
For Sale
MLS NO.
X12170891
Type
Residential Freehold
Sub Type
Detached
Bedrooms
5
Bathrooms
4
Parking
13.0
Garage
Yes
Complete Property Details
Property Type
Residential Freehold
Sub Type
Detached
Transaction Type
For Sale
Status
Expired
Contract Status
Unavailable
MLS® Number
X12170891
Living Area Range
2500-3000
Total Bedrooms
5
Bedrooms Above Grade
3
Bedrooms Below Grade
2
Total Bathrooms
4
Total Kitchens
1
Kitchens Above Grade
1
Rooms Above Grade
10
Rooms Below Grade
7
Interior Features
Auto Garage Door Remote, Central Vacuum, In-Law Capability, Primary Bedroom - Main Floor
Fireplace
Yes
Fireplace Features
Living Room, Natural Gas
Central Vacuum Yn
Yes
Security Features
Alarm System
Construction
Brick, Stone
Roof
Asphalt Shingle
Lot Width
152.33
Lot Size
42991.0
Lot Size Units
SquareFeet
Parking Features
Private
Parking Total
13.0
Covered Spaces
3.0
Garage Type
Attached
Garage
Yes
Pool
None
Direction Facing
East
Cooling
Central Air
Heat Source
Gas
Heat Type
Forced Air
Internet Address Display Yn
Yes
Internet Entire Listing Display Yn
Yes
Full Address
6 Fox Run Drive, Puslinch, ON N1H 6H9
City
Puslinch
Neighbourhood
Rural Puslinch East
County / Region
Wellington
Province / State
ON
Postal Code
N1H 6H9
Cross Street
Brock Road south to Fox Run
Directions
Brock Road south to Fox Run
List Price
$2,588,900
Annual Taxes
$11,235
Tax Year
2024
Legal Description
PLAN 795 PT BLK 56 RP 61R8248 PARTS 10 & 15
Possession Type
30-59 days
Possession Details
Flexible
Listing Office
RE/MAX REAL ESTATE CENTRE INC.
Board
Toronto Regional Real Estate Board
Original Entry
2025-05-24T01:07:08Z
Media Updated
2025-05-24T01:07:08Z
Photos Updated
2025-05-24T01:07:08Z
Last Modified
2025-09-24T23:17:38Z
System Modified
2026-03-23T18:15:34.570328Z
MLS Status
Expired
Architectural Style
Bungalow
Basement
Partially Finished, Development Potential
Co List Office Name
RE/MAX REAL ESTATE CENTRE INC.
Ddfyn
Yes
Expiration Date
2025-10-31
Foundation Details
Poured Concrete
Heat Source Multi
Gas
Heat Type Multi
Forced Air
Hstapplication
Included In
Link Yn
No
Occupant Type
Owner
Originating System Id
A00001796
Parcel Number
711970250
Parking Spaces
10
Property Features
Rolling, School Bus Route, Wooded/Treed
Public Remarks
Welcome to your dream home, ideally located in the sought-after Fox Run neighbourhood, just south of Guelph and only minutes from Highway 401. This home with a total of living space of 5.579 Sq.Ft perfectly blends elegance, comfort, and endless potential. As you approach the stately driveway, you will notice the flagstone pathway, a wrought iron gate, and a striking stone archway that leads to the backyard, featuring a single car garage and a double car garage.Step inside the grand foyer, adorned with soaring 11-foot ceilings and slate flooring, which offers clear sightline into the beautifully appointed living and dining areas. The main living room is a showstopper, boasting 23-foot cathedral ceilings and a dramatic stone fireplace ideal for entertaining or relaxing with family. The gourmet kitchen is a chefs dream, featuring exquisite granite countertops, custom maple cabinetry, and high-end finishes. It includes two refrigerators and a charming breakfast bar, making it not only functional but also a warm space for culinary creativity. The main level offers spacious rooms that flow seamlessly into one another, with the primary suite serving as a true sanctuary, highlighted by soaring ceilings, an expansive walk-in closet, and a luxurious spa-inspired ensuite. The basement is an entertainers paradise, boasting a custom bar complete with a sink, a walk-in wine cellar, and a spacious recreation/games room. It also includes an additional bedroom, a full bathroom, and a private exercise room. Additionally, there is nearly 1,000 square feet of unfinished space in the utility area, providing excellent versatility for future customization. Dont miss your opportunity to own this remarkable property.