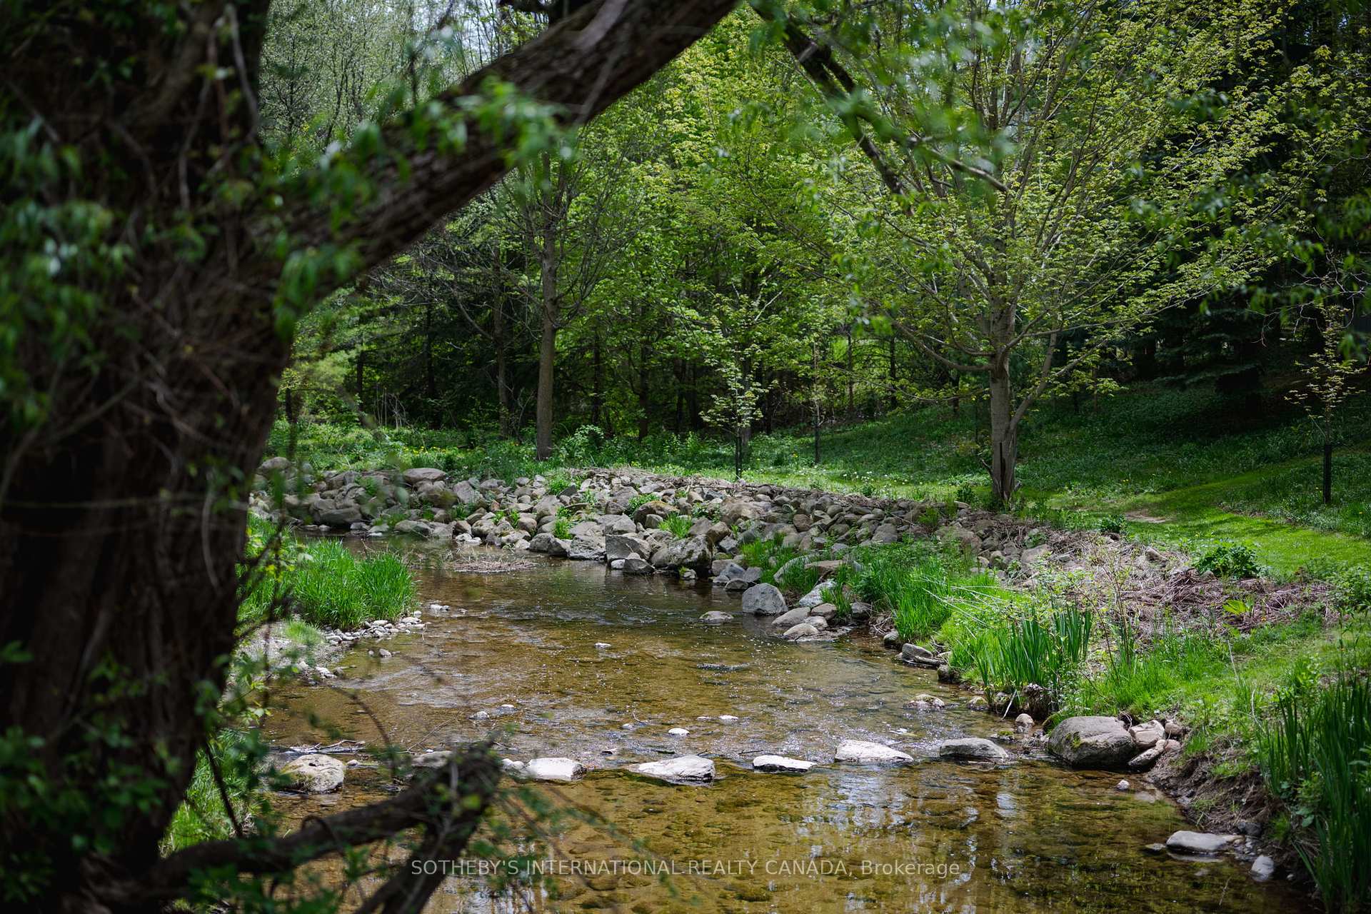
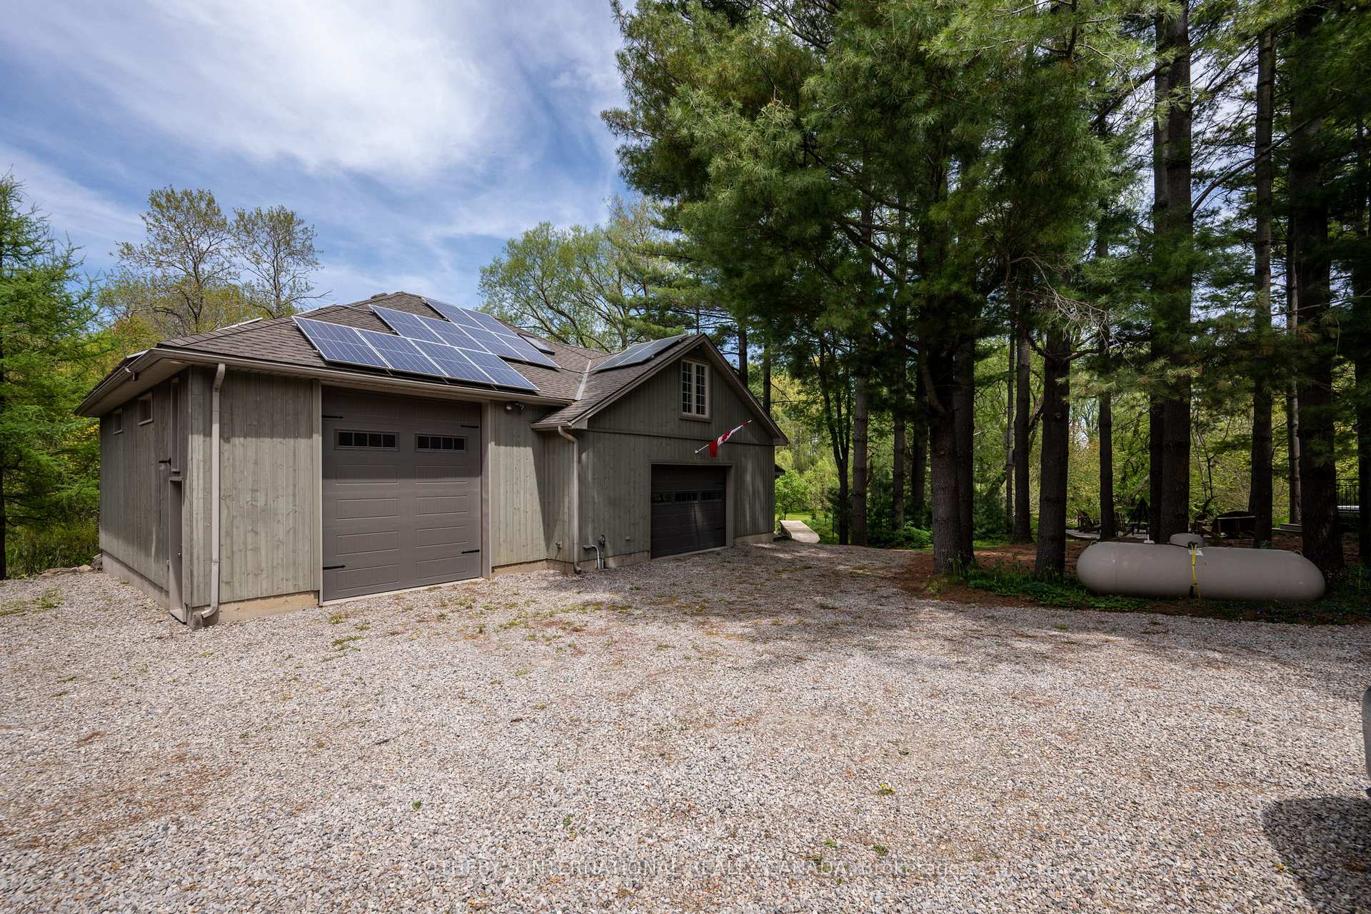

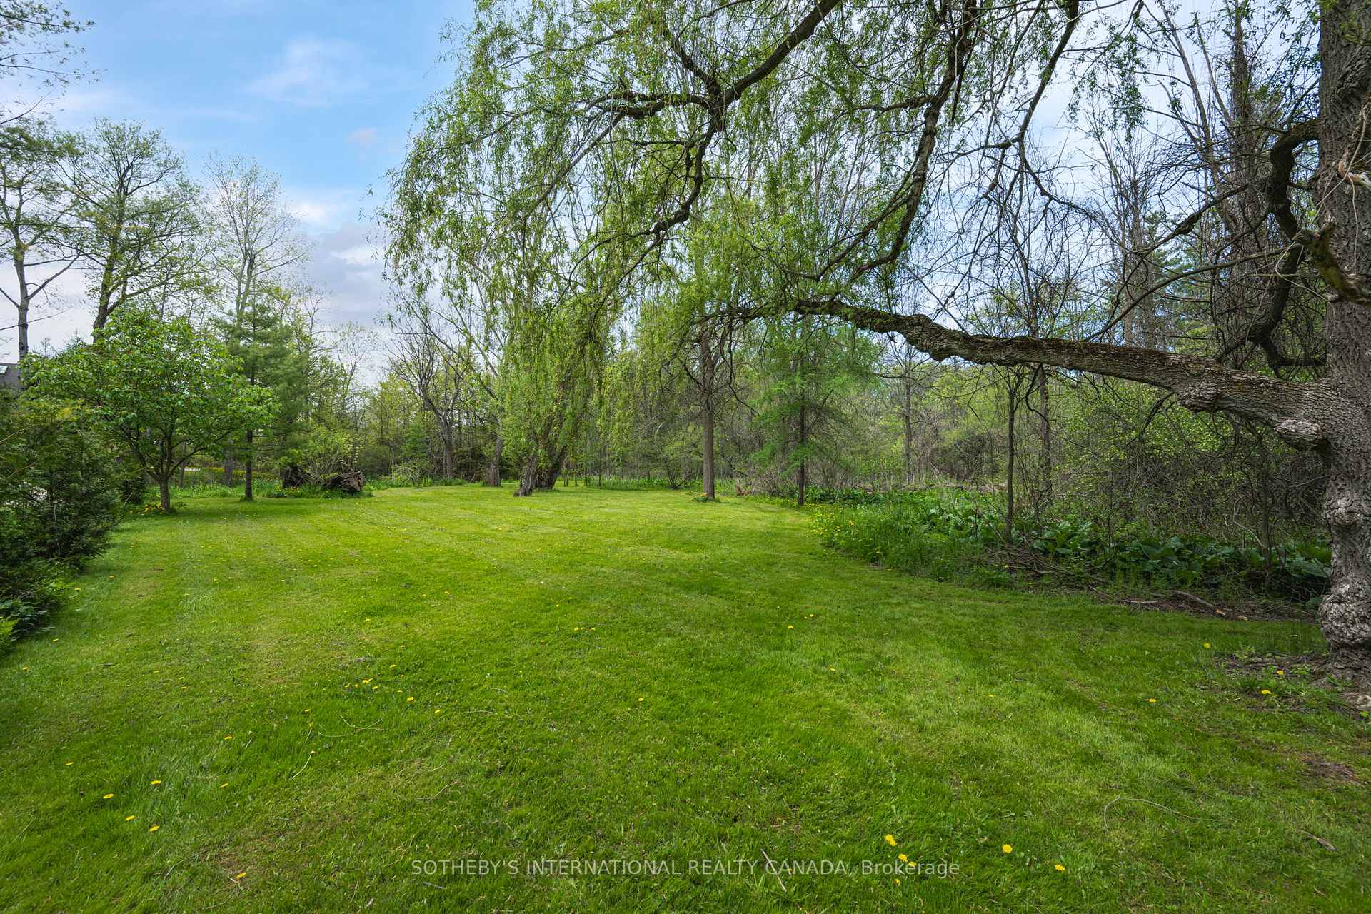
A rare offering in Southwestern Ontario, this breathtaking riverfront estate spans over two acres of pristine, tree-lined land with direct access to a gently flowing all-season river. A true sanctuary of natural beauty and refined design, this one-of-a-kind retreat offers complete privacy and a spa-like atmosphere. It is located just 20 minutes from London and one hour from the GTA. With over 3,300 square feet of thoughtfully finished living space, the home has been meticulously renovated under the direction of Shannon Vosters, one of House & Homes Top 100 Designers. Her vision blends timeless elegance with natural textures featuring honed marble flooring, wide-plank oak hardwood, and clean, modern lines that reflect the surrounding landscape. At the heart of the home is a custom Canadian-made kitchen with solid wood interiors, quartz countertops, a waterfall island, and high-end stainless steel appliances designed for both everyday living and elevated entertaining. A natural stone fireplace anchors the main living space, while large windows and patio walkouts blur the line between indoors and out. The outdoor setting is equally compelling. A detached 8-car garage with heated floors functions as both a home gym and a guest retreat, complete with its own kitchen, bathroom, and bedrooms. The garage is also equipped with solar panels, offering sustainability without compromise. Above, a loft-level patio offers elevated views of the forest and river. A spiral staircase leads to an al fresco shower and hot tub, tucked into the natural landscape for ultimate relaxation. Enhancing the sense of sanctuary, the grounds were professionally consulted on by arborists and Provincial Parks reforesting programs to support naturalization. Over 500 species of trees,bushes, and native plants have been introduced, creating a biodiverse haven that feels worldsaway. This is a truly one-of-a-kind opportunity to own a designer home in an incomparable setting.
Property Highlights
For Sale
MLS NO.
X12172527
Type
Residential Freehold
Sub Type
Rural Residential
Bedrooms
3
Bathrooms
5
Parking
15.0
Garage
Yes
Complete Property Details
Property Type
Residential Freehold
Sub Type
Rural Residential
Transaction Type
For Sale
Status
Closed
Contract Status
Unavailable
MLS® Number
X12172527
Living Area Range
2500-3000
Total Bedrooms
3
Bedrooms Above Grade
3
Total Bathrooms
5
Total Kitchens
2
Kitchens Above Grade
2
Rooms Above Grade
15
Interior Features
Auto Garage Door Remote, Carpet Free, Central Vacuum, Floor Drain, Guest Accommodations, On Demand Water Heater, Solar Owned, Storage Area Lockers, Sump Pump, Upgraded Insulation, Water Heater, Water Purifier, Water Treatment
Fireplace
Yes
Fireplace Features
Living Room
Central Vacuum Yn
Yes
Security Features
Smoke Detector, Carbon Monoxide Detectors
Construction
Cedar, Stone
Roof
Shingles, Solar
Lot Width
437.67
Parking Features
Available
Parking Total
15.0
Covered Spaces
8.0
Garage Type
Detached
Garage
Yes
Pool
None
Direction Facing
North
Cooling
Central Air
Heat Source
Ground Source
Heat Type
Forced Air
Internet Address Display Yn
Yes
Internet Entire Listing Display Yn
Yes
Full Address
783099 ROAD 78 N/A, Zorra, ON N0M 2M0
City
Zorra
Neighbourhood
Rural Zorra
County / Region
Oxford
Province / State
ON
Postal Code
N0M 2M0
Cross Street
North from Thamesford on Hwy 119. East on Road 78. Property is on the north side before the 23rd Line
Directions
Road 78 & 23rd Line
Country
CA
List Price
$2,399,000
Annual Taxes
$6,548
Tax Year
2024
Legal Description
PT LT 11 CON 11 EAST NISSOURI PT 1, 41R2389 EXCEPT PT 2, 41R7991; ZORRA
A rare offering in Southwestern Ontario, this breathtaking riverfront estate spans over two acres of pristine, tree-lined land with direct access to a gently flowing all-season river. A true sanctuary of natural beauty and refined design, this one-of-a-kind retreat offers complete privacy and a spa-like atmosphere. It is located just 20 minutes from London and one hour from the GTA. With over 3,300 square feet of thoughtfully finished living space, the home has been meticulously renovated under the direction of Shannon Vosters, one of House & Homes Top 100 Designers. Her vision blends timeless elegance with natural textures featuring honed marble flooring, wide-plank oak hardwood, and clean, modern lines that reflect the surrounding landscape. At the heart of the home is a custom Canadian-made kitchen with solid wood interiors, quartz countertops, a waterfall island, and high-end stainless steel appliances designed for both everyday living and elevated entertaining. A natural stone fireplace anchors the main living space, while large windows and patio walkouts blur the line between indoors and out. The outdoor setting is equally compelling. A detached 8-car garage with heated floors functions as both a home gym and a guest retreat, complete with its own kitchen, bathroom, and bedrooms. The garage is also equipped with solar panels, offering sustainability without compromise. Above, a loft-level patio offers elevated views of the forest and river. A spiral staircase leads to an al fresco shower and hot tub, tucked into the natural landscape for ultimate relaxation. Enhancing the sense of sanctuary, the grounds were professionally consulted on by arborists and Provincial Parks reforesting programs to support naturalization. Over 500 species of trees,bushes, and native plants have been introduced, creating a biodiverse haven that feels worldsaway. This is a truly one-of-a-kind opportunity to own a designer home in an incomparable setting.