334 Sandy Bay Road, Alnwick/Haldimand, ON K0L 1Y0, Alnwick/Haldimand, ON
Bed 4
Bath 4
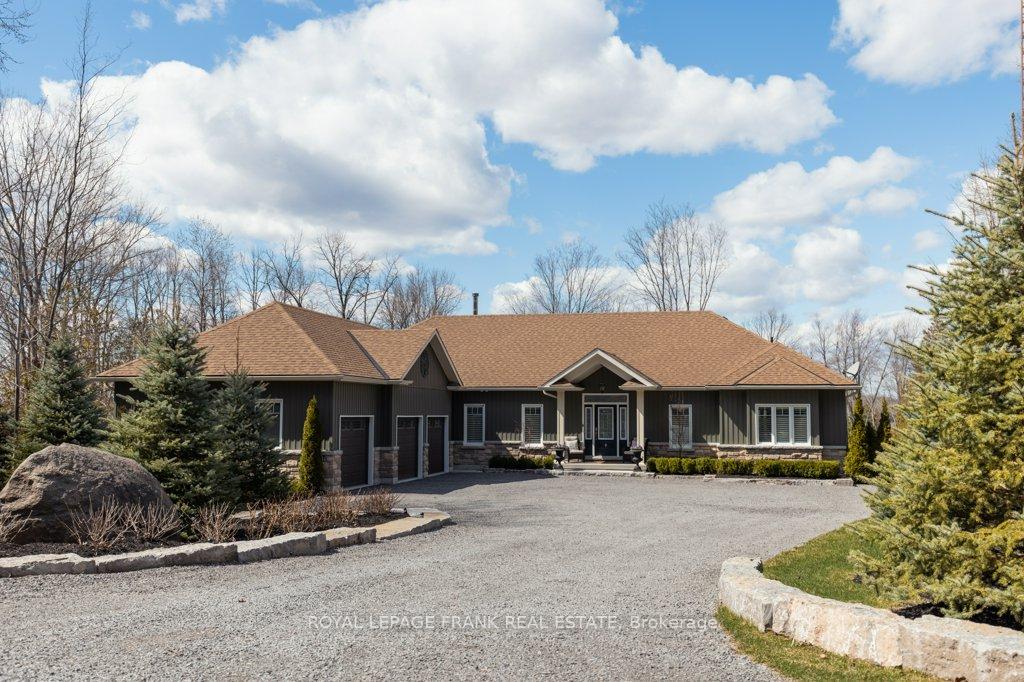
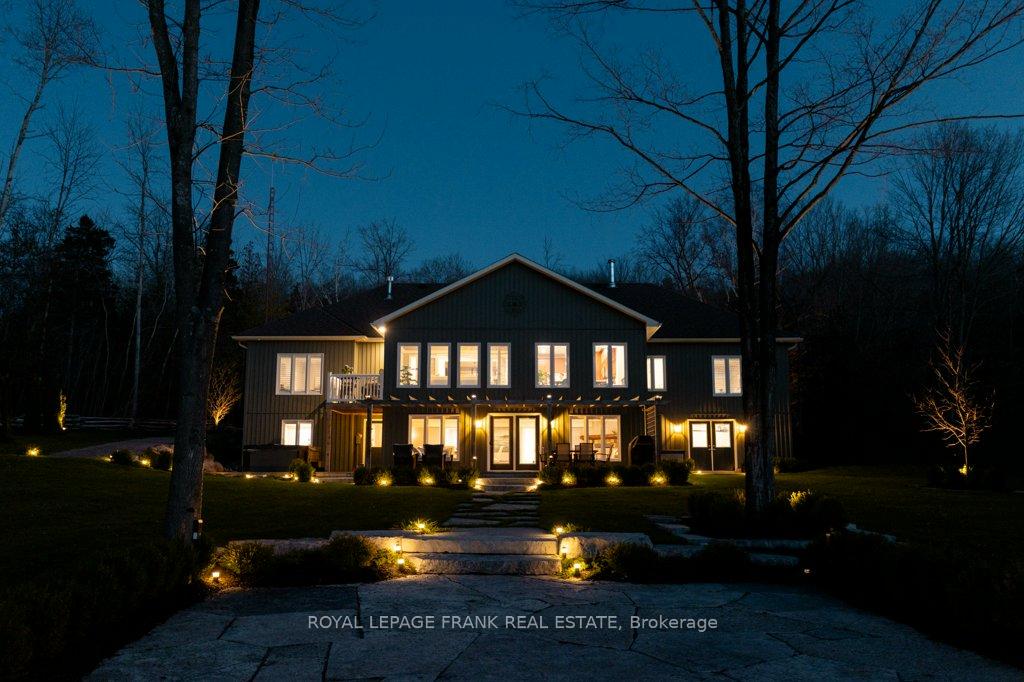


Looking for a waterfront estate? Then look no further. This truly elegant custom home on 2+ acres of property enjoys privacy, expansive water views, glorious sunsets, 178 ft of hard packed sandy waterfront and multiple outdoor living spaces perfect for entertaining. The well thought out, spacious layout allows for large gatherings or cozy private moments. Enjoy a fully equipped kitchen and a service kitchen on the lower level, which opens to the expansive Rec Room with its wood burning fireplace and walk outs to the patio, hot tub and fire pit. There are 4 spacious bedrooms (3 with ensuites!), a sunroom overlooking the lake, a separate office when you work from home, and a main floor laundry room with access to the attached 3 car garage (plenty of room for both cars and boats). Speaking of boats, you're on the Trent System which offer miles and miles of boating pleasure, and great fishing, right from your dock! All of this and you're only 10 minutes from Hastings (banking, shopping, restaurants and more) AND less than 90 minutes from the GTA! Come and see how great life on the lake can be!
Property Highlights
For Sale
MLS NO.
X12173138
Type
Residential Freehold
Sub Type
Detached
Bedrooms
4
Bathrooms
4
Parking
12.0
Garage
Yes
Complete Property Details
Property Type
Residential Freehold
Sub Type
Detached
Transaction Type
For Sale
Status
Cancelled
Contract Status
Unavailable
MLS® Number
X12173138
Living Area Range
2500-3000
Total Bedrooms
4
Bedrooms Above Grade
2
Bedrooms Below Grade
2
Total Bathrooms
4
Total Kitchens
1
Kitchens Above Grade
1
Rooms Above Grade
9
Rooms Below Grade
6
Interior Features
Air Exchanger, Auto Garage Door Remote, ERV/HRV, In-Law Capability, Primary Bedroom - Main Floor, Storage, Water Heater, Water Purifier, Water Softener, Water Treatment
Fireplace
Yes
Fireplace Features
Propane
Central Vacuum Yn
No
Security Features
Alarm System, Monitored
Construction
Stone, Vinyl Siding
Roof
Asphalt Shingle
Lot Width
178.64
Lot Size
2.094
Lot Size Units
Acres
Parking Features
Private Triple
Parking Total
12.0
Covered Spaces
3.0
Garage Type
Attached
Garage
Yes
Pool
None
Direction Facing
North
Cooling
Central Air
Heat Source
Propane
Heat Type
Forced Air
Internet Address Display Yn
Yes
Internet Entire Listing Display Yn
Yes
Full Address
334 Sandy Bay Road, Alnwick/Haldimand, ON K0L 1Y0
City
Alnwick/Haldimand
Neighbourhood
Rural Alnwick/Haldimand
County / Region
Northumberland
Province / State
ON
Postal Code
K0L 1Y0
Cross Street
Concession Road 9 West and County Road 45
Directions
Concession Road 9 West and County Road 45
List Price
$2,299,900
Annual Taxes
$10,488
Tax Year
2024
Legal Description
PT LT 24 CON 7 ALNWICK; PT LT 24 CON 8 ALNWICK; PT RDAL BTN CON 7 AND CON 8 ALNWICK CLOSED BY CB5633 CLOSED BY CB56337, PT 2 & 3, 39R11129, PT 4, 39R2705; ALNWICK/HALDIMAND
Possession Type
Flexible
Possession Details
Flexible
Listing Office
ROYAL LEPAGE FRANK REAL ESTATE
Board
Central Lakes Association of REALTORS
Original Entry
2025-05-26T15:34:32Z
Media Updated
2025-05-26T15:34:33Z
Photos Updated
2025-05-26T15:34:33Z
Last Modified
2025-07-10T16:56:45Z
System Modified
2025-10-12T10:02:57.485697Z
MLS Status
Terminated
Architectural Style
Bungalow
Basement
Finished with Walk-Out, Full
Ddfyn
Yes
Expiration Date
2025-08-31
Foundation Details
Poured Concrete
Heat Source Multi
Propane
Heat Type Multi
Forced Air
Hstapplication
Not Subject to HST
Link Yn
No
Occupant Type
Owner
Originating System Id
A00001796
Parcel Number
511190264
Parking Spaces
9
Property Features
Clear View, Lake Access, Lake/Pond, Level, Waterfront, Wooded/Treed
Public Remarks
Looking for a waterfront estate? Then look no further. This truly elegant custom home on 2+ acres of property enjoys privacy, expansive water views, glorious sunsets, 178 ft of hard packed sandy waterfront and multiple outdoor living spaces perfect for entertaining. The well thought out, spacious layout allows for large gatherings or cozy private moments. Enjoy a fully equipped kitchen and a service kitchen on the lower level, which opens to the expansive Rec Room with its wood burning fireplace and walk outs to the patio, hot tub and fire pit. There are 4 spacious bedrooms (3 with ensuites!), a sunroom overlooking the lake, a separate office when you work from home, and a main floor laundry room with access to the attached 3 car garage (plenty of room for both cars and boats). Speaking of boats, you're on the Trent System which offer miles and miles of boating pleasure, and great fishing, right from your dock! All of this and you're only 10 minutes from Hastings (banking, shopping, restaurants and more) AND less than 90 minutes from the GTA! Come and see how great life on the lake can be!