19 Maynard Avenue, Kitchener, ON N2H 4Z6, Kitchener, ON
Bed 5
Bath 4
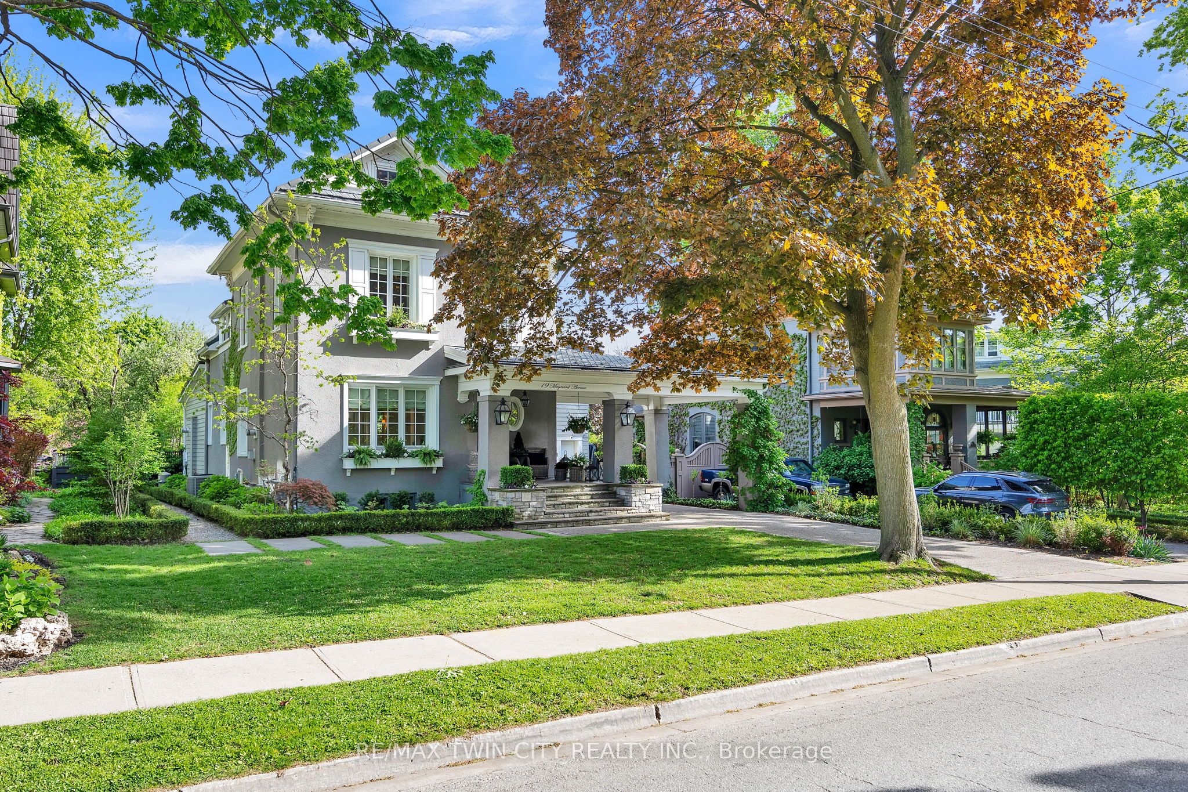
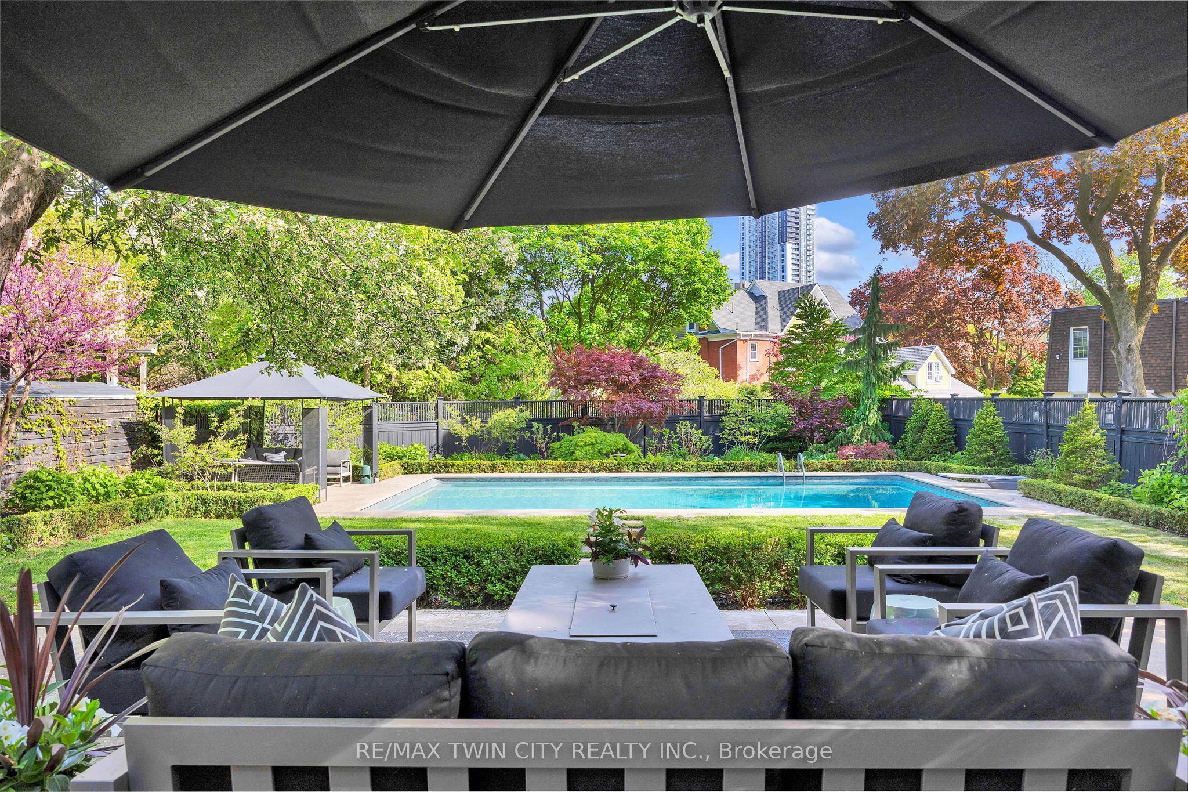
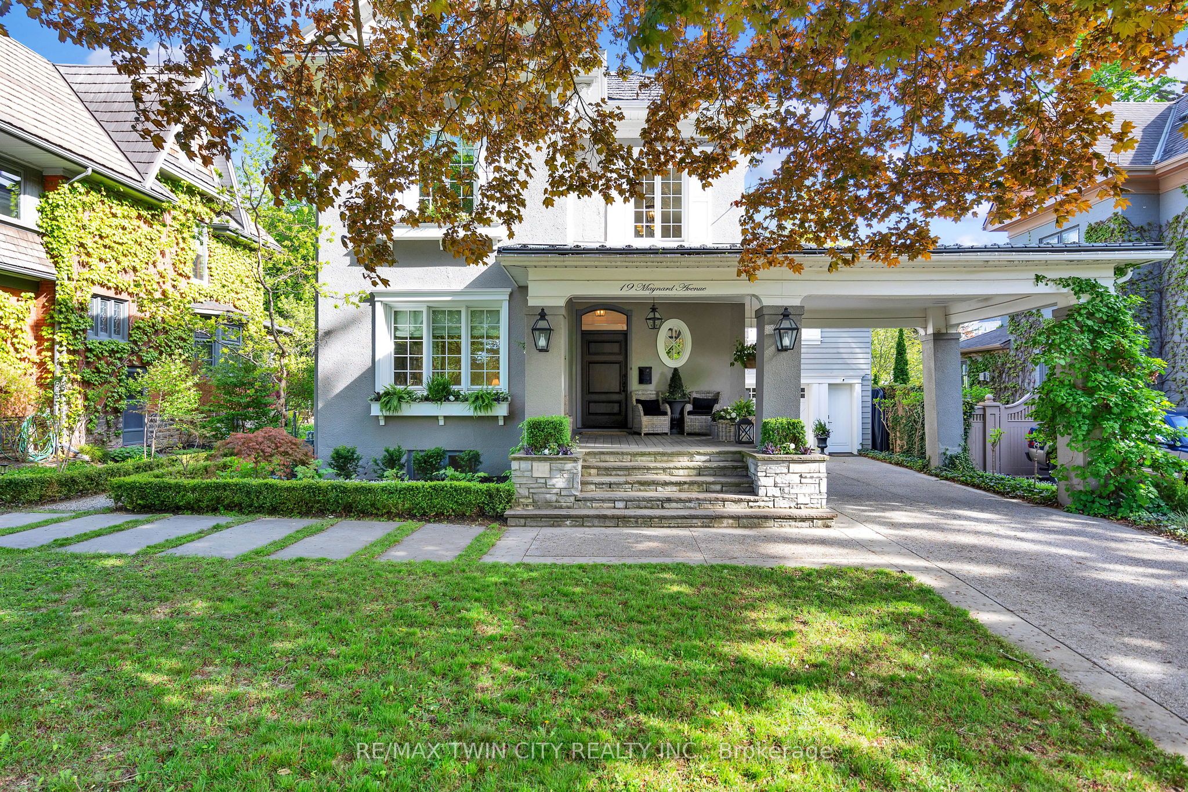
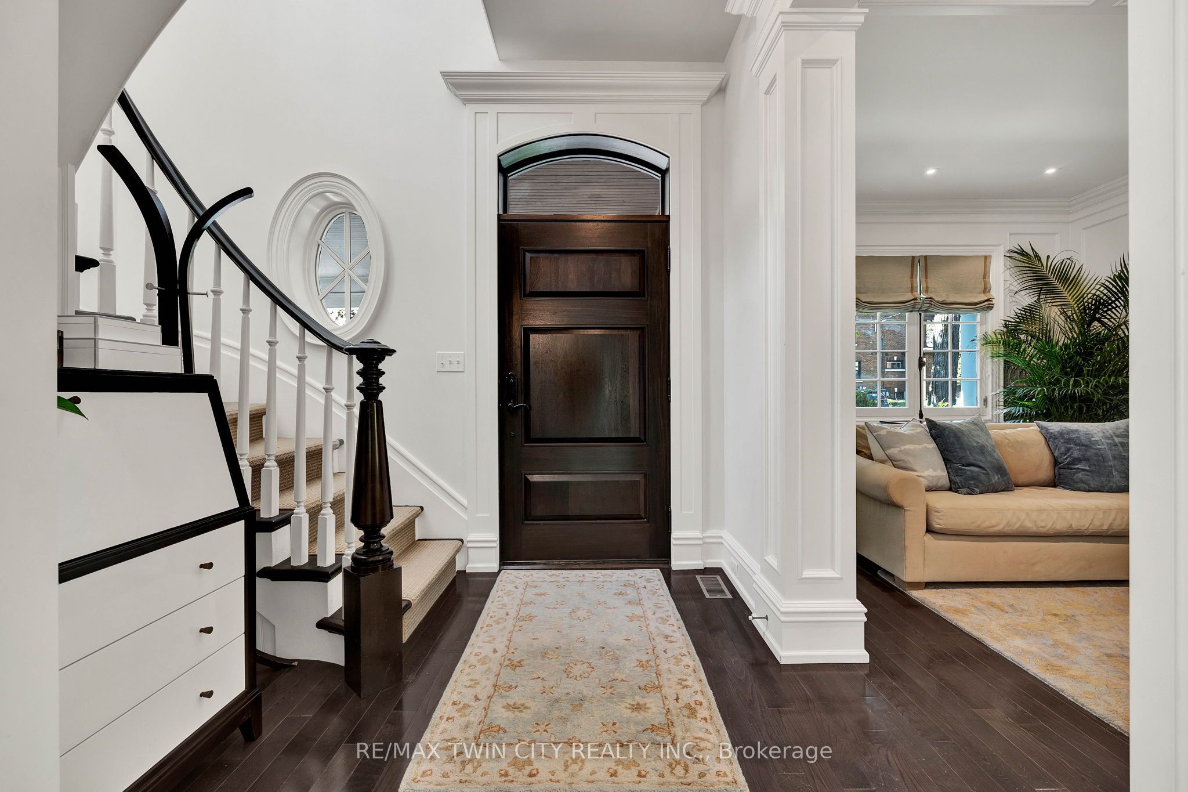
Tucked into one of Kitcheners most storied neighbourhoods, 19 Maynard Avenue is a striking Victorian residence (c.1870) that has been thoughtfully transformed for modern luxury. Located in the Civic Centre Heritage District within historic Olde Berlin Town, this fully renovated home balances architectural authenticity with refined design and exceptional craftsmanship. Renovated by a master carpenter, every detailfrom the soaring ceilings and hardwood floors to the dramatic spiral staircasehas been carefully curated to honour the homes origins while delivering elevated everyday comfort. French windows with cremone bolt hardware reflect the homes heritage roots, while a sleek, long-life metal roof adds modern durability without sacrificing style. At the heart of the home, the elegant kitchen features hand-built Westwood cabinetry, Statuario marble counters, designer lighting, and high-end integrated appliances. A sculptural island anchors the space, flowing into open living and dining areas with two fireplaces, deep crown mouldings, and custom millwork. Floor-to-ceiling French windows flood the interior with natural light and offer uninterrupted views of one of the propertys most compelling features: the backyard. The expansive rear garden is a true showpiececomplete with manicured landscaping, stone terraces, and a 20' x 40' Hampton-style pool. The oversized lot offers exceptional privacy and a seamless connection between indoor elegance and outdoor leisureideal for entertaining or retreating in peace. Upstairs, the secluded primary suite is a tranquil escape, with a custom walk-in closet and spa-like ensuite finished in marble and polished fixtures. Additional French-inspired bathrooms throughout the home evoke a boutique hotel feel. Steps to GO Transit, ION LRT, schools, parks, and Centre In The Square, this home offers timeless living in one of the regions most admired walkable neighbourhoods.
Property Highlights
For Sale
MLS NO.
X12173489
Type
Residential Freehold
Sub Type
Detached
Bedrooms
5
Bathrooms
4
Parking
4.0
Garage
Yes
Complete Property Details
Property Type
Residential Freehold
Sub Type
Detached
Transaction Type
For Sale
Status
Cancelled
Contract Status
Unavailable
MLS® Number
X12173489
Living Area Range
3500-5000
Total Bedrooms
5
Bedrooms Above Grade
5
Total Bathrooms
4
Total Kitchens
1
Kitchens Above Grade
1
Rooms Above Grade
13
Rooms Below Grade
2
Interior Features
Central Vacuum, Water Softener
Fireplace
Yes
Fireplace Features
Family Room, Natural Gas, Living Room
Central Vacuum Yn
Yes
Construction
Stucco (Plaster), Wood
Roof
Metal
Lot Width
60.43
Parking Features
Private
Parking Total
4.0
Covered Spaces
1.0
Garage Type
Carport
Garage
Yes
Pool
Inground, Salt
Direction Facing
South
Cooling
Central Air
Heat Source
Gas
Heat Type
Forced Air
Internet Address Display Yn
Yes
Internet Entire Listing Display Yn
Yes
Full Address
19 Maynard Avenue, Kitchener, ON N2H 4Z6
City
Kitchener
County / Region
Waterloo
Province / State
ON
Postal Code
N2H 4Z6
Cross Street
Ahrens
Directions
Ahrens
List Price
$2,600,000
Annual Taxes
$10,144
Tax Year
2024
Legal Description
PT LT 177, 181 PL 374 KITCHENER; PT LT 56 STREETS & LANES KITCHENER AS IN 1284301; KITCHENER
Possession Type
Flexible
Possession Details
flexible
Listing Office
RE/MAX TWIN CITY REALTY INC.
Board
Toronto Regional Real Estate Board
Original Entry
2025-05-26T16:56:53Z
Media Updated
2025-05-26T16:56:53Z
Photos Updated
2025-05-26T16:56:53Z
Last Modified
2025-06-10T20:09:29Z
System Modified
2025-10-12T10:02:55.405819Z
MLS Status
Terminated
Architectural Style
2 1/2 Storey
Basement
Finished
Ddfyn
No
Expiration Date
2025-08-26
Foundation Details
Unknown
Heat Source Multi
Gas
Heat Type Multi
Forced Air
Hstapplication
Included In
Link Yn
No
Occupant Type
Owner
Originating System Id
A00001796
Parcel Number
223150136
Parking Spaces
3
Property Features
Arts Centre, Cul de Sac/Dead End, Fenced Yard, Library, Place Of Worship, Park
Public Remarks
Tucked into one of Kitcheners most storied neighbourhoods, 19 Maynard Avenue is a striking Victorian residence (c.1870) that has been thoughtfully transformed for modern luxury. Located in the Civic Centre Heritage District within historic Olde Berlin Town, this fully renovated home balances architectural authenticity with refined design and exceptional craftsmanship. Renovated by a master carpenter, every detailfrom the soaring ceilings and hardwood floors to the dramatic spiral staircasehas been carefully curated to honour the homes origins while delivering elevated everyday comfort. French windows with cremone bolt hardware reflect the homes heritage roots, while a sleek, long-life metal roof adds modern durability without sacrificing style. At the heart of the home, the elegant kitchen features hand-built Westwood cabinetry, Statuario marble counters, designer lighting, and high-end integrated appliances. A sculptural island anchors the space, flowing into open living and dining areas with two fireplaces, deep crown mouldings, and custom millwork. Floor-to-ceiling French windows flood the interior with natural light and offer uninterrupted views of one of the propertys most compelling features: the backyard. The expansive rear garden is a true showpiececomplete with manicured landscaping, stone terraces, and a 20' x 40' Hampton-style pool. The oversized lot offers exceptional privacy and a seamless connection between indoor elegance and outdoor leisureideal for entertaining or retreating in peace. Upstairs, the secluded primary suite is a tranquil escape, with a custom walk-in closet and spa-like ensuite finished in marble and polished fixtures. Additional French-inspired bathrooms throughout the home evoke a boutique hotel feel. Steps to GO Transit, ION LRT, schools, parks, and Centre In The Square, this home offers timeless living in one of the regions most admired walkable neighbourhoods.