5533 South Island Park Drive, Manotick - Kars - Rideau Twp and Area, ON K4M 1J2
$2,295,000
5533 South Island Park Drive, Manotick - Kars - Rideau Twp and Area, ON K4M 1J2, Manotick - Kars - Rideau Twp and Area, ON
Bed 4
Bath 4
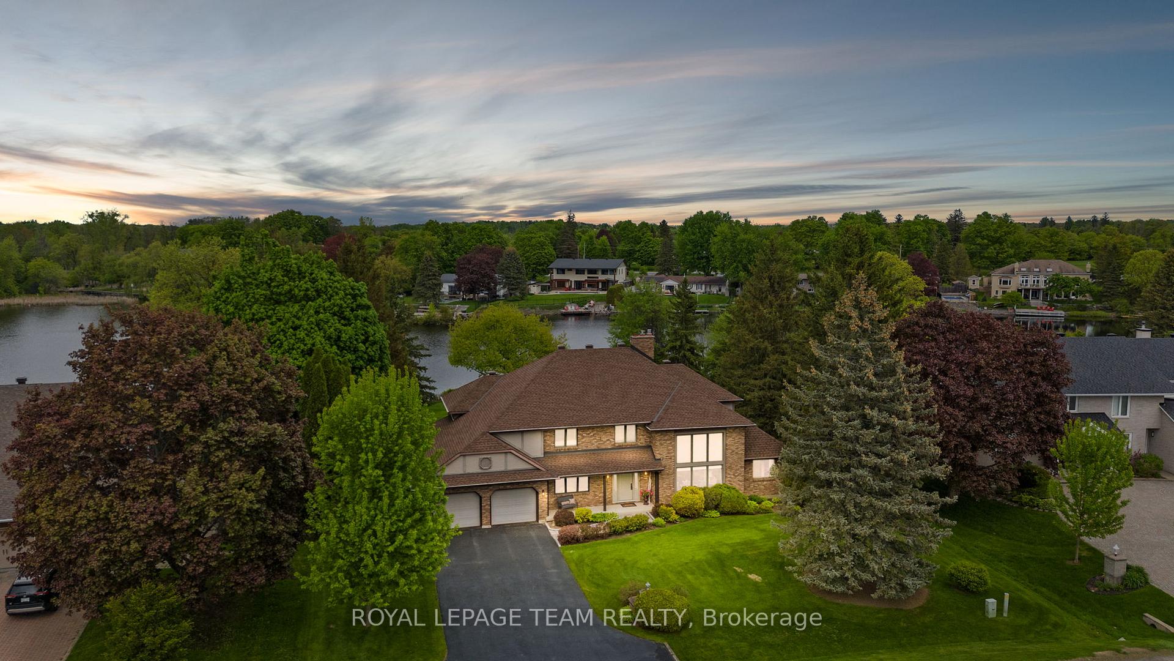
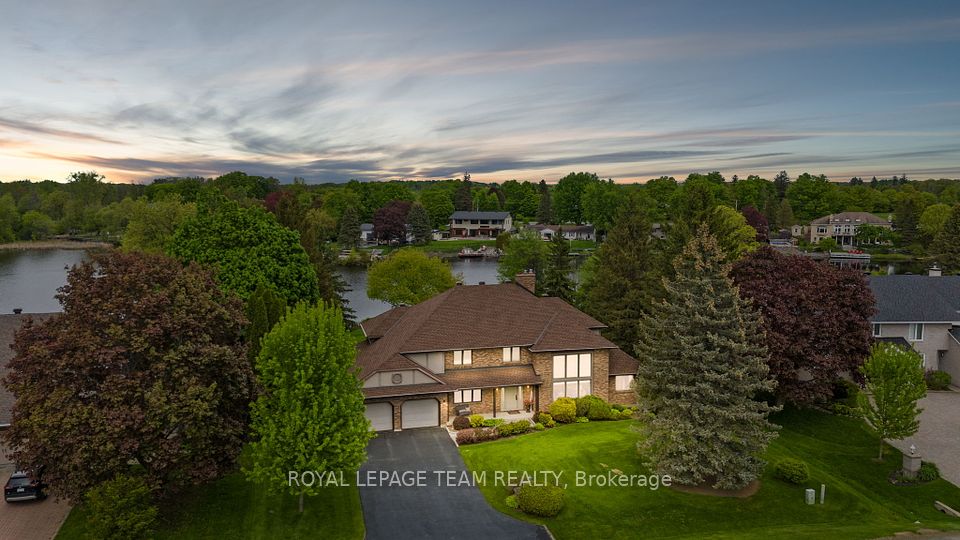
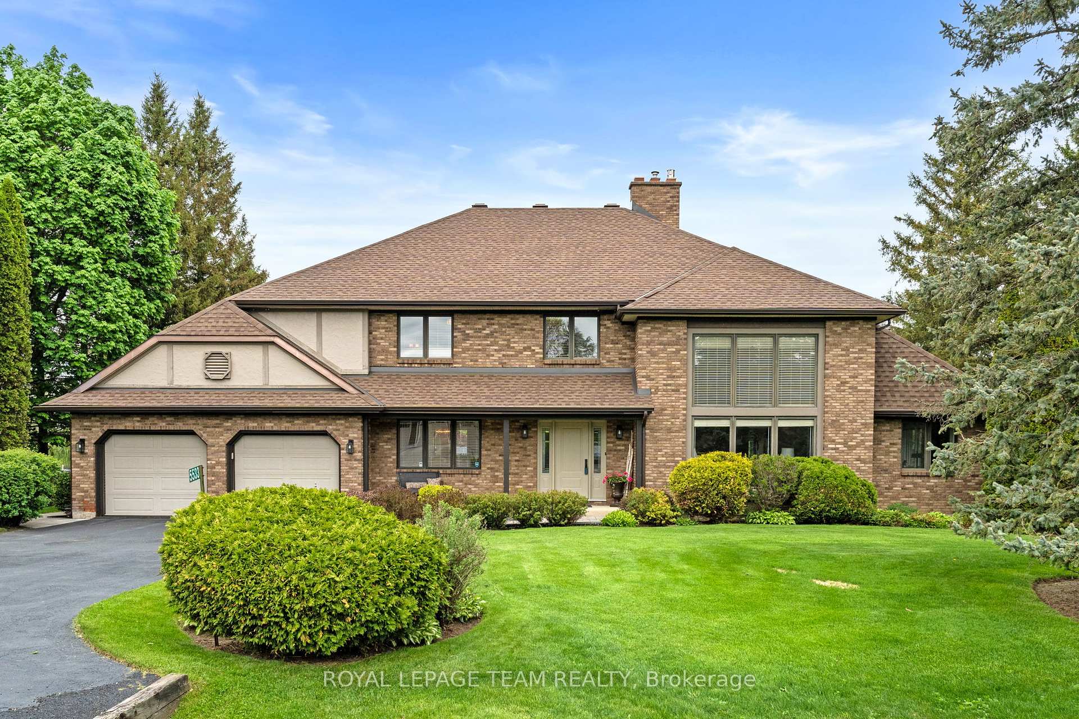
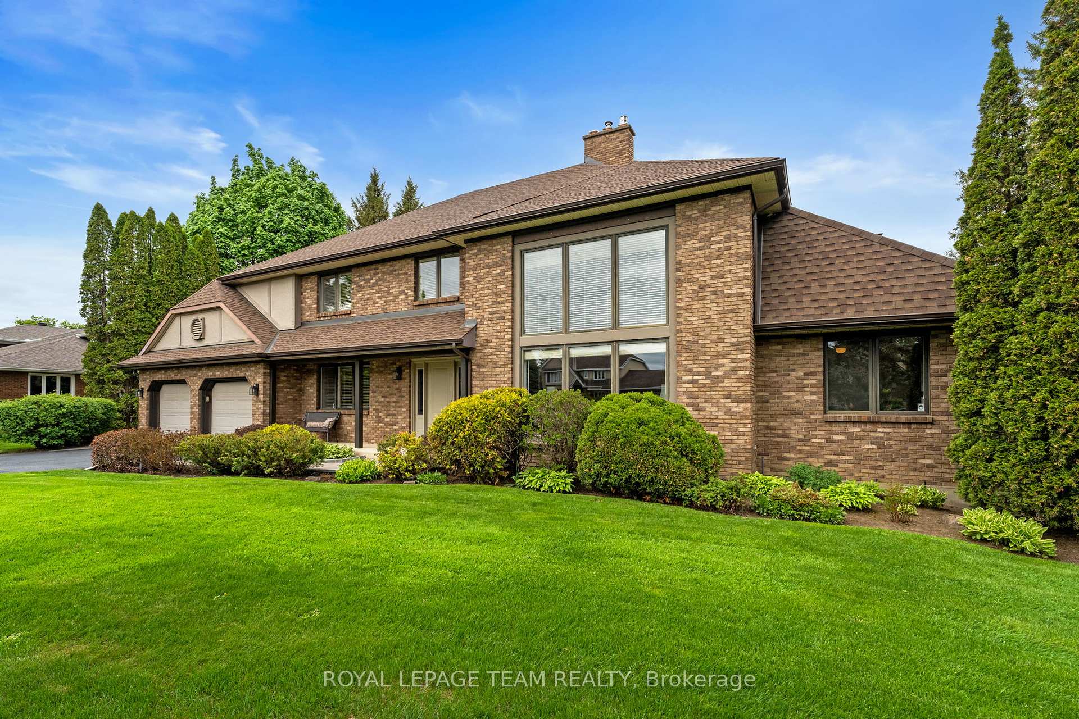
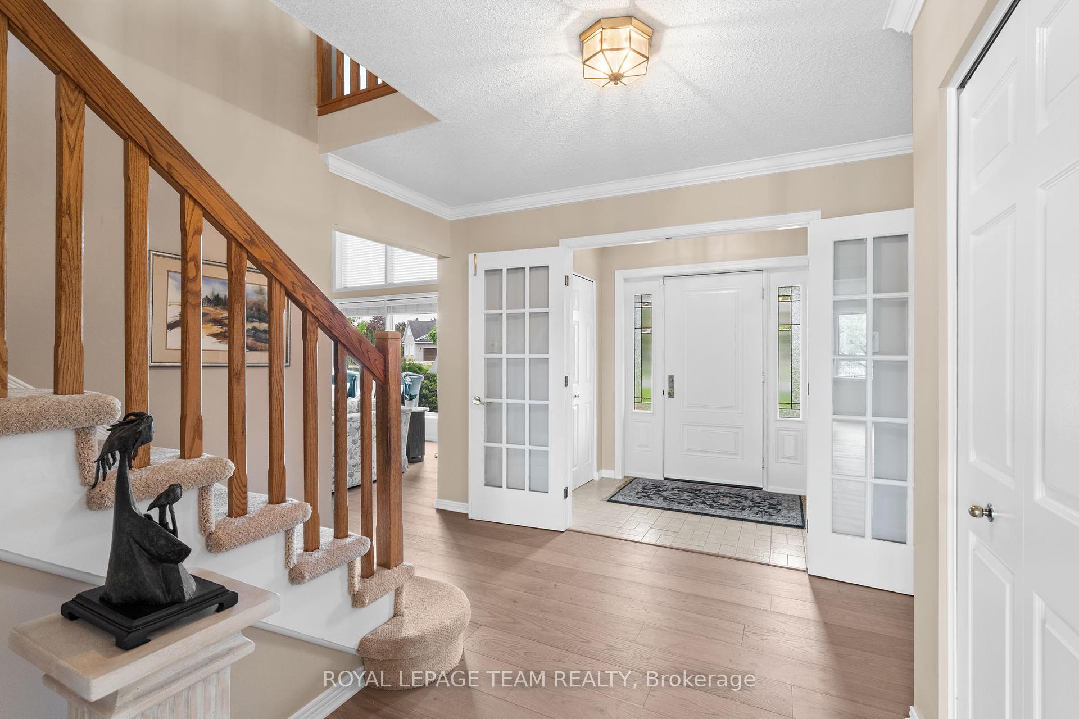
Discover a remarkable lifestyle with this beautifully appointed two-storey residence, ideally situated in the heart of Manotick. Set along South Island Park Drive, the property offers 139 feet of water frontage, boasts captivating views of the Rideau River, and enjoys close proximity to recreation, schools, the Manotick Public Library, restaurants, shops, and inviting streetfront cafés. Designed with families in mind, the home features a seamless layout that suits both daily living and entertaining. The main level includes a dedicated office, a sunroom with serene water views, and a family room that opens to the eat-in kitchen. The kitchen is equipped with granite countertops, premium appliances, generous storage, a centre island, and a tray ceiling with crown moulding and recessed lighting. Upstairs, the primary bedroom serves as a private retreat with tranquil water vistas, a walk-in closet, and a five-piece ensuite. Three additional bedrooms are also offered, one featuring a private two-piece ensuite. A full bathroom, a versatile loft area, and secondary laundry amenities complete the second level. The basement provides additional living space with a finished recreation room. Outside, a tranquil waterfront sanctuary awaits. Nestled among mature trees and meticulously manicured grounds, the outdoor space provides a serene backdrop with sweeping views of the Rideau River. A spacious deck invites both quiet relaxation and entertaining, while the heated saltwater pool and patio offer an inviting retreat to unwind. Thoughtfully maintained landscaping enhances the natural surroundings, creating an elegant complement to the homes setting.
Property Highlights
For Sale
MLS NO.
X12176609
Type
Residential Freehold
Sub Type
Detached
Bedrooms
4
Bathrooms
4
Parking
8.0
Garage
Yes
Complete Property Details
Property Type
Residential Freehold
Sub Type
Detached
Transaction Type
For Sale
Status
Closed
Contract Status
Unavailable
MLS® Number
X12176609
Living Area Range
3500-5000
Total Bedrooms
4
Bedrooms Above Grade
4
Total Bathrooms
4
Total Kitchens
1
Kitchens Above Grade
1
Rooms Above Grade
12
Rooms Below Grade
1
Interior Features
Central Vacuum, Generator - Full
Fireplace
Yes
Fireplace Features
Wood, Natural Gas
Central Vacuum Yn
Yes
Construction
Brick, Stucco (Plaster)
Roof
Asphalt Shingle
Lot Width
101.67
Lot Size
28748.39
Parking Total
8.0
Covered Spaces
2.0
Garage Type
Attached
Garage
Yes
Pool
Inground
Direction Facing
North
Cooling
Central Air
Heat Source
Gas
Heat Type
Forced Air
Internet Address Display Yn
Yes
Internet Entire Listing Display Yn
Yes
Full Address
5533 South Island Park Drive, Manotick - Kars - Rideau Twp and Area, ON K4M 1J2
City
Manotick - Kars - Rideau Twp and Area
Neighbourhood
8001 - Manotick Long Island & Nicholls Island
County / Region
Ottawa
Province / State
ON
Postal Code
K4M 1J2
Cross Street
Bridge Street.
Directions
From Bridge St, turn onto S River Dr. Turn left onto S Island Park Dr.
Discover a remarkable lifestyle with this beautifully appointed two-storey residence, ideally situated in the heart of Manotick. Set along South Island Park Drive, the property offers 139 feet of water frontage, boasts captivating views of the Rideau River, and enjoys close proximity to recreation, schools, the Manotick Public Library, restaurants, shops, and inviting streetfront cafés. Designed with families in mind, the home features a seamless layout that suits both daily living and entertaining. The main level includes a dedicated office, a sunroom with serene water views, and a family room that opens to the eat-in kitchen. The kitchen is equipped with granite countertops, premium appliances, generous storage, a centre island, and a tray ceiling with crown moulding and recessed lighting. Upstairs, the primary bedroom serves as a private retreat with tranquil water vistas, a walk-in closet, and a five-piece ensuite. Three additional bedrooms are also offered, one featuring a private two-piece ensuite. A full bathroom, a versatile loft area, and secondary laundry amenities complete the second level. The basement provides additional living space with a finished recreation room. Outside, a tranquil waterfront sanctuary awaits. Nestled among mature trees and meticulously manicured grounds, the outdoor space provides a serene backdrop with sweeping views of the Rideau River. A spacious deck invites both quiet relaxation and entertaining, while the heated saltwater pool and patio offer an inviting retreat to unwind. Thoughtfully maintained landscaping enhances the natural surroundings, creating an elegant complement to the homes setting.