5 Emily Street, Kingston, ON K7L 2W2, Kingston, ON
Bed 13
Bath 6

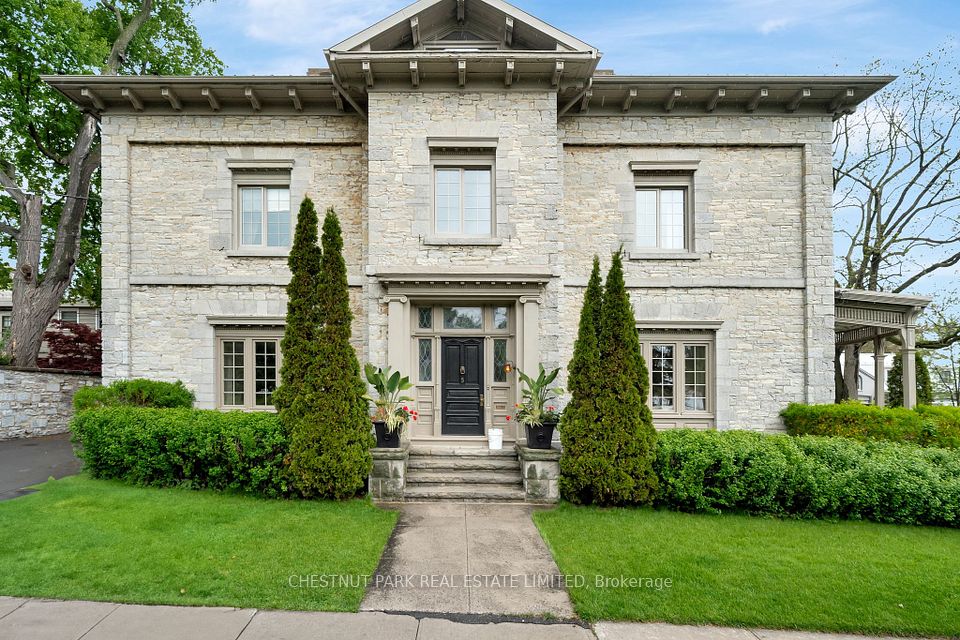
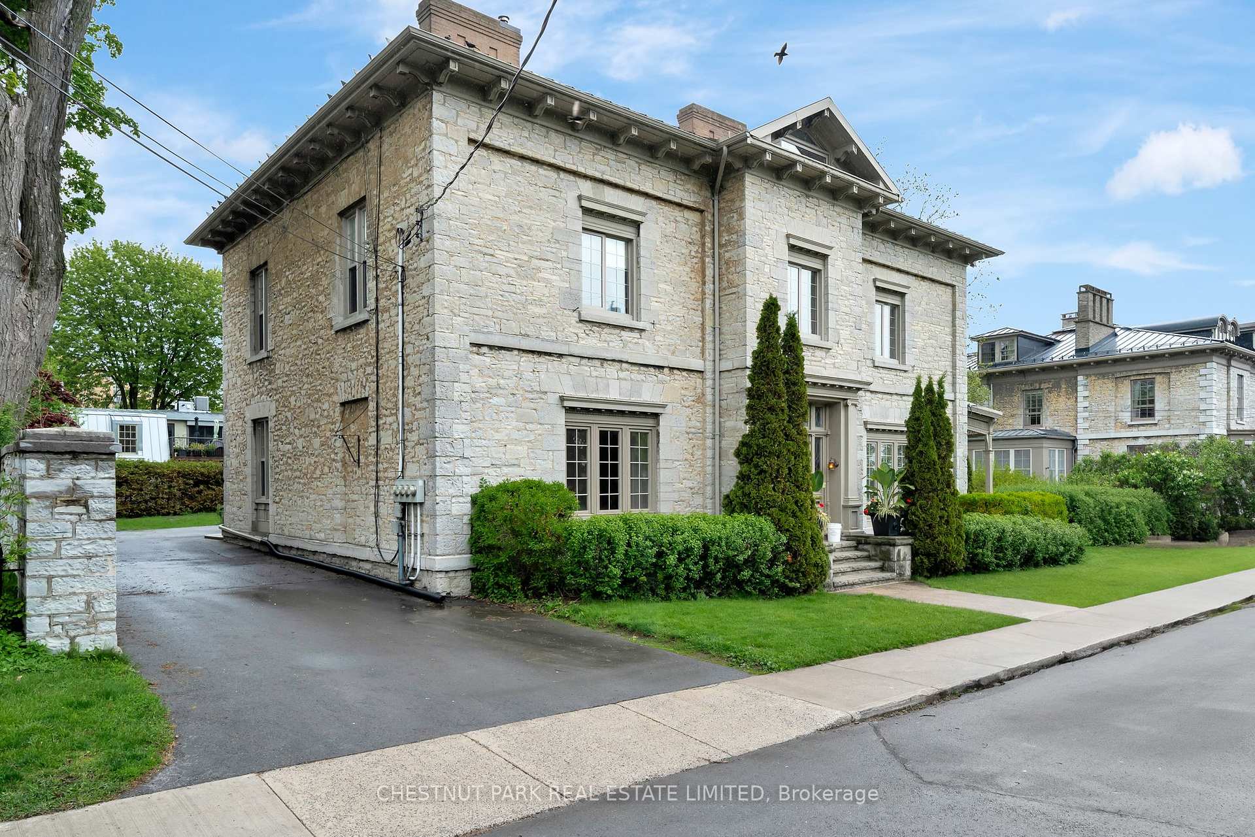
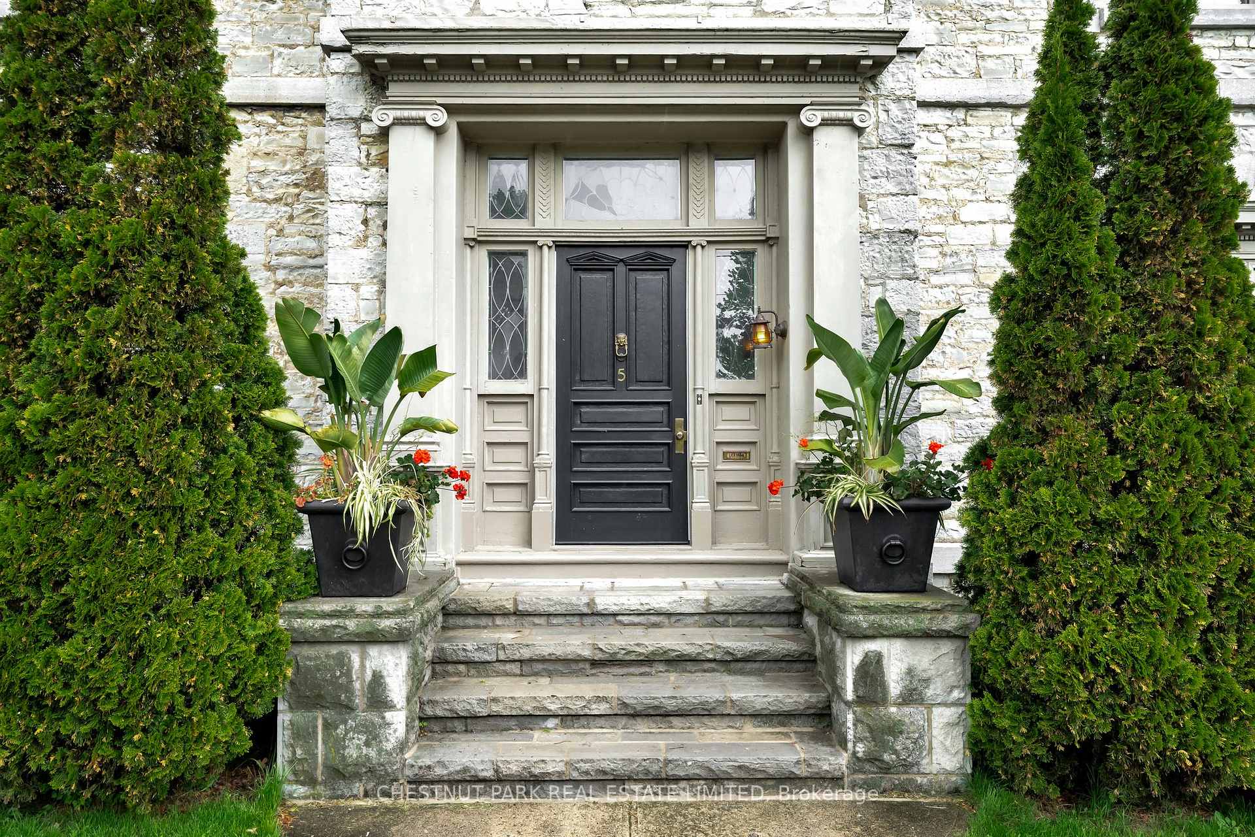
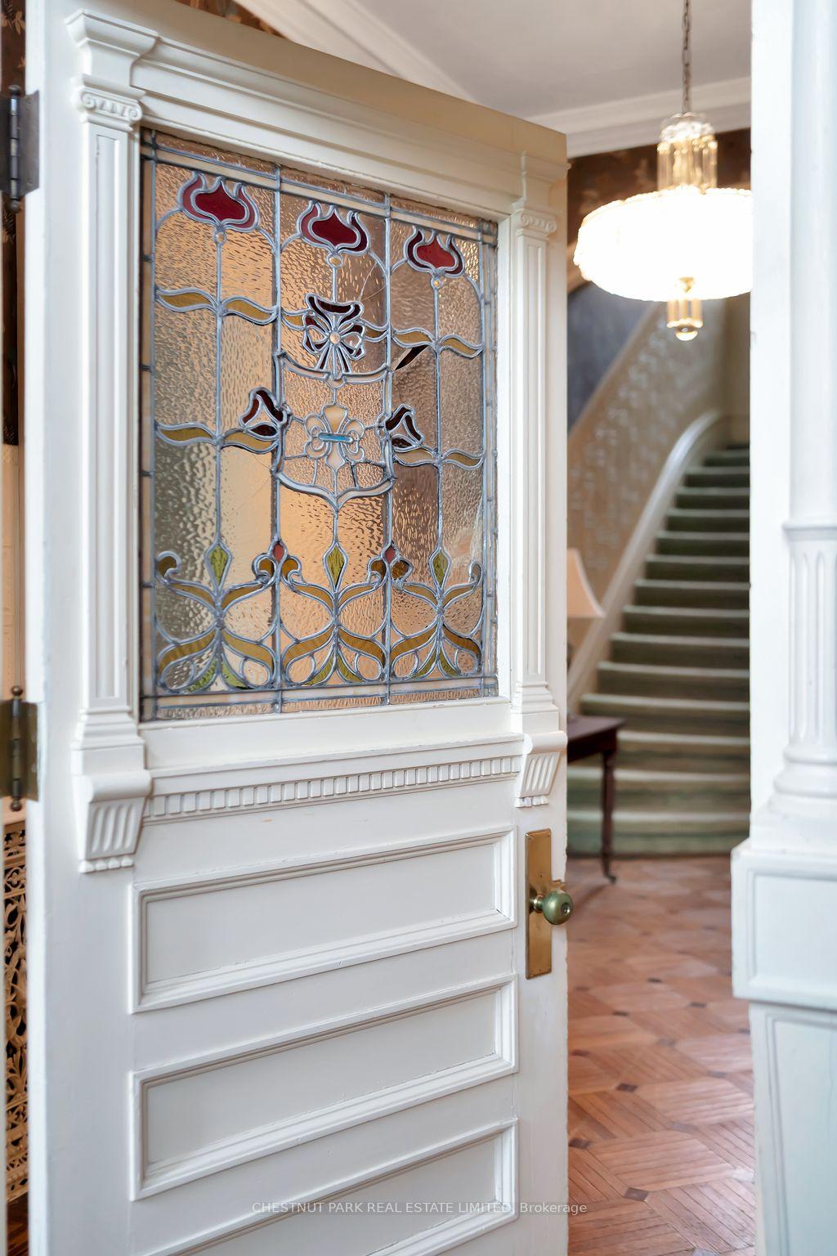
Historic Stone Estate, Originally named Closeburn. Welcome to 5 Emily Street , a breathtaking, and iconic property nestled in one of Kingston's most coveted waterfront neighborhoods. Steps from Lake Ontario, the Kingston Yacht Club, and the vibrant historic downtown, this architectural treasure offers a rare blend of residential luxury and investment potential. Spanning over 9,200 sq feet, this property boasts 3 floors and 3 separate apartments, with a spacious downtown lot. Beyond the stately stone façade lies a residence unlike any other rich in history, and overflowing with character. As you step into the grand foyer, you will immediately notice the old-world charm: 12-foot ceilings, inlaid hardwood floors, crystal chandeliers, and original fireplaces create a formal yet inviting ambiance. The main level features two expansive family rooms with floor-to-ceiling windows that flood the home with natural light. A formal dining room with a fireplace and original chandelier is tucked off the main foyer, perfect for your dinner parties, a two-piece powder room, and a spacious eat-in kitchen with loads of space to make your own. Ascend the dramatic staircase to the second level, where you'll discover four spacious bedrooms and two 4-piece bathrooms, including the primary suite, with its own fireplace and en-suite. The third floor is a blank canvas for your imagination or keep the original den, and rooms for art studios, home office, or guest suite. Income Potential: In addition to the main residence, the property includes three self-contained rental apartments: Two 3-bedroom units and One 2-bedroom unit. Whether you're an investor seeking a high-end multi-residential opportunity, a visionary entrepreneur looking to open a boutique inn, or a discerning buyer dreaming of a luxurious family estate with income streams, Emily street is a wonderful option. Not only that , this is more than just real estate this is your opportunity to own a piece of Kingston's heritage.
Property Highlights
For Sale
MLS NO.
X12177795
Type
Residential Freehold
Sub Type
Detached
Bedrooms
13
Bathrooms
6
Parking
5.0
Garage
Yes
Complete Property Details
Property Type
Residential Freehold
Sub Type
Detached
Transaction Type
For Sale
Status
Closed
Contract Status
Unavailable
MLS® Number
X12177795
Living Area Range
5000 +
Total Bedrooms
13
Bedrooms Above Grade
13
Total Bathrooms
6
Total Kitchens
4
Kitchens Above Grade
4
Rooms Above Grade
36
Interior Features
In-Law Capability, In-Law Suite, Separate Heating Controls, Storage
Fireplace
Yes
Fireplace Features
Family Room, Living Room
Central Vacuum Yn
No
Security Features
Carbon Monoxide Detectors, Smoke Detector
Construction
Stone
Roof
Metal, Rolled
Lot Width
132.0
Lot Size Units
Acres
Parking Features
Private
Parking Total
5.0
Covered Spaces
1.0
Garage Type
Detached
Garage
Yes
Pool
None
Direction Facing
West
Cooling
None
Heat Source
Oil
Heat Type
Water
Internet Address Display Yn
Yes
Internet Entire Listing Display Yn
Yes
Full Address
5 Emily Street, Kingston, ON K7L 2W2
City
Kingston
Neighbourhood
14 - Central City East
County / Region
Frontenac
Province / State
ON
Postal Code
K7L 2W2
Cross Street
King Street East and Emily Street
Directions
King Street East to Emily Street
Country
CA
List Price
$2,500,000
Annual Taxes
$26,846
Tax Year
2024
Legal Description
PT FARM LT 25, CON 1 (AKA CON BF) AS IN FR218863; S/T & T/W FR218863;
Possession Type
Flexible
Listing Office
CHESTNUT PARK REAL ESTATE LIMITED
Board
Central Lakes Association of REALTORS
Original Entry
2025-05-28T11:40:55Z
Media Updated
2025-05-28T11:40:55Z
Photos Updated
2025-05-28T11:40:55Z
Last Modified
2025-11-06T07:15:35Z
System Modified
2025-11-06T07:15:35.794169Z
MLS Status
Sold
Architectural Style
3-Storey
Basement
Half
Co List Office Name
CHESTNUT PARK REAL ESTATE LIMITED
Ddfyn
Yes
Expiration Date
2025-09-26
Foundation Details
Stone, Concrete
Heat Source Multi
Oil
Heat Type Multi
Water
Hstapplication
Included In
Link Yn
No
Occupant Type
Tenant
Originating System Id
A00001796
Parcel Number
362640170
Parking Spaces
4
Property Features
Hospital, Library, Park, Public Transit, School, Marina
Public Remarks
Historic Stone Estate, Originally named Closeburn. Welcome to 5 Emily Street , a breathtaking, and iconic property nestled in one of Kingston's most coveted waterfront neighborhoods. Steps from Lake Ontario, the Kingston Yacht Club, and the vibrant historic downtown, this architectural treasure offers a rare blend of residential luxury and investment potential. Spanning over 9,200 sq feet, this property boasts 3 floors and 3 separate apartments, with a spacious downtown lot. Beyond the stately stone façade lies a residence unlike any other rich in history, and overflowing with character. As you step into the grand foyer, you will immediately notice the old-world charm: 12-foot ceilings, inlaid hardwood floors, crystal chandeliers, and original fireplaces create a formal yet inviting ambiance. The main level features two expansive family rooms with floor-to-ceiling windows that flood the home with natural light. A formal dining room with a fireplace and original chandelier is tucked off the main foyer, perfect for your dinner parties, a two-piece powder room, and a spacious eat-in kitchen with loads of space to make your own. Ascend the dramatic staircase to the second level, where you'll discover four spacious bedrooms and two 4-piece bathrooms, including the primary suite, with its own fireplace and en-suite. The third floor is a blank canvas for your imagination or keep the original den, and rooms for art studios, home office, or guest suite. Income Potential: In addition to the main residence, the property includes three self-contained rental apartments: Two 3-bedroom units and One 2-bedroom unit. Whether you're an investor seeking a high-end multi-residential opportunity, a visionary entrepreneur looking to open a boutique inn, or a discerning buyer dreaming of a luxurious family estate with income streams, Emily street is a wonderful option. Not only that , this is more than just real estate this is your opportunity to own a piece of Kingston's heritage.