7628 Wellington County 34 Road, Puslinch, ON N0B 2J0
$2,199,000
7628 Wellington County 34 Road, Puslinch, ON N0B 2J0, Puslinch, ON
Bed 5
Bath 5
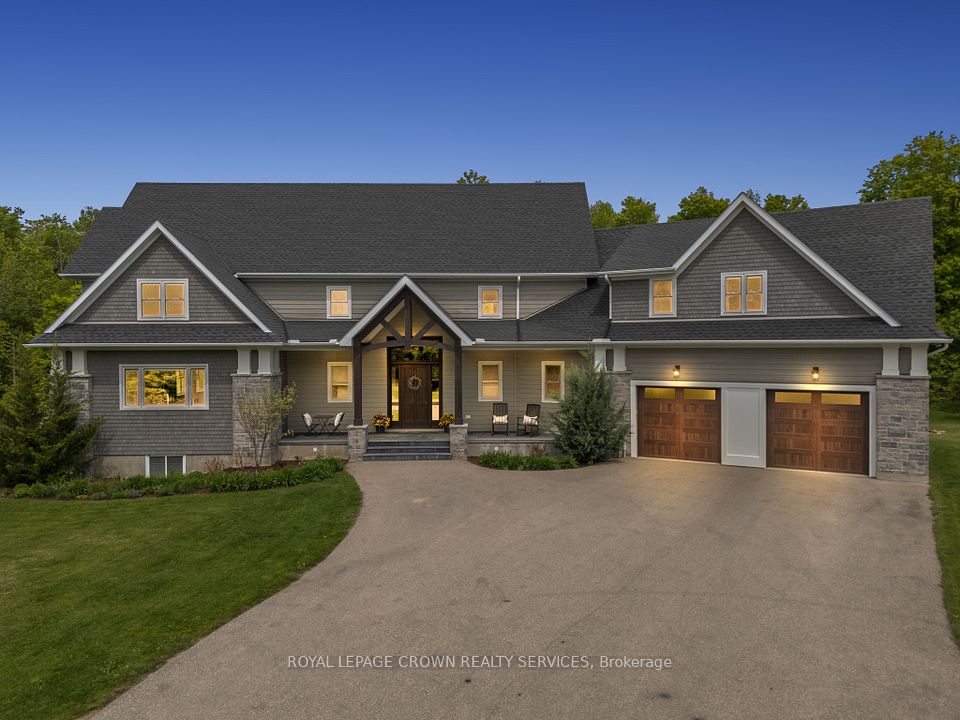
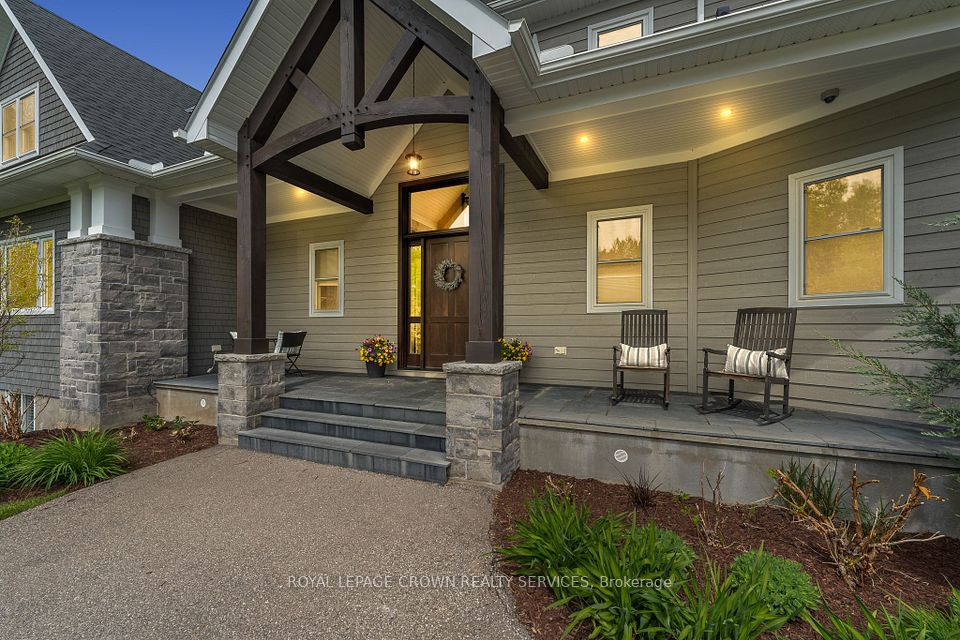
Don't miss this exquisite home custom built by Slotegraaf Construction in 2017 on a beautiful 3.5 ac private lot. At the end of the lane, is a resort style property surrounded by forested views, w/ plenty of parking & play area at the front & private inground pool & hot tub in the rear. The front centre hall entry offers views into the sprawling kitchen & lodge style great rm. The amazing kitchen offers ceramic tile backsplash, pot lighting, breakfast island w/ beverage fridge, S S appls & range hood, dishwasher, double oven, computerized fridge & walk-in pantry w/ freezer. Open to the great room, you'll enjoy the cathedral ceiling w/ pot lighting, propane f/p w/ built-in shelving & pull-out drawer storage & doors leading to covered composite deck covered porch. Along with the porch is a hot tub, & steps away an inground chlorinated pool w/ automatic retractable pool cover, heated by heat pump. Main floor also includes an office w/ views of the pool area, 2pc bath & perhaps the best family style mudroom/locker storage area you've seen! Upstairs is a spacious open loft workstation area, plus 2 spacious bedrooms sharing the 5pc family bath, plus a 3rd bedroom w/ 4pc ensuite bath, & the luxurious primary bedroom w/ 5pc ensuite w/ double sized shower w/ 2 shower heads, free standing soaker tub & 2 sinks. This quiet space also includes a spacious w/i closet & w/o to the screened balcony overlooking the pool area. An outstanding laundry room completes this level w/ adjacent clothes drying room. Heading to the lower level, is a sprawling rec room w/ 3 huge windows, vinyl plank flooring w/ dry core underneath, fridge & sink in the kitchenette. A 5th bedroom w/ 2 large windows, 2 closets & 4pc bath makes this area perfect for teens. Don't miss the oversized triple garage, 2 bays w/ front access, one bay w/ rear access (drive through). This country setting is located 10 min to Guelph, 15 min to Cambridge, 5 min to 401 access.
Property Highlights
For Sale
MLS NO.
X12179159
Type
Residential Freehold
Sub Type
Detached
Bedrooms
5
Bathrooms
5
Parking
13.0
Garage
Yes
Complete Property Details
Property Type
Residential Freehold
Sub Type
Detached
Transaction Type
For Sale
Status
Closed
Contract Status
Unavailable
MLS® Number
X12179159
Living Area Range
3500-5000
Total Bedrooms
5
Bedrooms Above Grade
4
Bedrooms Below Grade
1
Total Bathrooms
5
Total Kitchens
1
Kitchens Above Grade
1
Rooms Above Grade
12
Rooms Below Grade
1
Interior Features
Auto Garage Door Remote, Generator - Partial, Sump Pump, Water Softener
Fireplace
Yes
Fireplace Features
Propane
Central Vacuum Yn
No
Construction
Stone, Wood
Roof
Asphalt Shingle
Lot Width
49.29
Parking Features
Private Triple
Parking Total
13.0
Covered Spaces
3.0
Garage Type
Attached
Garage
Yes
Pool
Inground
Direction Facing
South
Cooling
Central Air
Heat Source
Propane
Heat Type
Forced Air
Internet Address Display Yn
No
Internet Entire Listing Display Yn
No
Full Address
7628 Wellington County 34 Road, Puslinch, ON N0B 2J0
City
Puslinch
Neighbourhood
Rural Puslinch East
County / Region
Wellington
Province / State
ON
Postal Code
N0B 2J0
Cross Street
Victoria Rd. S
Directions
Townline Rd. to Wellington 34 Rd.
List Price
$2,199,000
Annual Taxes
$11,504
Tax Year
2024
Legal Description
PT LOT 20, CONCESSION 9, DESIGNATED AS PT 2 PL 61R20407 TOWNSHIP OF PUSLINCH
Possession Type
Immediate
Possession Details
Immediate
Listing Office
ROYAL LEPAGE CROWN REALTY SERVICES
Board
Toronto Regional Real Estate Board
Original Entry
2025-05-28T17:21:46Z
Media Updated
2025-05-30T14:09:43Z
Photos Updated
2025-05-29T15:39:00Z
Last Modified
2025-06-05T17:53:43Z
System Modified
2025-10-12T10:05:25.179528Z
MLS Status
Sold
Architectural Style
2-Storey
Basement
Finished with Walk-Out, Full
Ddfyn
No
Expiration Date
2025-08-28
Foundation Details
Poured Concrete
Heat Source Multi
Propane
Heat Type Multi
Forced Air
Hstapplication
Included In
Link Yn
No
Occupant Type
Vacant
Originating System Id
A00001796
Parking Spaces
10
Public Remarks
Don't miss this exquisite home custom built by Slotegraaf Construction in 2017 on a beautiful 3.5 ac private lot. At the end of the lane, is a resort style property surrounded by forested views, w/ plenty of parking & play area at the front & private inground pool & hot tub in the rear. The front centre hall entry offers views into the sprawling kitchen & lodge style great rm. The amazing kitchen offers ceramic tile backsplash, pot lighting, breakfast island w/ beverage fridge, S S appls & range hood, dishwasher, double oven, computerized fridge & walk-in pantry w/ freezer. Open to the great room, you'll enjoy the cathedral ceiling w/ pot lighting, propane f/p w/ built-in shelving & pull-out drawer storage & doors leading to covered composite deck covered porch. Along with the porch is a hot tub, & steps away an inground chlorinated pool w/ automatic retractable pool cover, heated by heat pump. Main floor also includes an office w/ views of the pool area, 2pc bath & perhaps the best family style mudroom/locker storage area you've seen! Upstairs is a spacious open loft workstation area, plus 2 spacious bedrooms sharing the 5pc family bath, plus a 3rd bedroom w/ 4pc ensuite bath, & the luxurious primary bedroom w/ 5pc ensuite w/ double sized shower w/ 2 shower heads, free standing soaker tub & 2 sinks. This quiet space also includes a spacious w/i closet & w/o to the screened balcony overlooking the pool area. An outstanding laundry room completes this level w/ adjacent clothes drying room. Heading to the lower level, is a sprawling rec room w/ 3 huge windows, vinyl plank flooring w/ dry core underneath, fridge & sink in the kitchenette. A 5th bedroom w/ 2 large windows, 2 closets & 4pc bath makes this area perfect for teens. Don't miss the oversized triple garage, 2 bays w/ front access, one bay w/ rear access (drive through). This country setting is located 10 min to Guelph, 15 min to Cambridge, 5 min to 401 access.