S a n d a l R e a l E s t a t e S e r v i c e s I n c , B r o k e r a g e

613 Eagletrace Drive, London North, ON N6G 0E8

613 Eagletrace Drive, London North, ON N6G 0E8
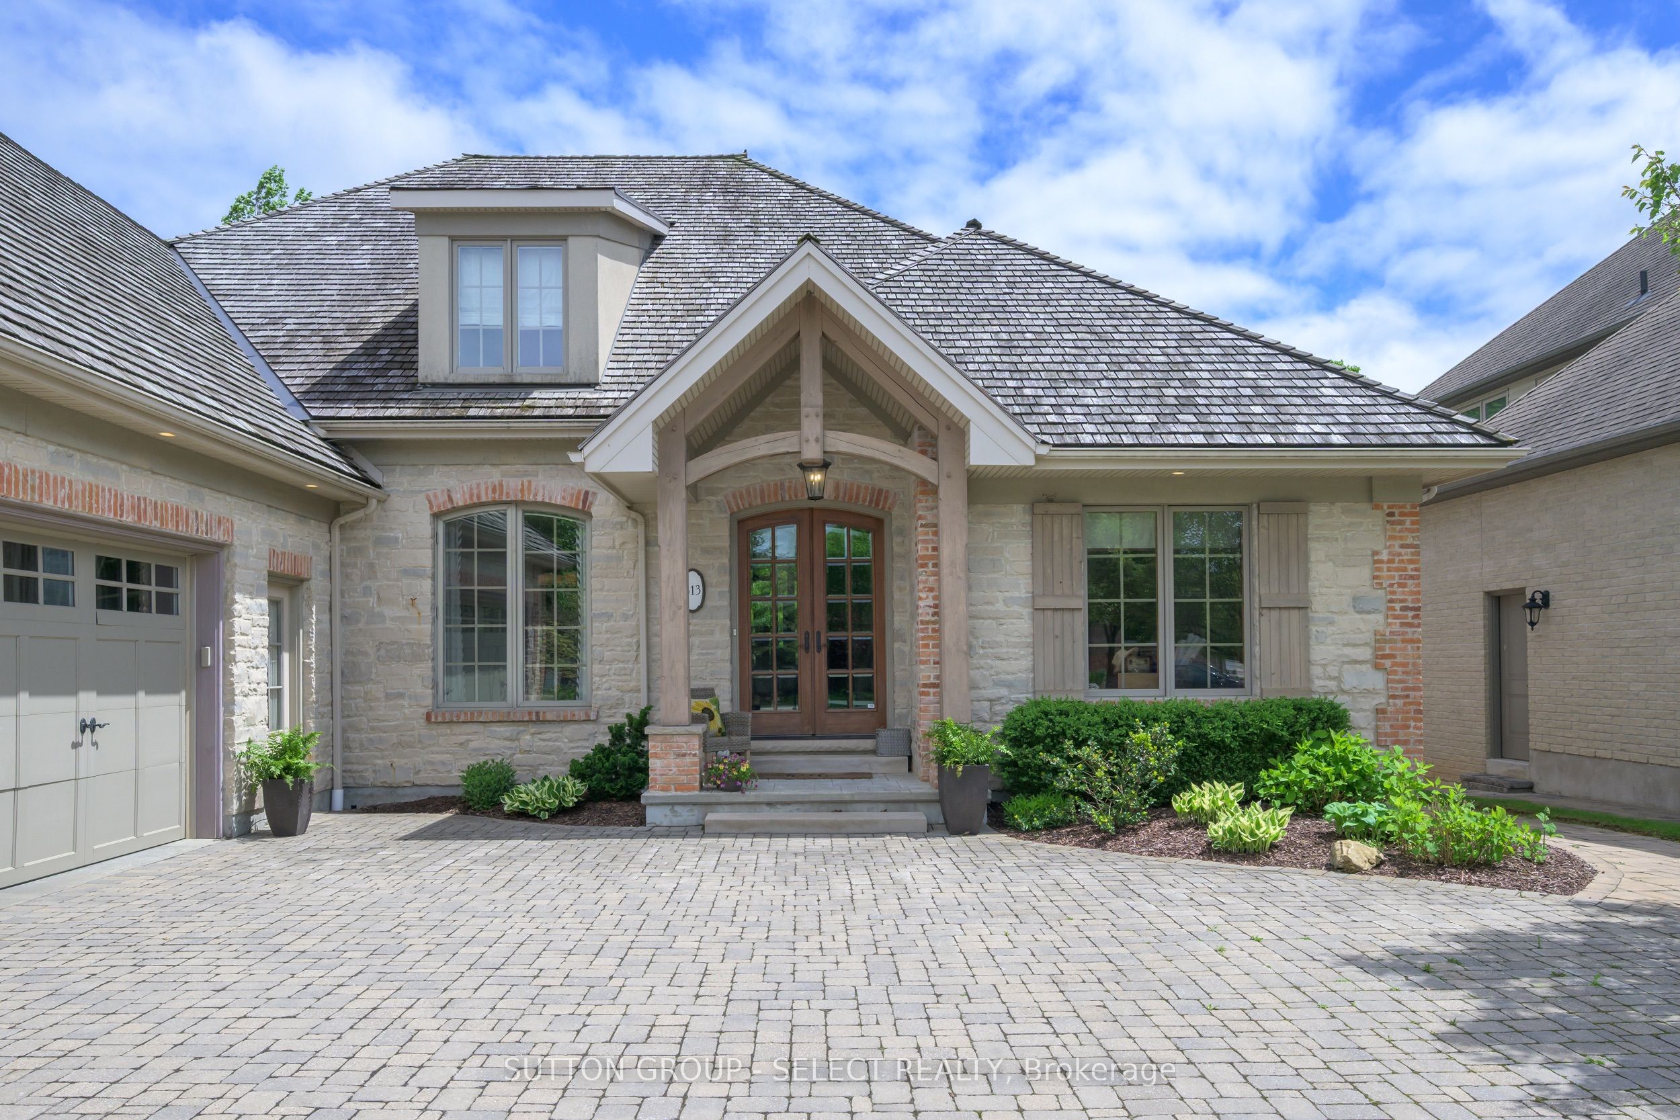
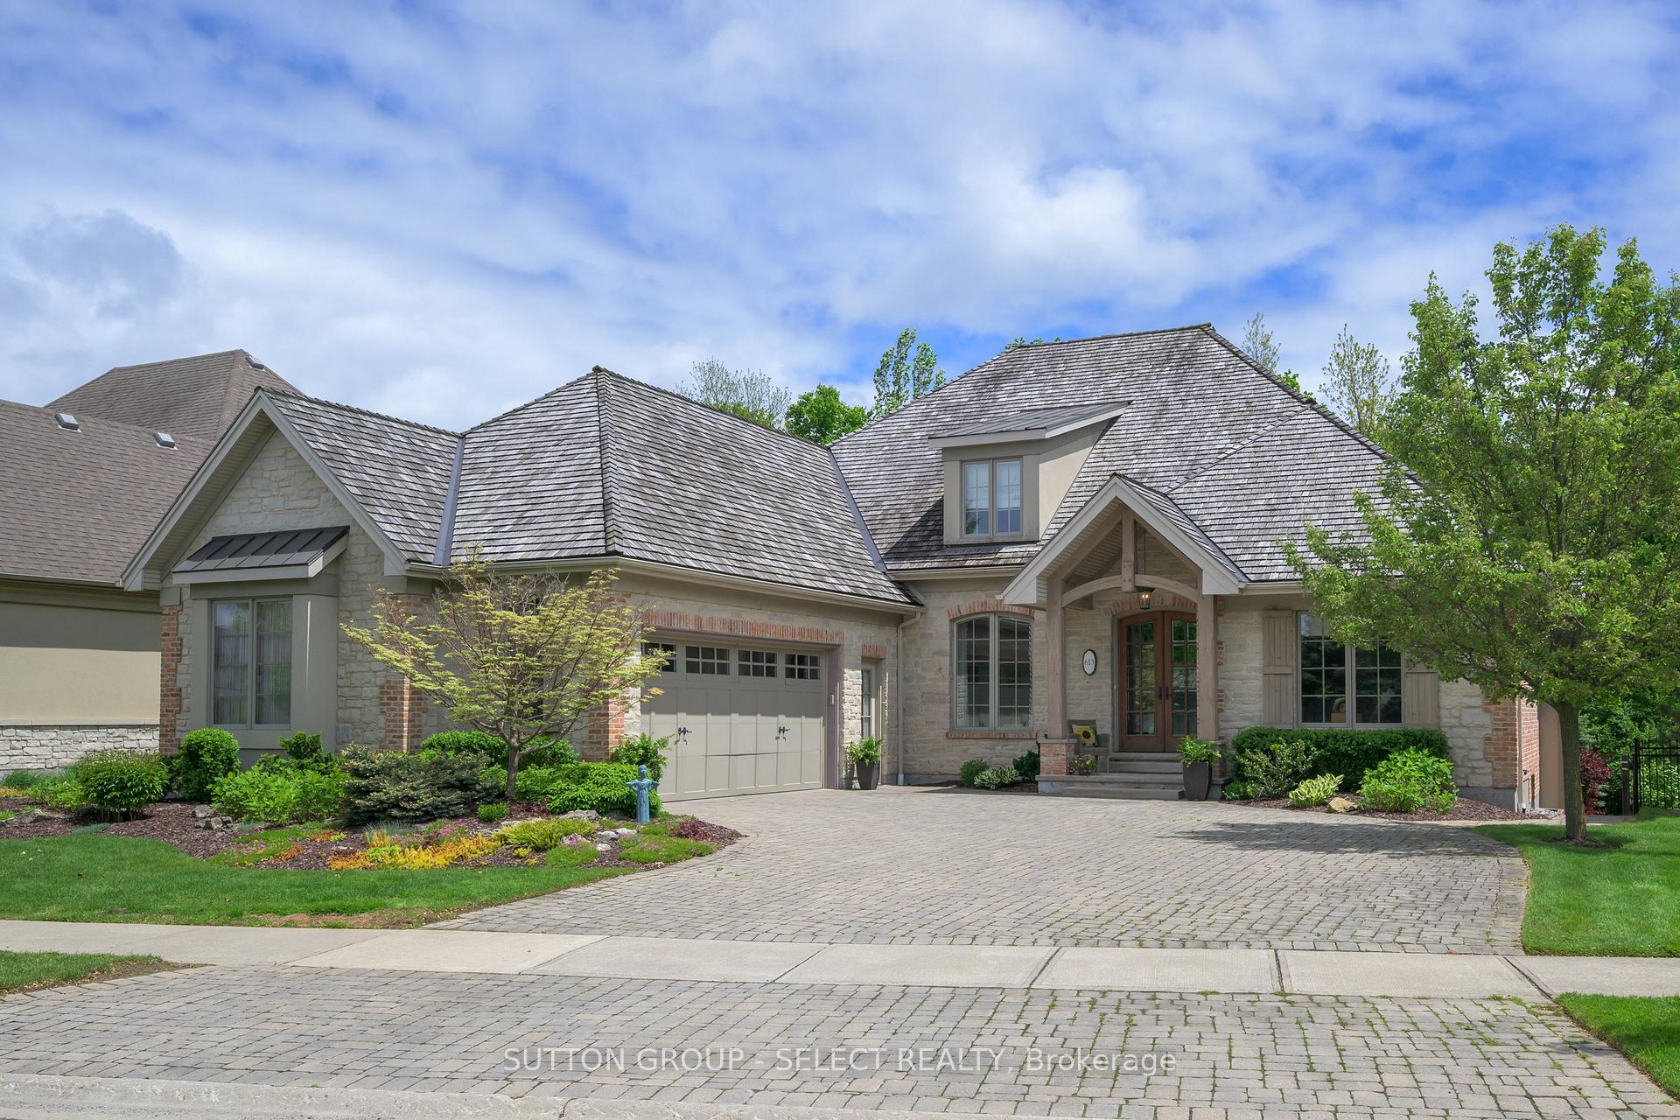

stone/brick & timber - gorgeous curb appeal
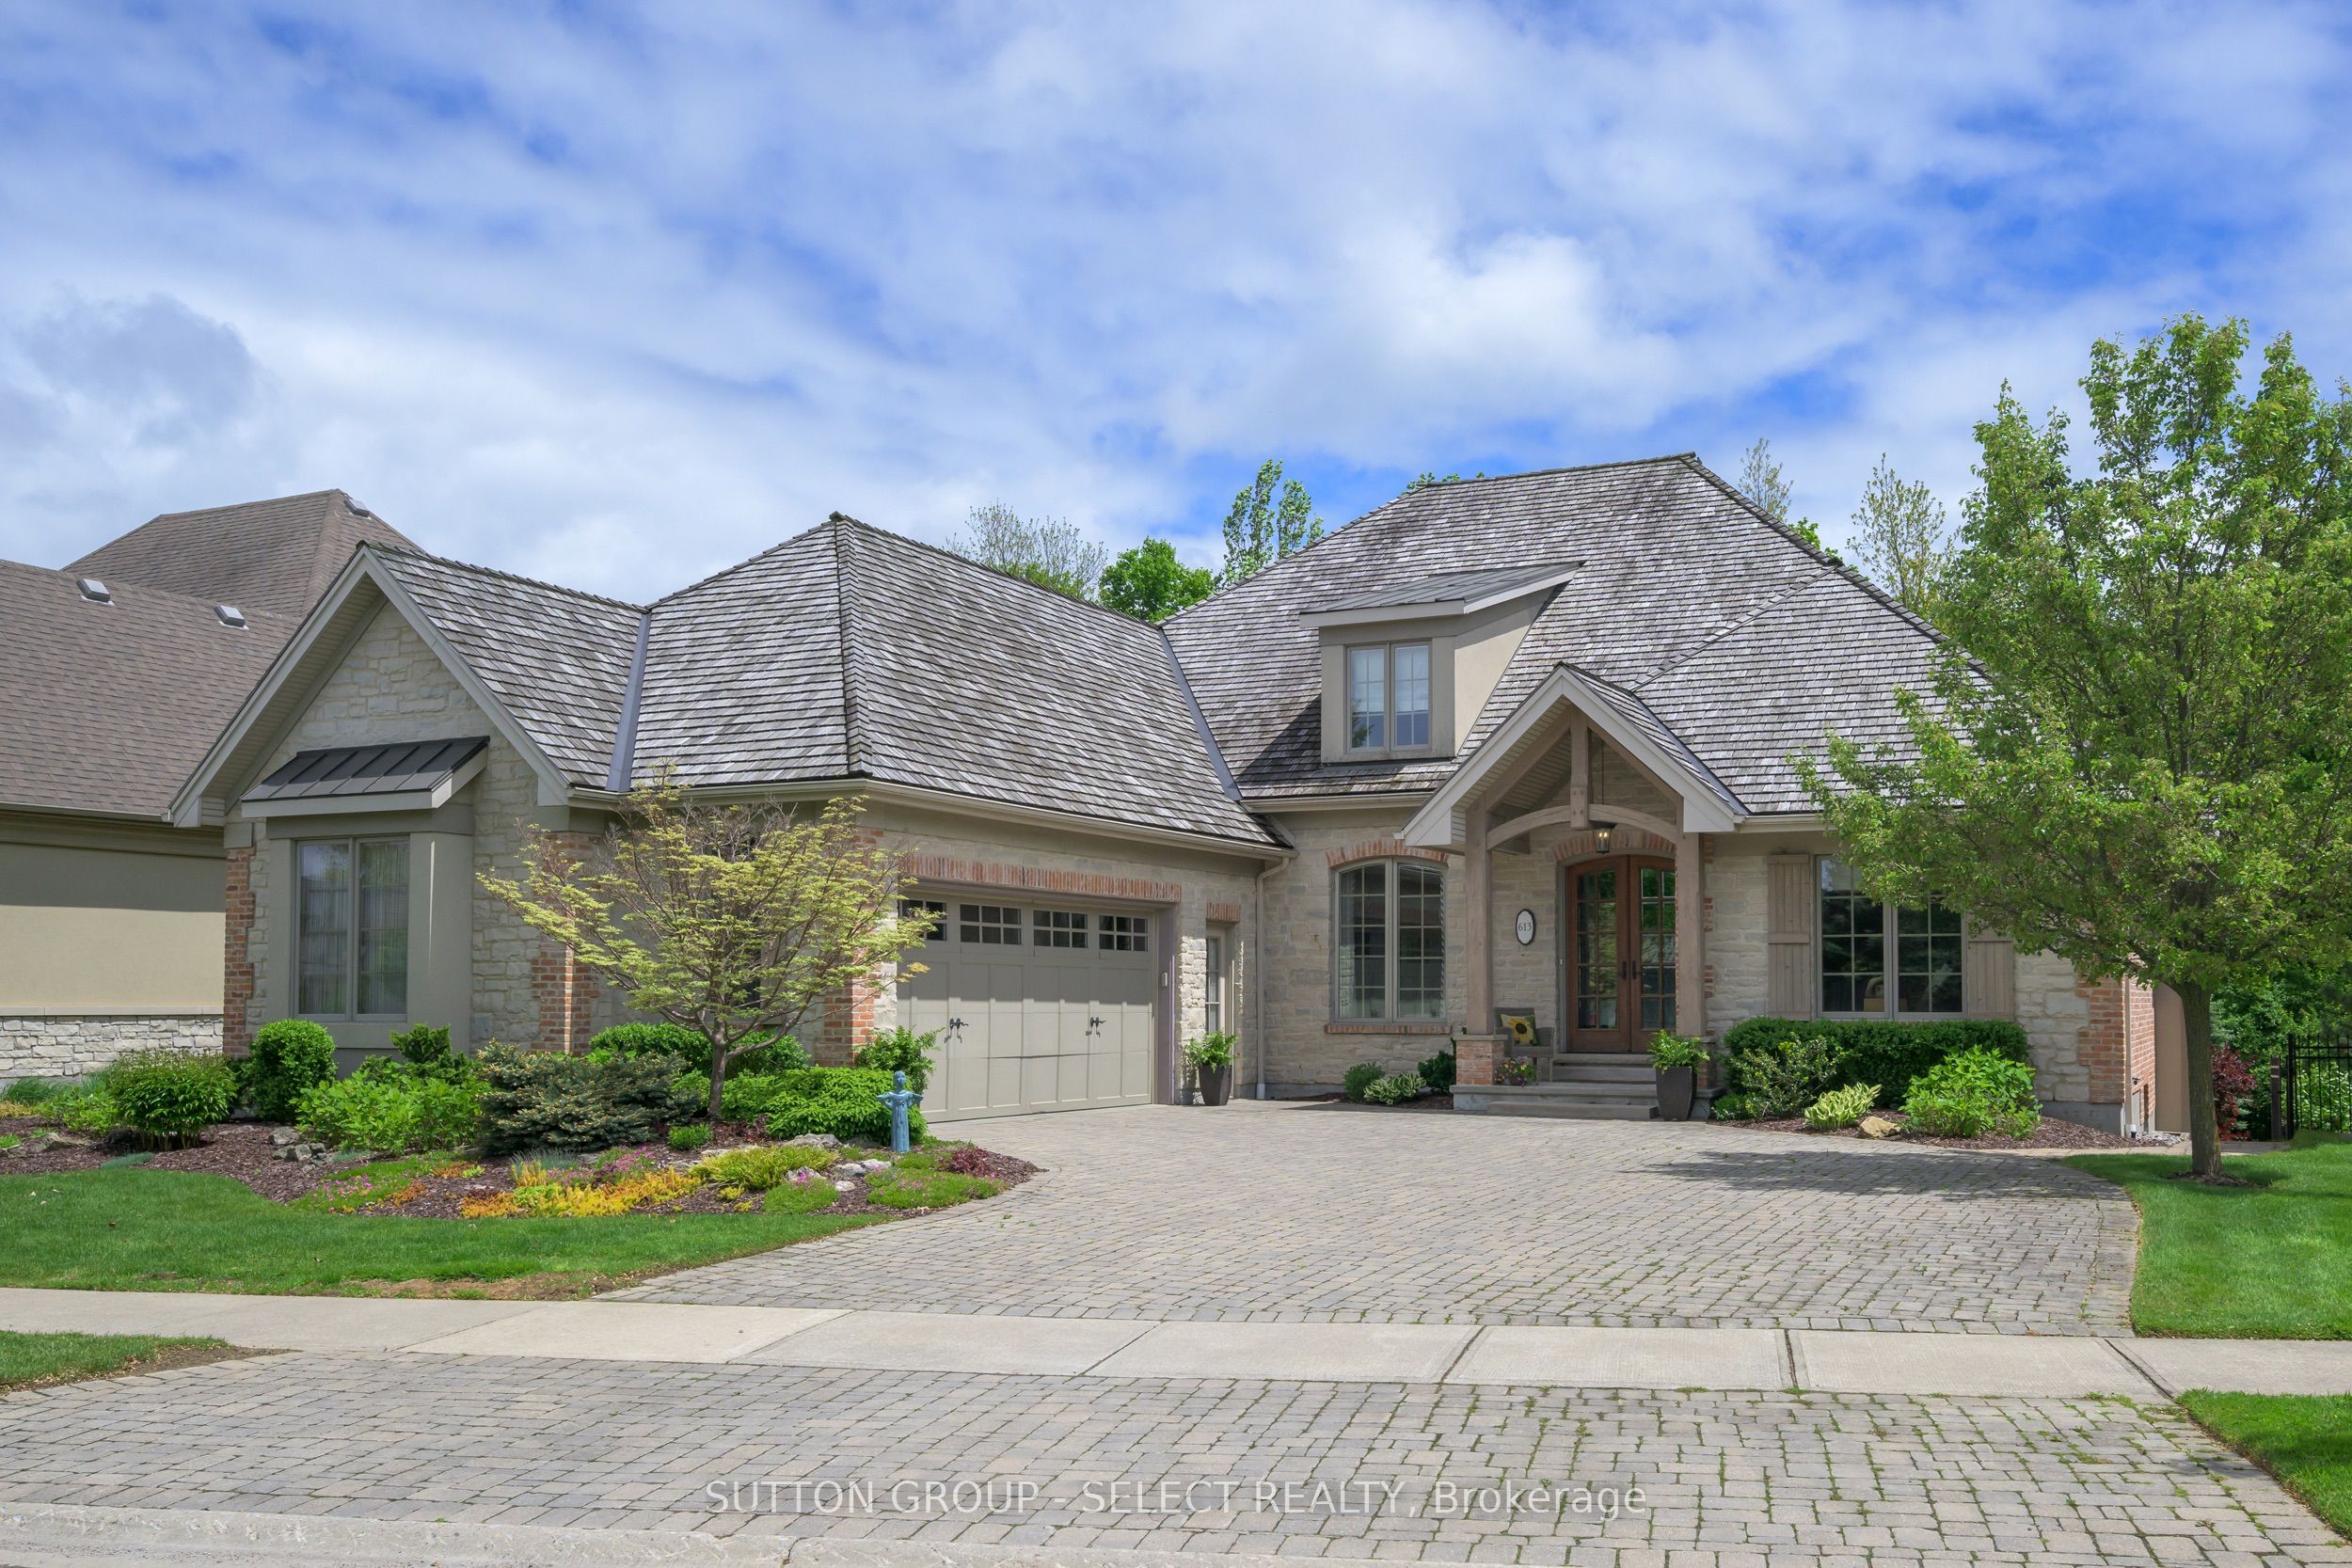
Architecturally integrated side-load garage
613 Eagletrace Drive, London North, ON N6G 0E8
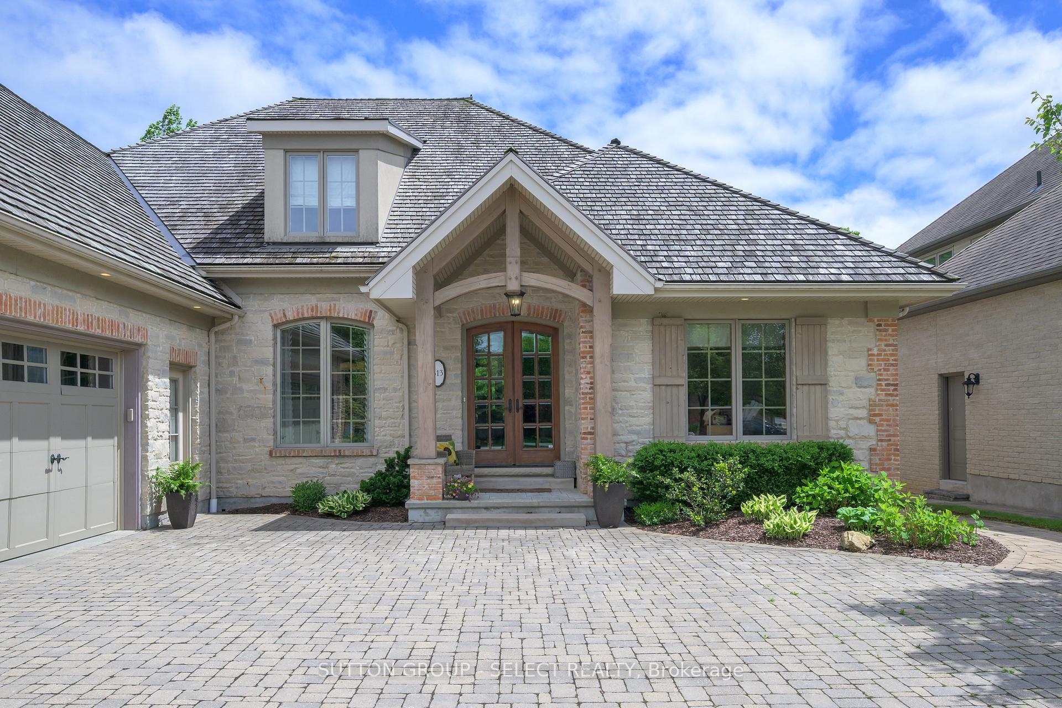
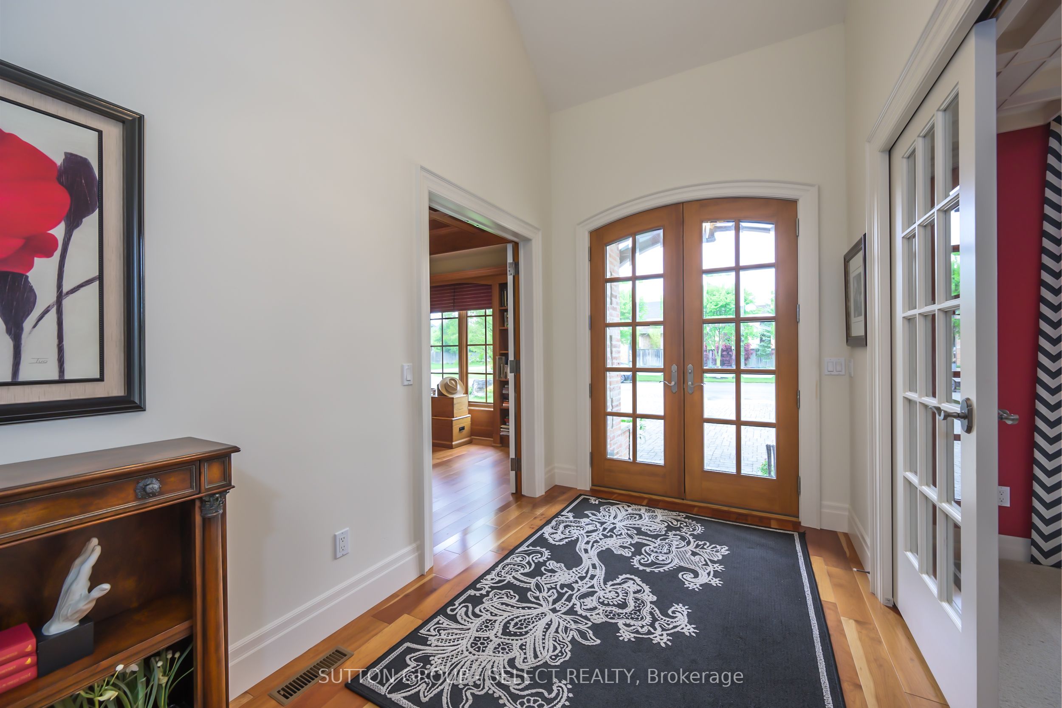
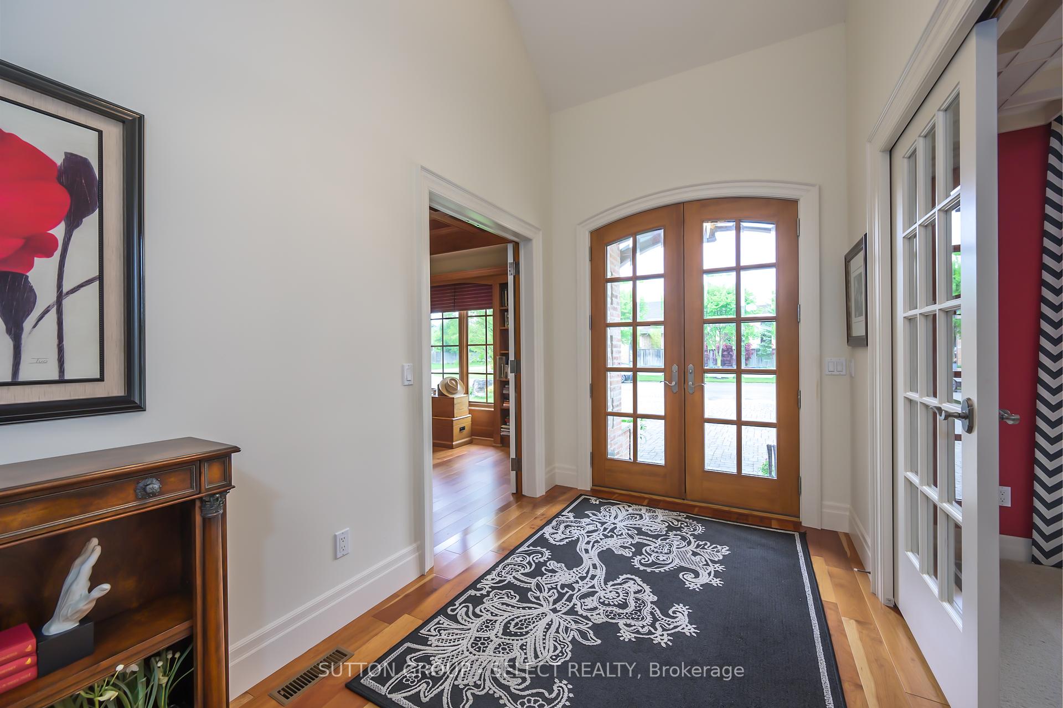
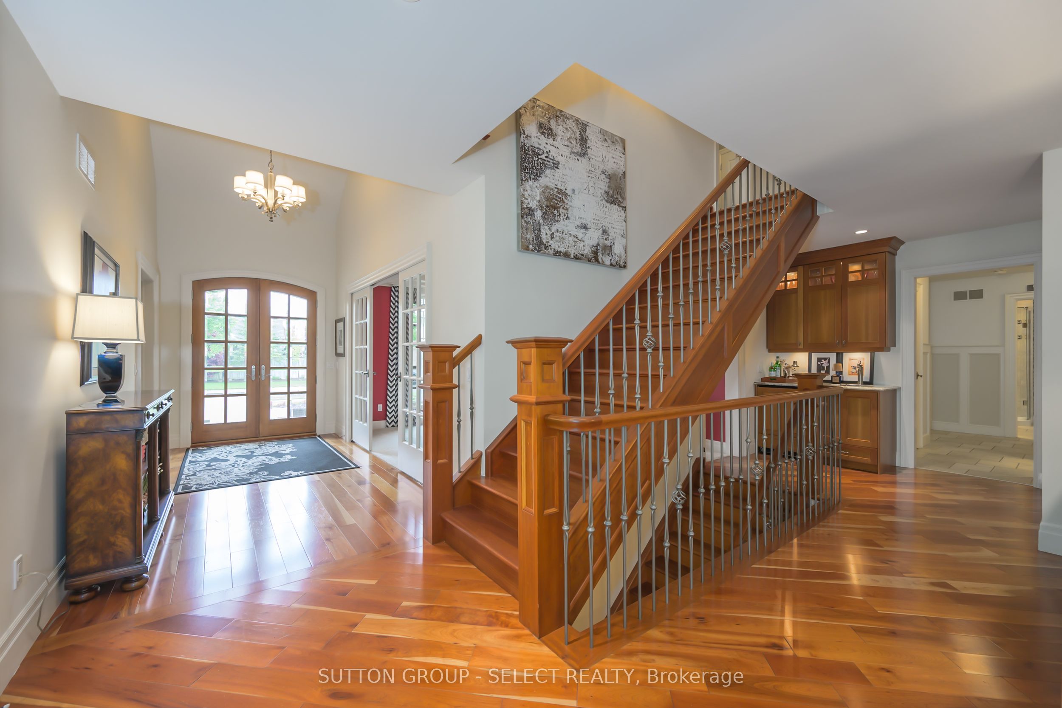
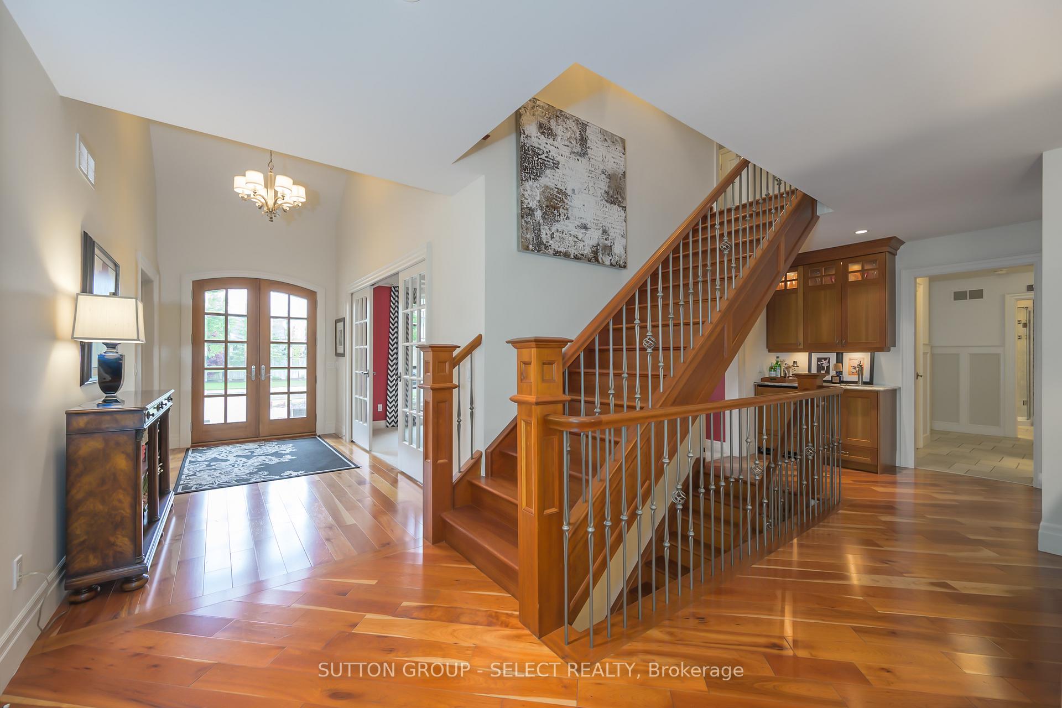
Beautiful entry w/ arched double doors
613 Eagletrace Drive, London North, ON N6G 0E8
stone/brick & timber - gorgeous curb appeal
Architecturally integrated side-load garage
613 Eagletrace Drive, London North, ON N6G 0E8
Beautiful entry w/ arched double doors

613 Eagletrace Drive, London North, ON N6G 0E8

$2,199,880

icon
613 Eagletrace Drive, London North, ON N6G 0E8, London North, ON

This custom-built McMillan masterpiece offers over 6,100 sq. ft. of beautifully curated living space with 3600+ sq. ft. above grade, expansive additional open space & approx. 1800 sq. ft. finished in the lower-level w/look out elevation & partial walkout. Perched on a lush, forested lot backing the Medway Valley Heritage Forest, this home is an extraordinary blend of architectural drama & warm sophistication. Handsome natural stone masonry, brick detailing, timber accents & a cedar roof transport you to the Muskoka's. Stepping inside your gaze is drawn to the rich shades of green filling the back windows & the alluring stone fireplace. A custom stick-framed ceiling crowns the expansive great room. Cherry framing leads into the gourmet kitchen w/ beautiful cabinetry, a natural stone feature wall & a suite of premium appliances - Liebherr, Miele, and Dacor + a grill porch to create an elevated culinary experience. A separate front dining room w/ French doors & servery, private home office w/ Cherry coffered ceiling & library shelving, and a timber-framed Muskoka room overlooking the treetops further define the main floors luxurious layout. The main level hosts two bedrooms, including a sumptuous primary retreat w/ serene forest views & a glamorous 5-piece ensuite w/ heated floors, double vanities & a deep soaker tub. 2nd floor loft features a catwalk & two bedrooms + a cheater ensuite w/ separated vanity. The lower level enjoys large above grade windows & is designed for entertaining, w/ a media room, games room, wet bar, temperature-controlled wine cellar, guest bedroom, full bath & a private side entrance ideal for an in-law suite or home business setup. Thoughtful extras include a 2.5-car garage, cedar shake roof, covered grilling porch, integrated speakers, 3/4 cherry hardwood, exquisite built-ins. This is not just a home, it's a lifestyle property crafted with intention, nestled in nature, and loaded with refined finishes.

Property Highlights

For Sale
  • icon

    MLS NO.

    X12179786

  • img

    Type

    Residential Freehold

  • img

    Sub Type

    Detached

  • img

    Bedrooms

    5

  • img

    Bathrooms

    4

  • img

    Parking

    7.0

  • img

    Garage

    Yes

Complete Property Details

Property Type Residential Freehold
Sub Type Detached
Transaction Type For Sale
Status Cancelled
Contract Status Unavailable
MLS® Number X12179786
Living Area Range 3500-5000
Total Bedrooms 5
Bedrooms Above Grade 4
Bedrooms Below Grade 1
Total Bathrooms 4
Total Kitchens 1
Kitchens Above Grade 1
Rooms Above Grade 10
Rooms Below Grade 6
Interior Features ERV/HRV, Sump Pump
Fireplace Yes
Fireplace Features Living Room, Natural Gas
Central Vacuum Yn No
Security Features Alarm System, Smoke Detector, Carbon Monoxide Detectors
Construction Brick, Stone
Roof Cedar
Lot Width 50.27
Parking Features Inside Entry, Private Double
Parking Total 7.0
Covered Spaces 3.0
Garage Type Attached
Garage Yes
Pool None
Direction Facing South
Cooling Central Air
Heat Source Gas
Heat Type Forced Air
Internet Address Display Yn Yes
Internet Entire Listing Display Yn Yes
Full Address 613 Eagletrace Drive, London North, ON N6G 0E8
City London North
Neighbourhood North R
County / Region Middlesex
Province / State ON
Postal Code N6G 0E8
Cross Street Wonderland Drive North
Directions Wonderland Dr N & Eagletrace Drive
Country CA
List Price $2,199,880
Annual Taxes $13,324
Tax Year 2024
Legal Description LOT 17, PLAN 33M-593, LONDON.
Possession Type Flexible
Possession Details Flexible
Listing Office SUTTON GROUP - SELECT REALTY
Board London and St. Thomas Association of REALTORS
Original Entry 2025-05-28T19:54:47Z
Media Updated 2025-06-25T14:23:02Z
Photos Updated 2025-05-28T19:54:48Z
Last Modified 2025-07-02T18:54:13Z
System Modified 2025-10-12T09:55:56.31639Z
MLS Status Terminated
Architectural Style Bungaloft
Basement Finished with Walk-Out
Ddfyn Yes
Expiration Date 2025-08-31
Foundation Details Poured Concrete
Heat Source Multi Gas
Heat Type Multi Forced Air
Hstapplication Not Subject to HST
Link Yn No
Occupant Type Owner
Originating System Id A00001796
Parcel Number 080691045
Parking Spaces 4
Property Features Wooded/Treed, Greenbelt/Conservation, Golf, Hospital
Public Remarks This custom-built McMillan masterpiece offers over 6,100 sq. ft. of beautifully curated living space with 3600+ sq. ft. above grade, expansive additional open space & approx. 1800 sq. ft. finished in the lower-level w/look out elevation & partial walkout. Perched on a lush, forested lot backing the Medway Valley Heritage Forest, this home is an extraordinary blend of architectural drama & warm sophistication. Handsome natural stone masonry, brick detailing, timber accents & a cedar roof transport you to the Muskoka's. Stepping inside your gaze is drawn to the rich shades of green filling the back windows & the alluring stone fireplace. A custom stick-framed ceiling crowns the expansive great room. Cherry framing leads into the gourmet kitchen w/ beautiful cabinetry, a natural stone feature wall & a suite of premium appliances - Liebherr, Miele, and Dacor + a grill porch to create an elevated culinary experience. A separate front dining room w/ French doors & servery, private home office w/ Cherry coffered ceiling & library shelving, and a timber-framed Muskoka room overlooking the treetops further define the main floors luxurious layout. The main level hosts two bedrooms, including a sumptuous primary retreat w/ serene forest views & a glamorous 5-piece ensuite w/ heated floors, double vanities & a deep soaker tub. 2nd floor loft features a catwalk & two bedrooms + a cheater ensuite w/ separated vanity. The lower level enjoys large above grade windows & is designed for entertaining, w/ a media room, games room, wet bar, temperature-controlled wine cellar, guest bedroom, full bath & a private side entrance ideal for an in-law suite or home business setup. Thoughtful extras include a 2.5-car garage, cedar shake roof, covered grilling porch, integrated speakers, 3/4 cherry hardwood, exquisite built-ins. This is not just a home, it's a lifestyle property crafted with intention, nestled in nature, and loaded with refined finishes.
Showing Requirements See Brokerage Remarks, Showing System
Street Name Eagletrace
Street Number 613
Street Suffix Drive
Vendor Property Info Statement No
Virtual Tour Urlunbranded https://my.matterport.com/show/?m=EL1bLZX6Ry3&brand=0
Washrooms Type1 1
Washrooms Type1 Level Main
Washrooms Type1 Pcs 3
Washrooms Type2 1
Washrooms Type2 Level Main
Washrooms Type2 Pcs 5
Washrooms Type3 1
Washrooms Type3 Level Second
Washrooms Type3 Pcs 5
Washrooms Type4 1
Washrooms Type4 Level Lower
Washrooms Type4 Pcs 3