572 Niagara Boulevard, Niagara-on-the-Lake, ON L0S 1J0
$2,295,000
572 Niagara Boulevard, Niagara-on-the-Lake, ON L0S 1J0, Niagara-on-the-Lake, ON
Bed 3
Bath 4
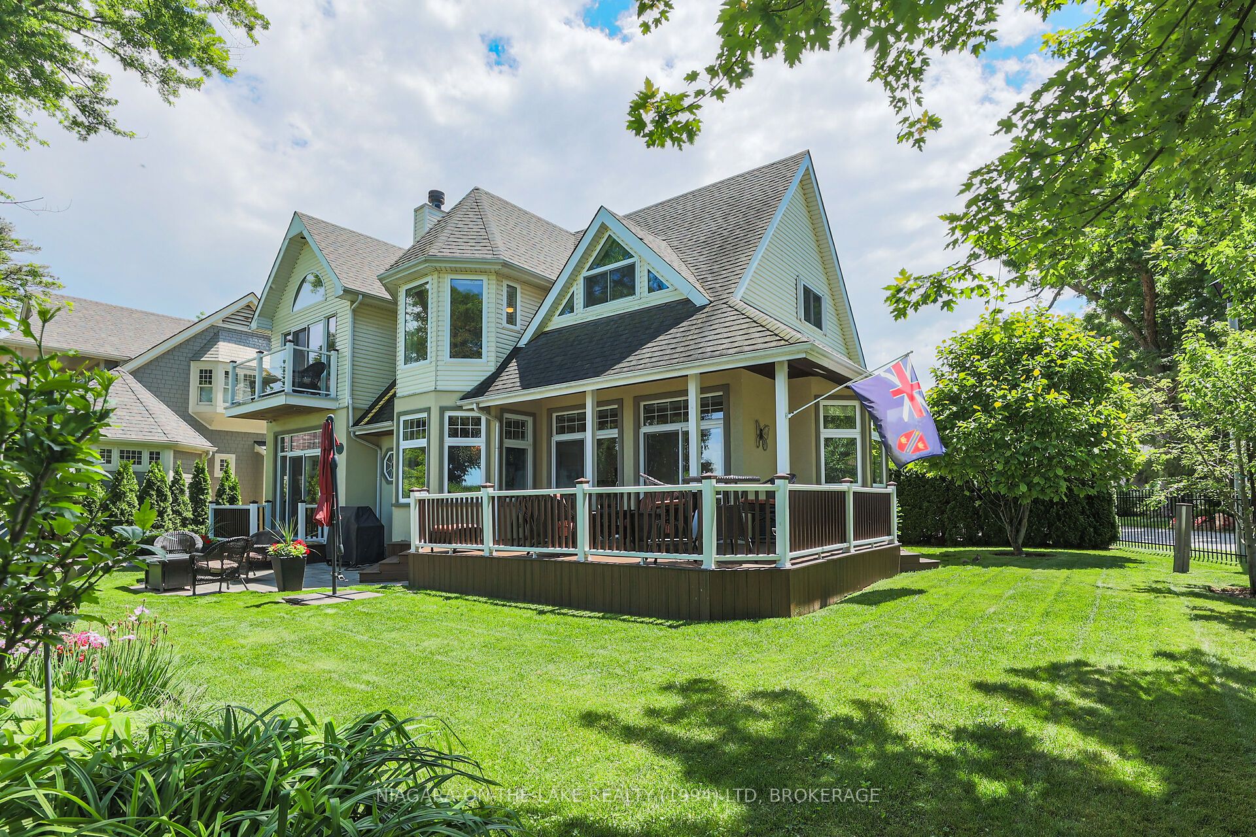
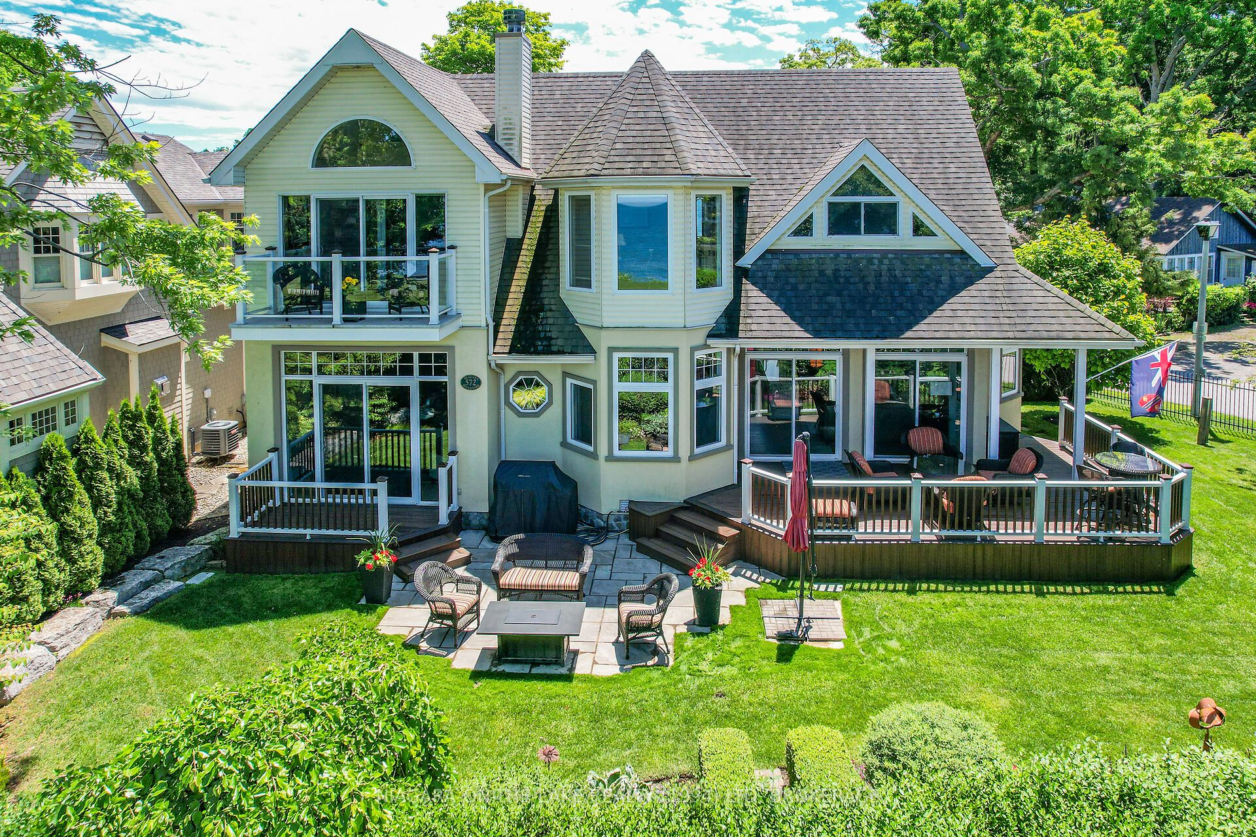
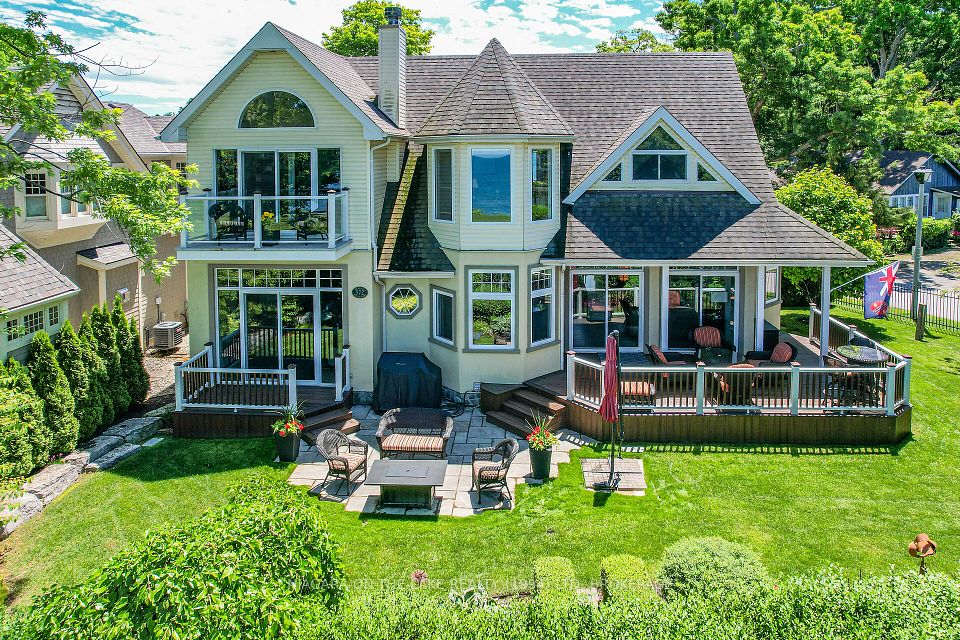
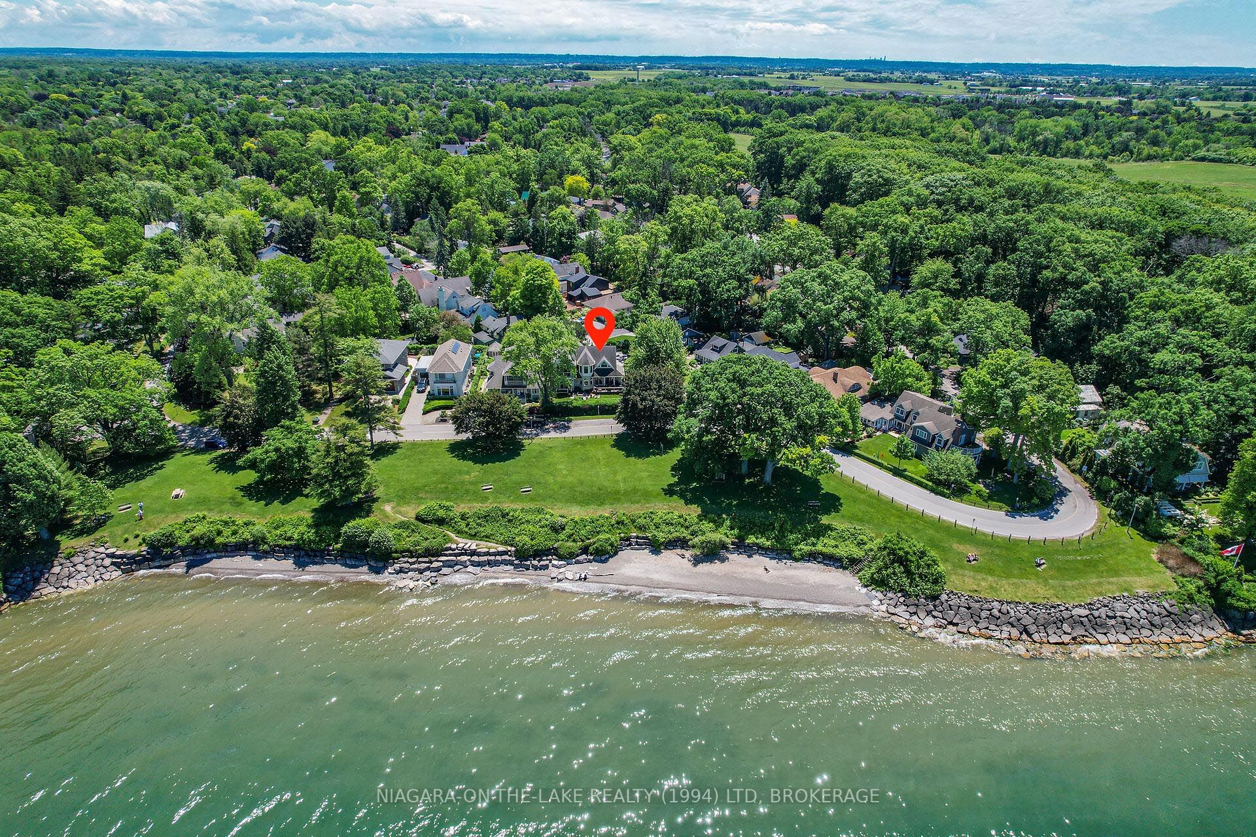
This unique treasure is centrally located in the historic and desirable neighborhood of Chautauqua, offering spectacular panoramic views of Lake Ontario and the Toronto skyline, together with amazing sunsets from every room. You will appreciate the thoughtful design of this incredible 3-bedroom, 4-bathroom home. The main level was completely renovated in 2016 and showcases a comfortable open floor plan with 10 ft. ceilings perfect for hosting family and friends. It includes: a beautiful kitchen, floor-to-ceiling windows, White Oak Torlys engineered wood floors, a feature floor-to-ceiling gas fireplace in the family room, as well as a two-sided gas fireplace offering coziness to both the living and dining rooms. High-end appliances setting off the efficient kitchen include Fisher-Paykel, Miele, and Jennair. Upstairs, the comfort of the primary bedroom astounds with its open ceilings, comfy gas fireplace, private balcony, den, walk-in closet, and new bathroom with heated floors, large rain shower, sleeper-sized tub, and dual sinks. This level also offers two bedrooms separated by a Jack and Jill bathroom, and a large, convenient laundry closet. The basement features an inviting entertainment-sized recreation room with high ceilings, storage space, wet bar, full bathroom, and a den/bedroom for overnight guests. This special corner lot home is complete with an attached 2-car garage, three expansive Trex decks, stone patio, multiple relaxing exterior seating areas, iron fencing, inground sprinkler system, and mature lush perennial gardens. This rare location overlooks and is just steps from Ryerson Park, which is renowned in Niagara-on-the-Lake for its spectacular sunsets. This special property is a quick walk from the centre of town and its storied amenities.
Property Highlights
For Sale
MLS NO.
X12181293
Type
Residential Freehold
Sub Type
Detached
Bedrooms
3
Bathrooms
4
Parking
4.0
Garage
Yes
Complete Property Details
Property Type
Residential Freehold
Sub Type
Detached
Transaction Type
For Sale
Status
Expired
Contract Status
Unavailable
MLS® Number
X12181293
Living Area Range
2500-3000
Total Bedrooms
3
Bedrooms Above Grade
3
Total Bathrooms
4
Total Kitchens
1
Kitchens Above Grade
1
Rooms Above Grade
14
Rooms Below Grade
4
Interior Features
Auto Garage Door Remote, Central Vacuum, Sump Pump
Fireplace
No
Fireplace Features
Family Room, Living Room, Natural Gas
Central Vacuum Yn
Yes
Construction
Vinyl Siding, Stucco (Plaster)
Roof
Asphalt Shingle
Lot Width
90.58
Parking Features
Private Double
Parking Total
4.0
Covered Spaces
2.0
Garage Type
Attached
Garage
Yes
Pool
None
Direction Facing
East
Cooling
Central Air
Heat Source
Gas
Heat Type
Forced Air
Internet Address Display Yn
Yes
Internet Entire Listing Display Yn
Yes
Full Address
572 Niagara Boulevard, Niagara-on-the-Lake, ON L0S 1J0
City
Niagara-on-the-Lake
Neighbourhood
101 - Town
County / Region
Niagara
Province / State
ON
Postal Code
L0S 1J0
Cross Street
Corner of Niagara Boulevard and Vincent Avenue
Directions
Niagara Boulevard
Country
CA
List Price
$2,295,000
Annual Taxes
$10,690
Tax Year
2024
Legal Description
LT 194 TP PL 73A NIAGARA; NIAGARA-ON-THE-LAKE
Possession Type
90+ days
Possession Details
90 days
Listing Office
NIAGARA-ON-THE-LAKE REALTY (1994) LTD, BROKERAGE
Board
Niagara Association of REALTORS
Original Entry
2025-05-29T14:44:28Z
Media Updated
2025-05-29T14:44:28Z
Photos Updated
2025-05-29T14:44:28Z
Last Modified
2025-08-30T05:15:52Z
System Modified
2025-10-12T10:05:49.65633Z
MLS Status
Expired
Architectural Style
2-Storey
Basement
Finished, Full
Co List Office Name
NIAGARA-ON-THE-LAKE REALTY (1994) LTD, BROKERAGE
Ddfyn
Yes
Expiration Date
2025-08-29
Foundation Details
Concrete
Heat Source Multi
Gas
Heat Type Multi
Forced Air
Hstapplication
Included In
Link Yn
No
Occupant Type
Owner
Originating System Id
A00001796
Parcel Number
463940085
Parking Spaces
2
Public Remarks
This unique treasure is centrally located in the historic and desirable neighborhood of Chautauqua, offering spectacular panoramic views of Lake Ontario and the Toronto skyline, together with amazing sunsets from every room. You will appreciate the thoughtful design of this incredible 3-bedroom, 4-bathroom home. The main level was completely renovated in 2016 and showcases a comfortable open floor plan with 10 ft. ceilings perfect for hosting family and friends. It includes: a beautiful kitchen, floor-to-ceiling windows, White Oak Torlys engineered wood floors, a feature floor-to-ceiling gas fireplace in the family room, as well as a two-sided gas fireplace offering coziness to both the living and dining rooms. High-end appliances setting off the efficient kitchen include Fisher-Paykel, Miele, and Jennair. Upstairs, the comfort of the primary bedroom astounds with its open ceilings, comfy gas fireplace, private balcony, den, walk-in closet, and new bathroom with heated floors, large rain shower, sleeper-sized tub, and dual sinks. This level also offers two bedrooms separated by a Jack and Jill bathroom, and a large, convenient laundry closet. The basement features an inviting entertainment-sized recreation room with high ceilings, storage space, wet bar, full bathroom, and a den/bedroom for overnight guests. This special corner lot home is complete with an attached 2-car garage, three expansive Trex decks, stone patio, multiple relaxing exterior seating areas, iron fencing, inground sprinkler system, and mature lush perennial gardens. This rare location overlooks and is just steps from Ryerson Park, which is renowned in Niagara-on-the-Lake for its spectacular sunsets. This special property is a quick walk from the centre of town and its storied amenities.