5046 Wellington 125 Road, Erin, ON L7J 2L9, Erin, ON
Bed 5
Bath 5
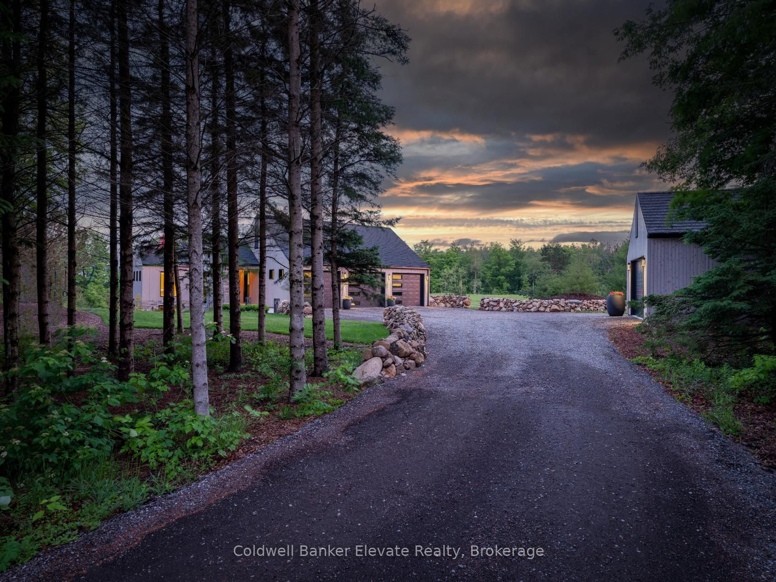
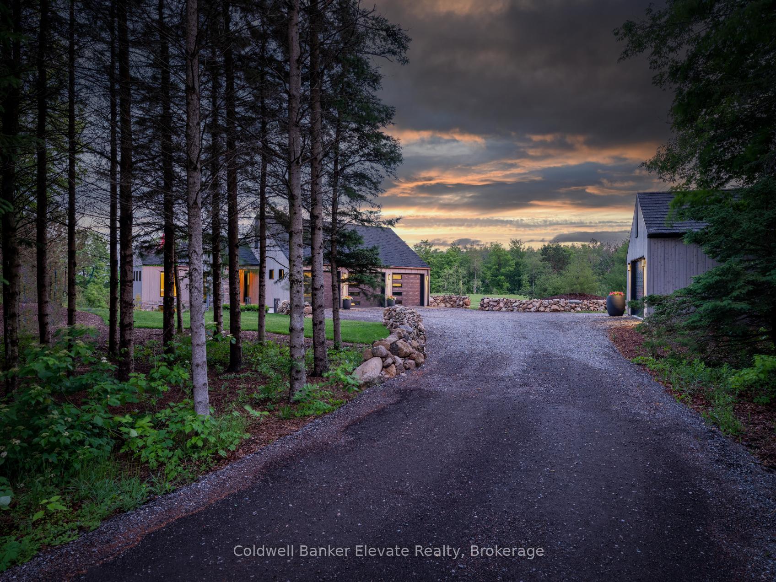
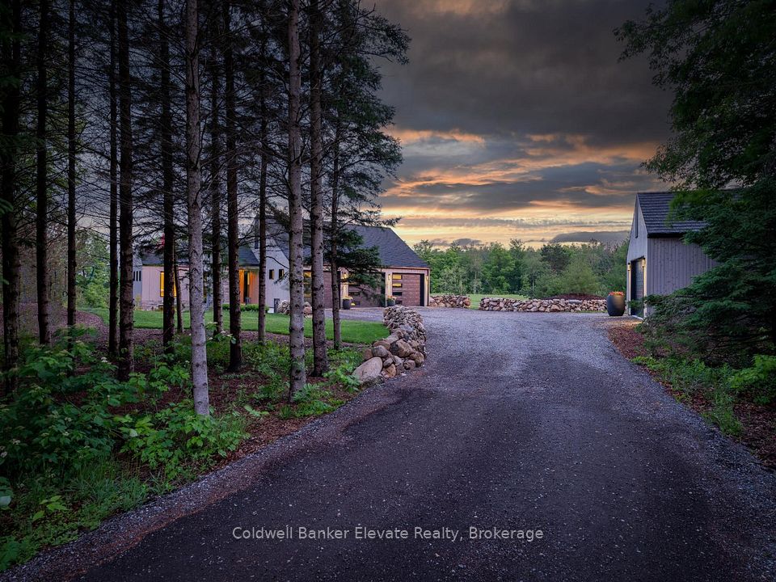
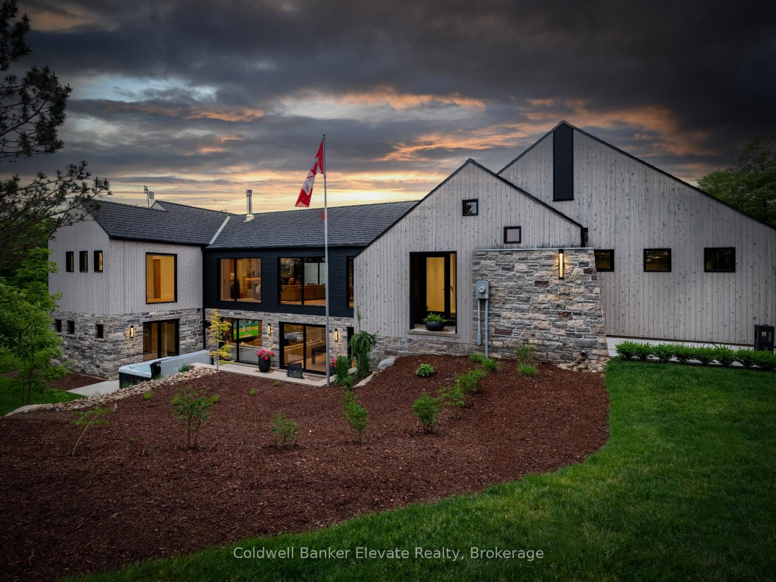
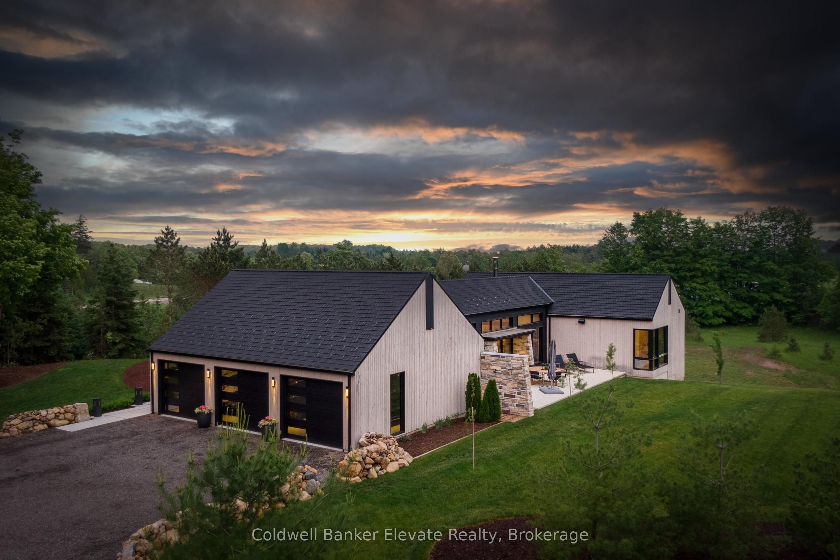
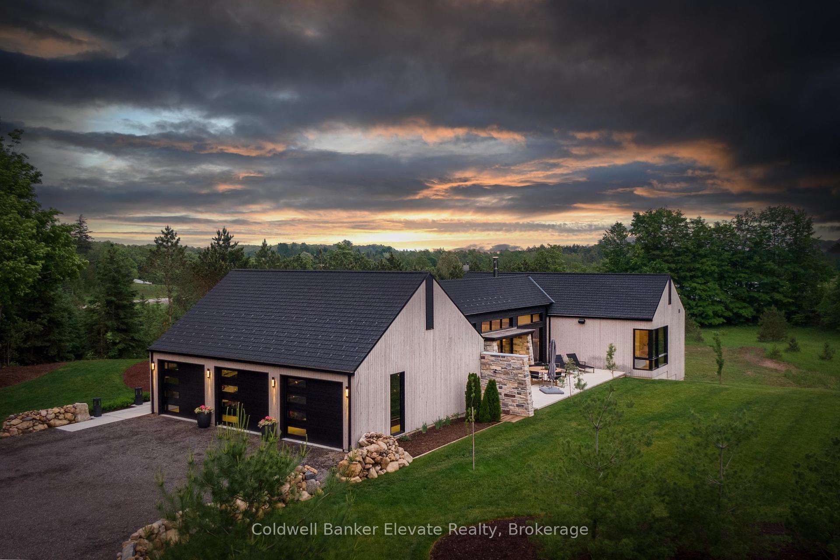
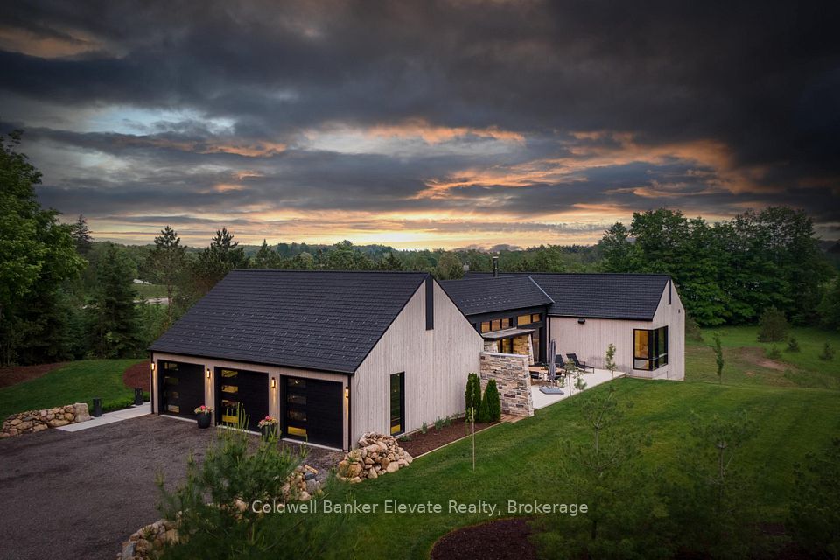

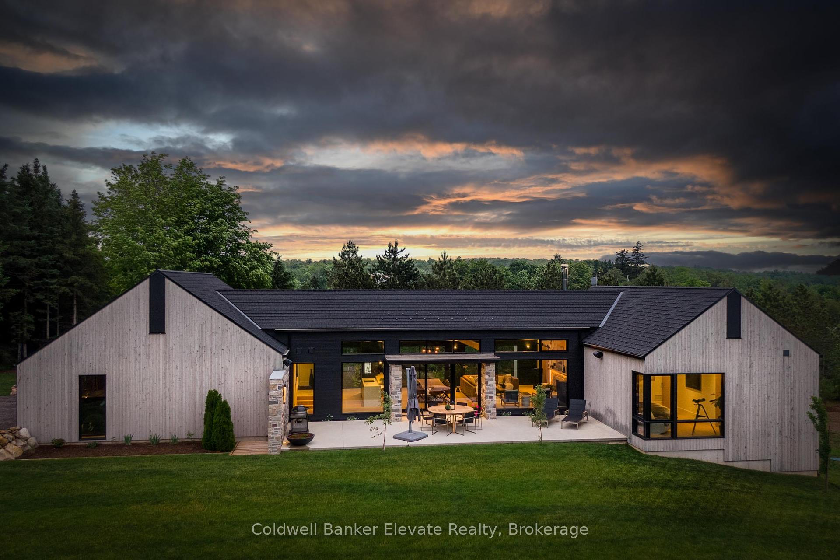
Be captivated by floor-to-ceiling windows throughout this stunning home, framing breathtaking views of approx. 4.3 ac & filling every room with the outdoors. Natural light dances across white oak floors, highlights soaring cathedral ceilings, & enhances elegant stone accents. The sleek, modern kitchen is a chef's dream, featuring custom cabinetry, built-in Jenn-Air smart appliances, & Caesarstone countertops with stylish sit-up bar. The open-concept layout seamlessly connects the kitchen, dining, & great room, where a striking stone Napoleon wood-burning fireplace creates the perfect setting for cozy evenings, followed by stargazing on the upper patio. All 4 bedrooms are generously sized & offer sweeping views. The luxurious primary suite boasts a walk-in closet & an elegant 5-pc ensuite with a soaker tub, walk-in shower, & dual sinks. The finished walkout basement is an entertainer's paradise - wet bar, gym/media room, games area, guest bed & bath, & walkout patio with hot tub. The attached 3-car garage is fully insulated & finished, offering hot/cold water access, gear track walls, rough-in for EV charging, & additional space in the detached 1.5-car garage. Every detail has been thoughtfully considered, from seamless flush floor transitions & curbless walk-in showers to sophisticated layered LED lighting & clean, moulding-free lines. Meticulous craftsmanship is reflected throughout, even behind the walls & highlights a commitment to sustainability. Eco-friendly features include strategic drainage & ventilation systems, EuroShield rubber shingles, comprehensive insulation, & smart home automation, designed to withstand Canada's diverse climate while maximizing comfort, efficiency, & durability. Nestled beside the tranquil pond, a charming 350sqft hideaway offers a peaceful escape. Whether used as a studio, office, guest retreat, or meditation space, it provides unmatched privacy & serenity, surrounded by nature while offering a quiet, intimate place to recharge.
Property Highlights
For Sale
MLS NO.
X12181606
Type
Residential Freehold
Sub Type
Detached
Bedrooms
5
Bathrooms
5
Parking
14.5
Garage
Yes
Complete Property Details
Property Type
Residential Freehold
Sub Type
Detached
Transaction Type
For Sale
Status
Cancelled
Contract Status
Unavailable
MLS® Number
X12181606
Living Area Range
2500-3000
Total Bedrooms
5
Bedrooms Above Grade
4
Bedrooms Below Grade
1
Total Bathrooms
5
Total Kitchens
2
Kitchens Above Grade
2
Rooms Above Grade
13
Rooms Below Grade
6
Interior Features
Bar Fridge, Water Heater Owned, Water Softener, ERV/HRV, Guest Accommodations, In-Law Suite, Primary Bedroom - Main Floor, Built-In Oven, Auto Garage Door Remote, Carpet Free, Countertop Range, Upgraded Insulation
Fireplace
Yes
Fireplace Features
Family Room, Wood
Central Vacuum Yn
No
Security Features
Carbon Monoxide Detectors, Smoke Detector
Construction
Stone, Wood
Roof
Other
Lot Width
485.73
Parking Features
Private
Parking Total
14.5
Covered Spaces
4.5
Garage Type
Attached
Garage
Yes
Pool
None
Direction Facing
West
Cooling
Other
Heat Source
Electric
Heat Type
Heat Pump
Internet Address Display Yn
Yes
Internet Entire Listing Display Yn
Yes
Full Address
5046 Wellington 125 Road, Erin, ON L7J 2L9
City
Erin
Neighbourhood
Rural Erin
County / Region
Wellington
Province / State
ON
Postal Code
L7J 2L9
Cross Street
Wellington 50/Wellington 125
Directions
Wellington Rd 50, south on Wellington Road 125 (north of 32 Side Road)
Country
CA
List Price
$3,599,000
Annual Taxes
$10,792
Tax Year
2024
Legal Description
PART LOT 4 CON 2 ERIN PART 1 61R21066 TOWN OF ERIN
Possession Type
Other
Possession Details
TBA
Listing Office
Coldwell Banker Elevate Realty
Board
Toronto Regional Real Estate Board
Original Entry
2025-05-29T15:44:16Z
Media Updated
2025-05-29T15:44:17Z
Photos Updated
2025-05-29T15:44:17Z
Last Modified
2025-07-11T21:49:02Z
System Modified
2025-10-12T10:03:06.207136Z
MLS Status
Terminated
Architectural Style
Bungalow
Basement
Finished with Walk-Out, Full
Ddfyn
Yes
Expiration Date
2025-09-05
Foundation Details
Poured Concrete
Heat Source Multi
Electric
Heat Type Multi
Heat Pump
Hstapplication
Included In
Link Yn
No
Occupant Type
Owner
Originating System Id
A00001796
Parcel Number
711674257
Parking Spaces
10
Property Features
Greenbelt/Conservation, Lake/Pond
Public Remarks
Be captivated by floor-to-ceiling windows throughout this stunning home, framing breathtaking views of approx. 4.3 ac & filling every room with the outdoors. Natural light dances across white oak floors, highlights soaring cathedral ceilings, & enhances elegant stone accents. The sleek, modern kitchen is a chef's dream, featuring custom cabinetry, built-in Jenn-Air smart appliances, & Caesarstone countertops with stylish sit-up bar. The open-concept layout seamlessly connects the kitchen, dining, & great room, where a striking stone Napoleon wood-burning fireplace creates the perfect setting for cozy evenings, followed by stargazing on the upper patio. All 4 bedrooms are generously sized & offer sweeping views. The luxurious primary suite boasts a walk-in closet & an elegant 5-pc ensuite with a soaker tub, walk-in shower, & dual sinks. The finished walkout basement is an entertainer's paradise - wet bar, gym/media room, games area, guest bed & bath, & walkout patio with hot tub. The attached 3-car garage is fully insulated & finished, offering hot/cold water access, gear track walls, rough-in for EV charging, & additional space in the detached 1.5-car garage. Every detail has been thoughtfully considered, from seamless flush floor transitions & curbless walk-in showers to sophisticated layered LED lighting & clean, moulding-free lines. Meticulous craftsmanship is reflected throughout, even behind the walls & highlights a commitment to sustainability. Eco-friendly features include strategic drainage & ventilation systems, EuroShield rubber shingles, comprehensive insulation, & smart home automation, designed to withstand Canada's diverse climate while maximizing comfort, efficiency, & durability. Nestled beside the tranquil pond, a charming 350sqft hideaway offers a peaceful escape. Whether used as a studio, office, guest retreat, or meditation space, it provides unmatched privacy & serenity, surrounded by nature while offering a quiet, intimate place to recharge.