169 Fire Route 44 N/A, Havelock-Belmont-Methuen, ON K0L 1Z0
$2,625,000
169 Fire Route 44 N/A, Havelock-Belmont-Methuen, ON K0L 1Z0, Havelock-Belmont-Methuen, ON
Bed 4
Bath 3
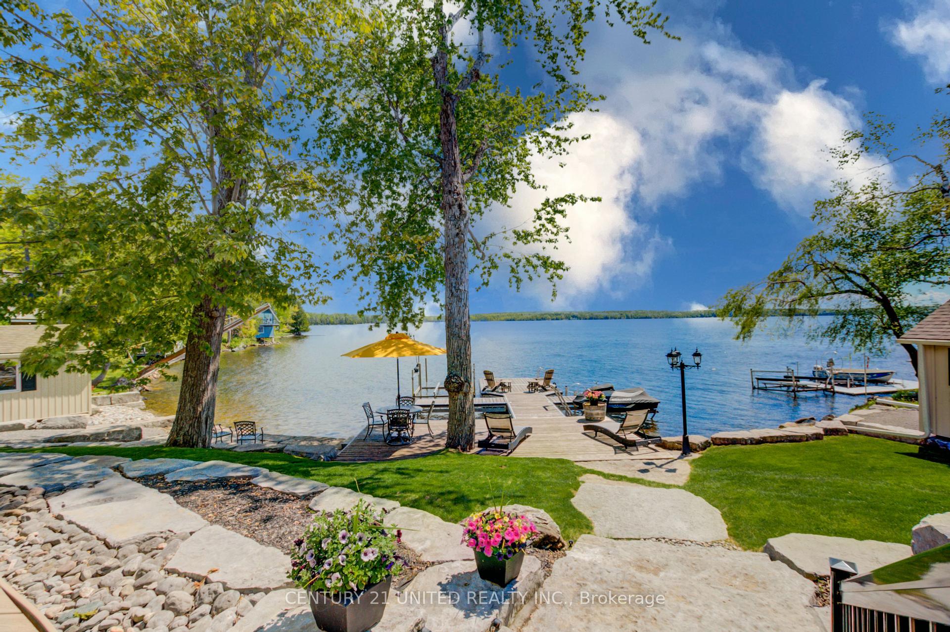
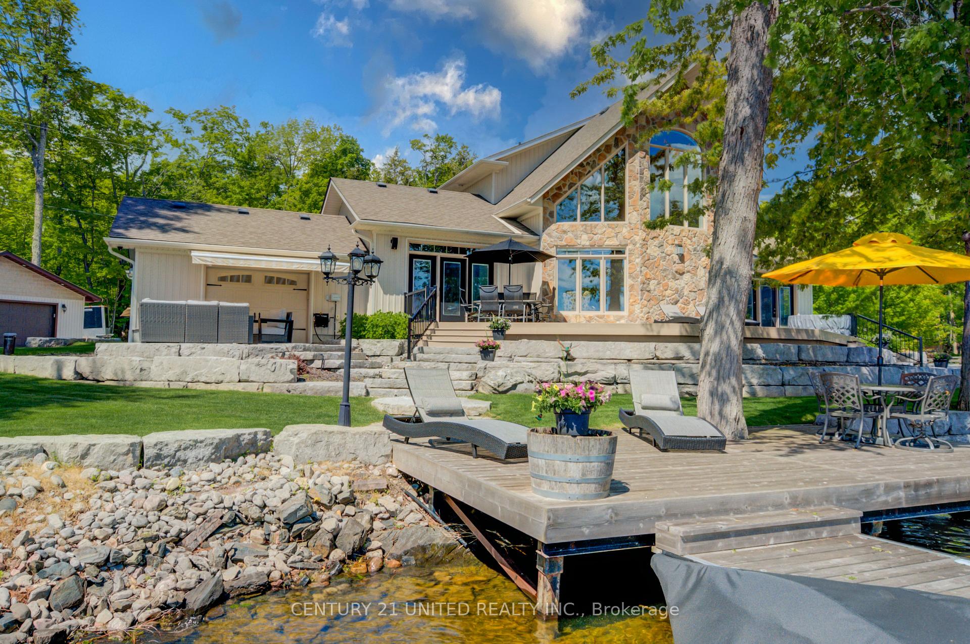
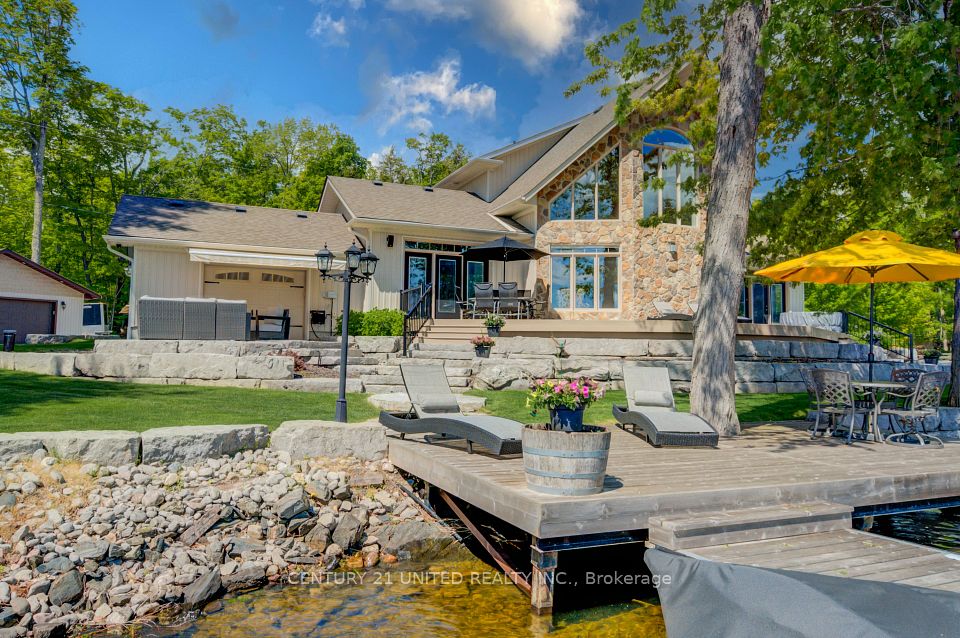
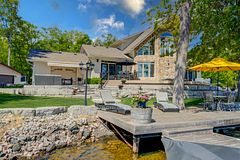
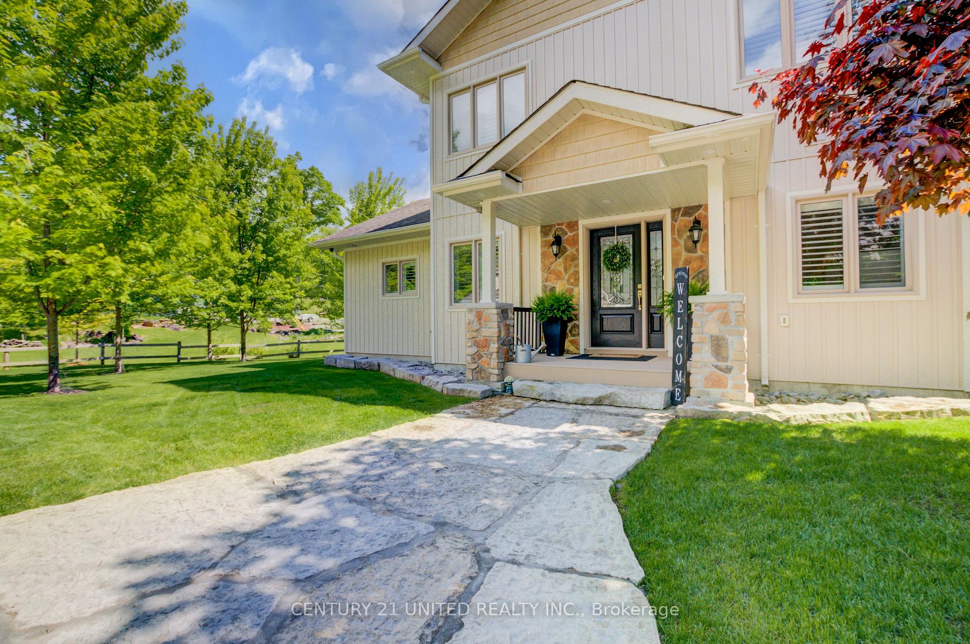
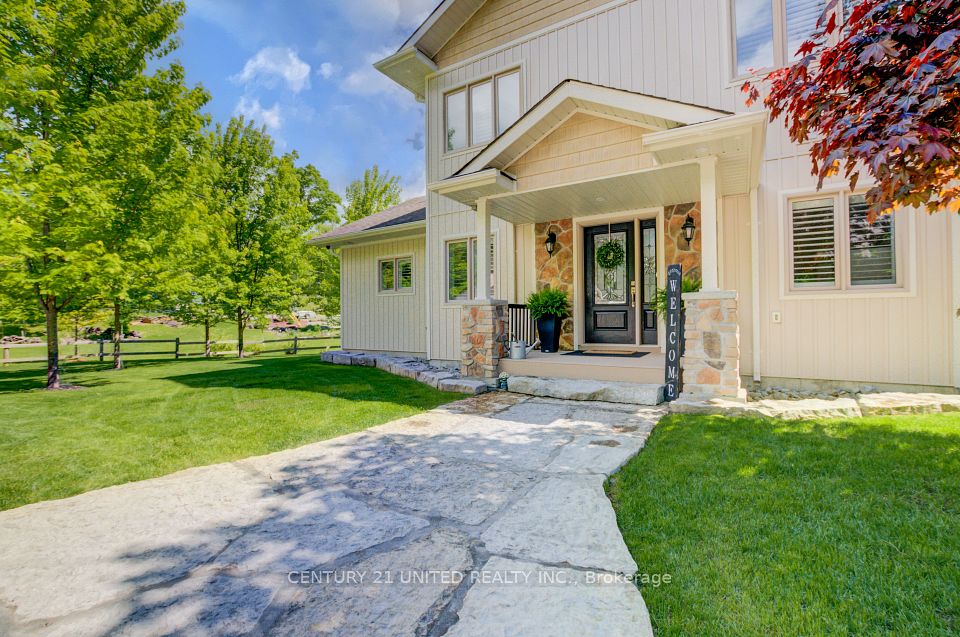
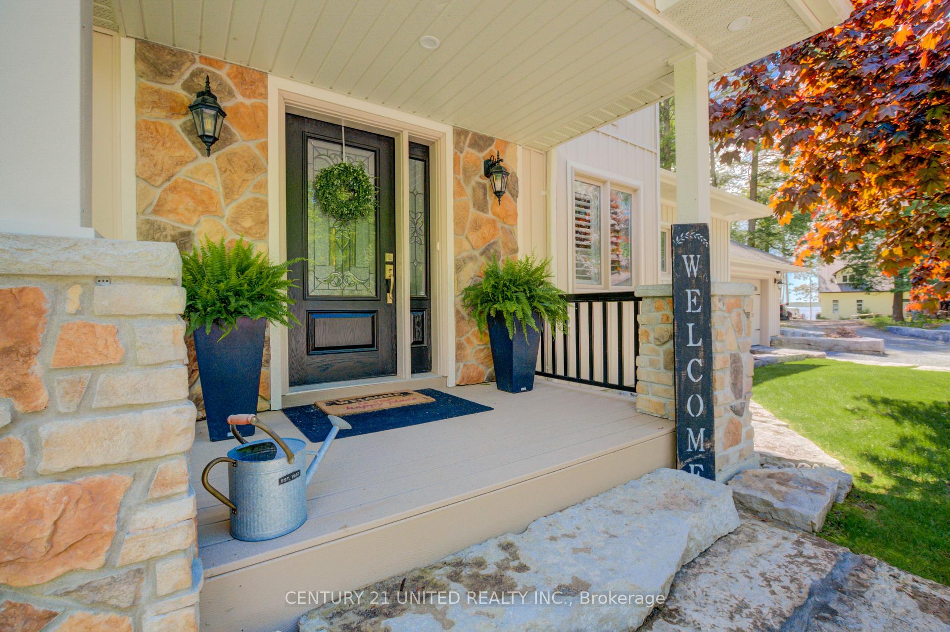
This impressive waterfront home is tucked in a small bay, on just under 2 acres. Locally referred to as Kawartha South year-round recreation. This 12-year-old home is well-thought-out, built by a legacy family on the lake since the 50's, offering 4 bright bedrooms, 3 bathrooms, a gourmet island kitchen, granite counter tops perfect for entertaining in an open air plan, providing gorgeous lake views, gleaming hardwood and Travertine floors in a gracious flow. The family room ceiling is 24 ft high, complemented by a wall of windows highlighting the south-western exposure. Dine-in overlooking the water or Al Fresco on the large Trex Composite Deck, with sun-shade awning, sound system and low voltage outdoor lighting makes entertaining a breeze. Extensive Armor Stone Landscaping and irrigation system, a large fire-pit surfaced with Bear Cut Flag stone is in tone with everything your waterfront home or cottage requires, for making lasting memories under the stars. Custom Rainbow Children's Play Centre included! There's a 36 x 32 ft 2-storey, 3 car heated garage topped off with a beautiful family/ games room or guest accommodation upstairs with a gas fireplace. 2nd 24 ft x 32 ft detached 1.5 car garage has propane furnace, electric furnace, 100 amp service, plus an attached single car garage with doors on either side at the house. Near your boat launch sits a 24 ft x 12 ft dry boat house, finished and heated to use as studio or meditation spot. The 22-kilowatt Generac Generator services the house and all garages and ample parking. This impressive property is conveniently located 10 mins to several towns for shopping, half an hour to Campbellford ( hospital), 40 mins to Peterborough or Belleville, and 1.5 hours from the East GTA. Perfect spot on Round Lake in "Kawartha South".
Property Highlights
For Sale
MLS NO.
X12182590
Type
Residential Freehold
Sub Type
Rural Residential
Bedrooms
4
Bathrooms
3
Parking
20.0
Garage
Yes
Complete Property Details
Property Type
Residential Freehold
Sub Type
Rural Residential
Transaction Type
For Sale
Status
Cancelled
Contract Status
Unavailable
MLS® Number
X12182590
Living Area Range
2000-2500
Total Bedrooms
4
Bedrooms Above Grade
2
Bedrooms Below Grade
2
Total Bathrooms
3
Total Kitchens
1
Kitchens Above Grade
1
Rooms Above Grade
7
Interior Features
Air Exchanger, Auto Garage Door Remote, Carpet Free, Central Vacuum, Generator - Full, On Demand Water Heater, Primary Bedroom - Main Floor, Propane Tank, Sewage Pump, Sump Pump, Storage, Upgraded Insulation, Water Purifier, Water Softener, Water Treatment
Fireplace
Yes
Fireplace Features
Propane
Central Vacuum Yn
Yes
Security Features
Alarm System, Carbon Monoxide Detectors, Monitored, Security System
Construction
Stone, Vinyl Siding
Roof
Asphalt Shingle
Lot Width
107.94
Lot Size
1.78
Lot Size Units
Acres
Parking Features
Circular Drive, Front Yard Parking, Private Triple
Parking Total
20.0
Covered Spaces
5.0
Garage Type
Detached
Garage
Yes
Pool
None
Direction Facing
West
Cooling
Central Air
Heat Source
Propane
Heat Type
Forced Air
Internet Address Display Yn
Yes
Internet Entire Listing Display Yn
Yes
Full Address
169 Fire Route 44 N/A, Havelock-Belmont-Methuen, ON K0L 1Z0
City
Havelock-Belmont-Methuen
Neighbourhood
Belmont-Methuen
County / Region
Peterborough
Province / State
ON
Postal Code
K0L 1Z0
Cross Street
Hwy 7 & 6th Line Belmont
Directions
Hwy 7 & 6th Line Belmont -Take 6th Line N, Continue North at Preston Rd to Fire Route 44 - #169
Country
CA
List Price
$2,625,000
Annual Taxes
$8,233
Tax Year
2024
Legal Description
PT LT 18 CON 7 BELMONT AS IN R642243, PT 5, 6, 7 45R11717 S/T R672147; HAVELOCK-BELMONT-METHUEN
Possession Type
Flexible
Possession Details
TBD - Negotiable
Listing Office
CENTURY 21 UNITED REALTY INC.
Board
Central Lakes Association of REALTORS
Original Entry
2025-05-29T19:25:34Z
Media Updated
2025-06-09T18:25:26Z
Photos Updated
2025-06-09T18:25:26Z
Last Modified
2025-07-24T15:15:16Z
System Modified
2025-10-12T10:06:35.700615Z
MLS Status
Terminated
Architectural Style
2-Storey
Basement
Crawl Space
Ddfyn
Yes
Expiration Date
2025-09-26
Foundation Details
Poured Concrete
Heat Source Multi
Propane
Heat Type Multi
Forced Air
Hstapplication
Not Subject to HST
Occupant Type
Owner
Originating System Id
A00001796
Parcel Number
282340282
Parking Spaces
15
Property Features
Golf, Hospital, School, School Bus Route, Waterfront, Wooded/Treed
Public Remarks
This impressive waterfront home is tucked in a small bay, on just under 2 acres. Locally referred to as Kawartha South year-round recreation. This 12-year-old home is well-thought-out, built by a legacy family on the lake since the 50's, offering 4 bright bedrooms, 3 bathrooms, a gourmet island kitchen, granite counter tops perfect for entertaining in an open air plan, providing gorgeous lake views, gleaming hardwood and Travertine floors in a gracious flow. The family room ceiling is 24 ft high, complemented by a wall of windows highlighting the south-western exposure. Dine-in overlooking the water or Al Fresco on the large Trex Composite Deck, with sun-shade awning, sound system and low voltage outdoor lighting makes entertaining a breeze. Extensive Armor Stone Landscaping and irrigation system, a large fire-pit surfaced with Bear Cut Flag stone is in tone with everything your waterfront home or cottage requires, for making lasting memories under the stars. Custom Rainbow Children's Play Centre included! There's a 36 x 32 ft 2-storey, 3 car heated garage topped off with a beautiful family/ games room or guest accommodation upstairs with a gas fireplace. 2nd 24 ft x 32 ft detached 1.5 car garage has propane furnace, electric furnace, 100 amp service, plus an attached single car garage with doors on either side at the house. Near your boat launch sits a 24 ft x 12 ft dry boat house, finished and heated to use as studio or meditation spot. The 22-kilowatt Generac Generator services the house and all garages and ample parking. This impressive property is conveniently located 10 mins to several towns for shopping, half an hour to Campbellford ( hospital), 40 mins to Peterborough or Belleville, and 1.5 hours from the East GTA. Perfect spot on Round Lake in "Kawartha South".