15 Berry Lane, Kawartha Lakes, ON K0M 1A0, Kawartha Lakes, ON
Bed 4
Bath 4
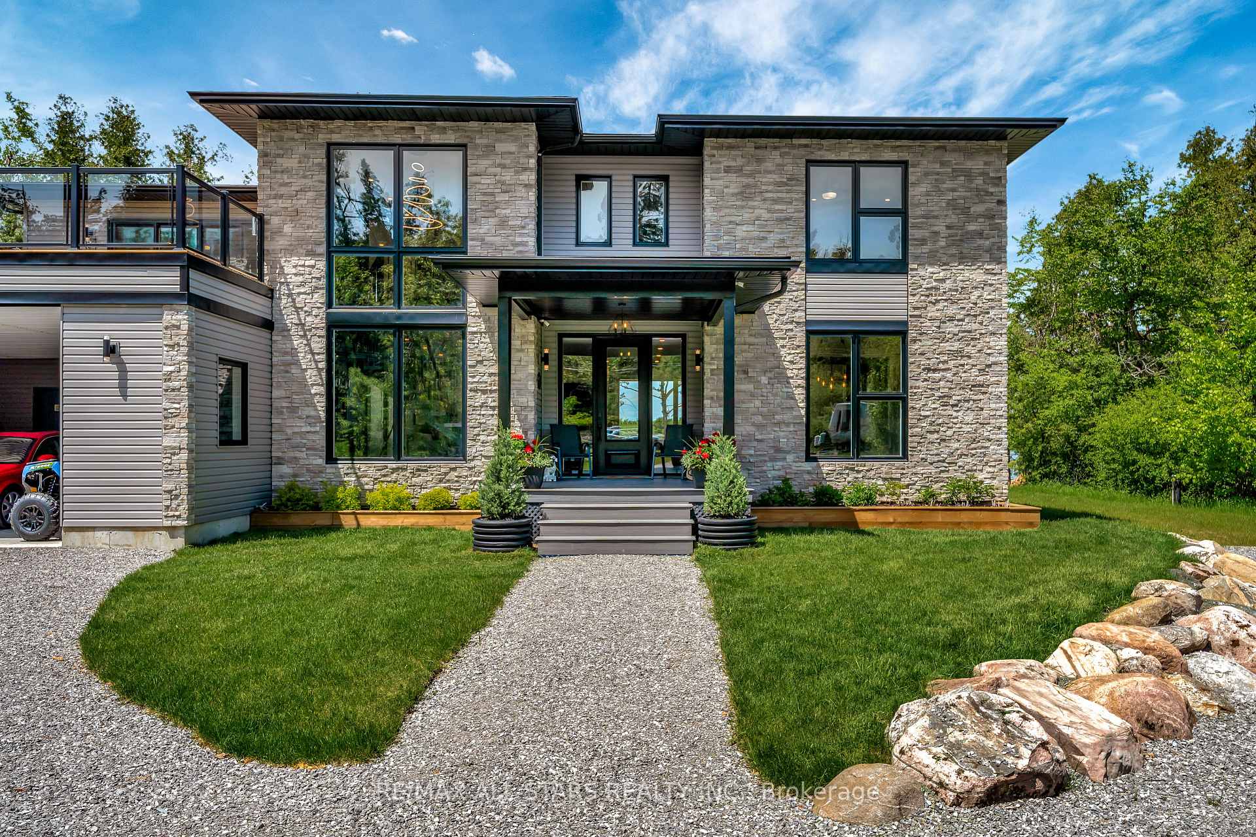
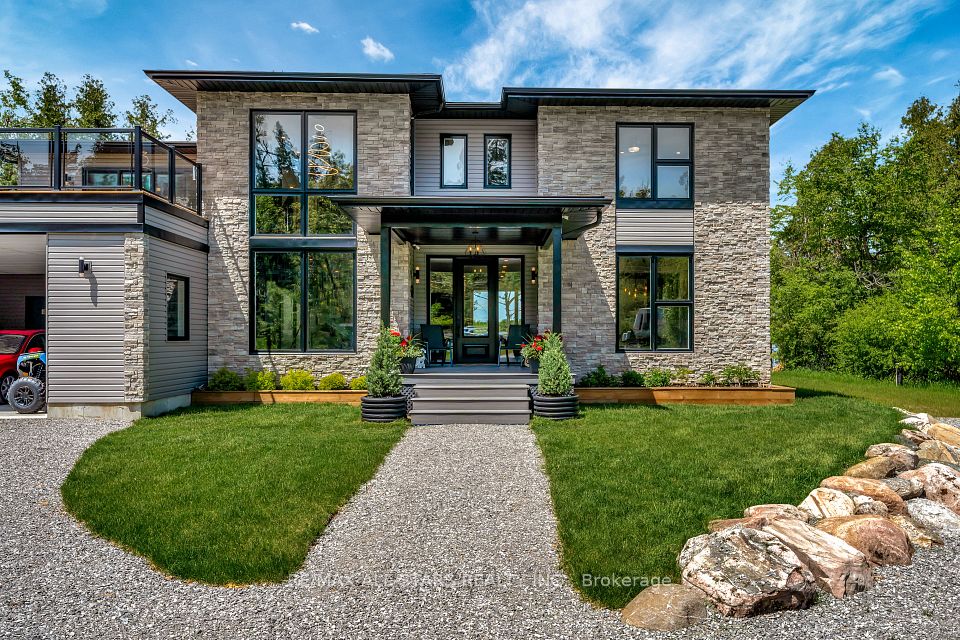
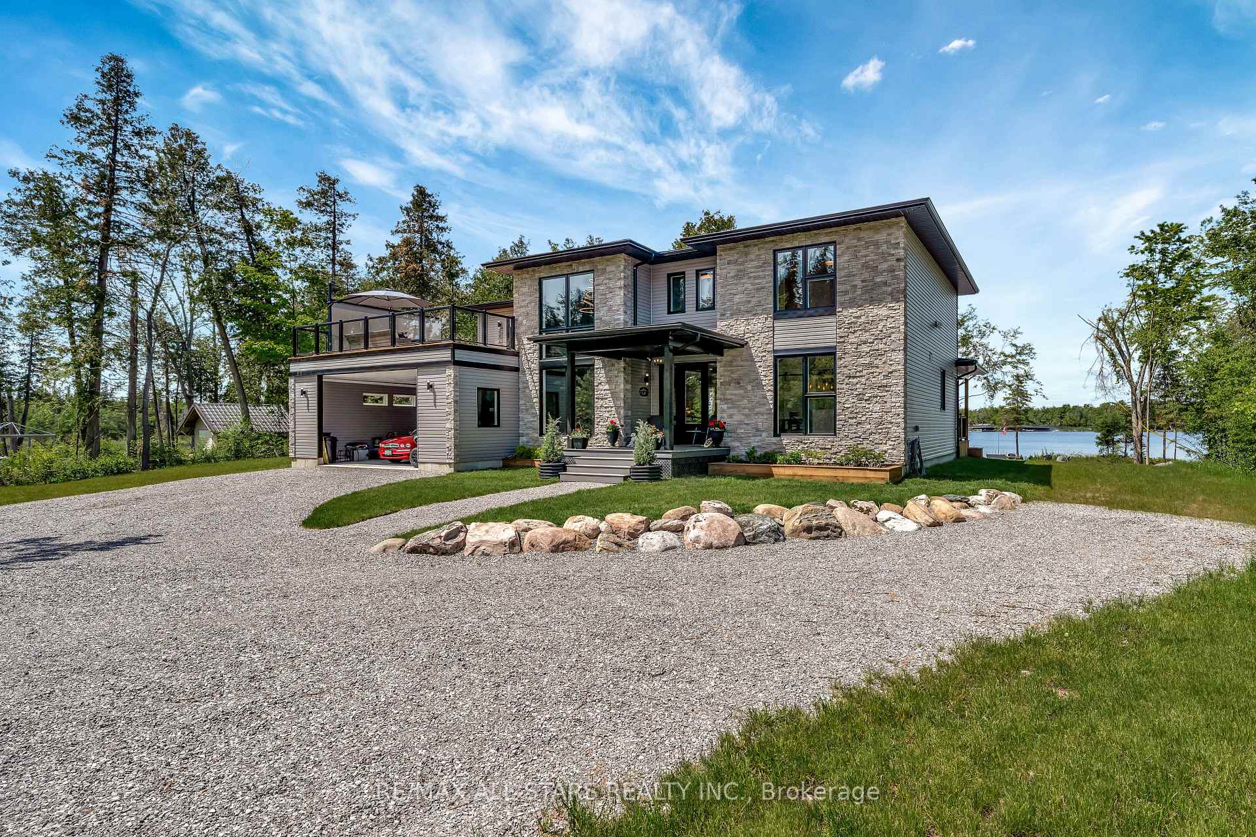

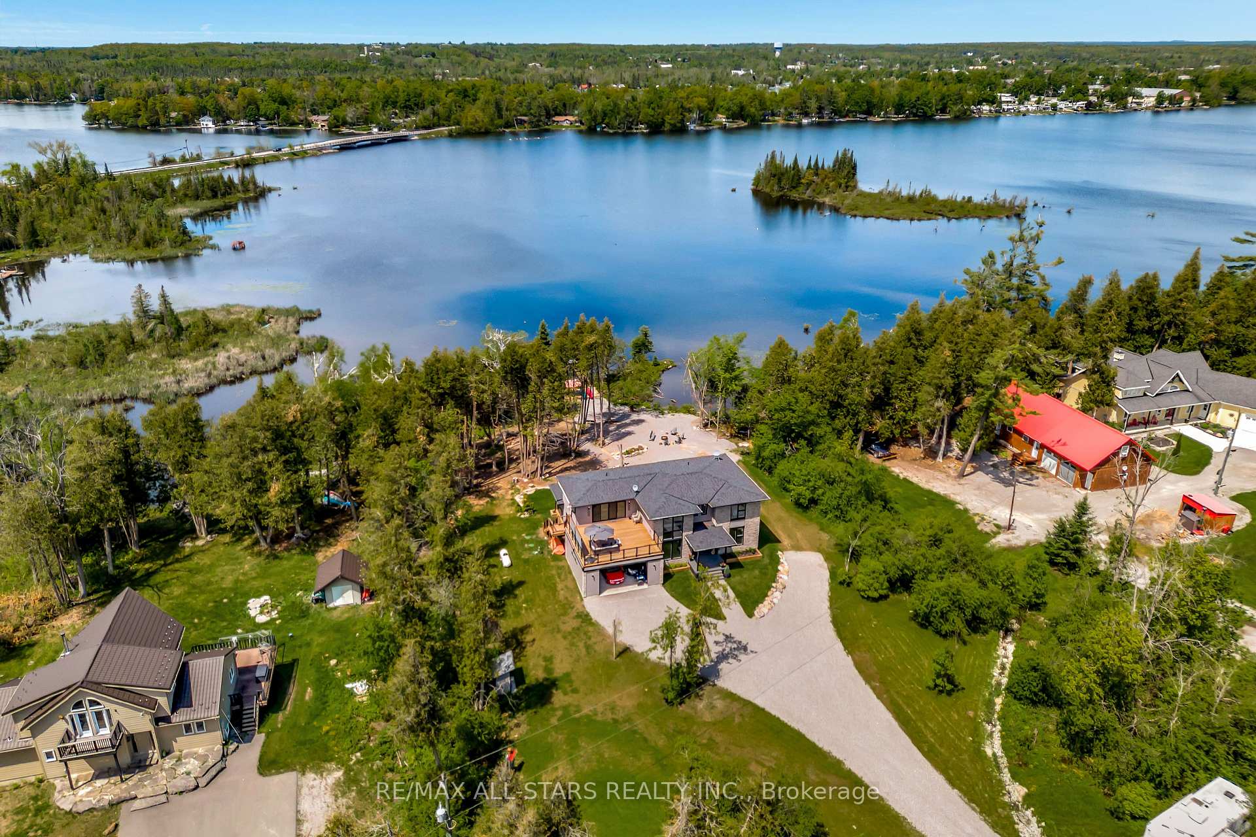
Modern Luxury on 2.2 Acres of Waterfront Privacy. Welcome to 15 Berry Lane, a stunning new build nestled on 2.2 n-w-facing acres with spectacular lake views and direct waterfront access. This move-in-ready masterpiece offers over 3,000 sq ft of thoughtfully designed living space and is perfect for both full-time residence and luxurious lakeside retreat. Step into the bright, open-concept main floor where style meets functionality. The eat-in kitchen features abundant cabinetry, a spacious island, and seamless flow into the dining and living areas perfect for entertaining, separate formal dining room, a butler's pantry, main floor laundry, and stunning lake views from every angle. Walkout to the expansive lakefront deck offers breathtaking views and the ideal space for al fresco dining or relaxing with family and friends. The main floor also includes a generous primary suite with a spa-inspired en-suite and walk-in closet. Upstairs, you'll find three bedrooms, two full bathrooms, a office, and a spacious family room complete with a bar and fridge. Walk out to the incredible upper-level deck, equipped with a gas hookup for your BBQ perfect for hosting and enjoying warm summer evenings. Attached double carport. Boat to excellent restaurants shopping in beautiful Bobcaygeon! Quick closing is a possibility.
Property Highlights
For Sale
MLS NO.
X12183929
Type
Residential Freehold
Sub Type
Detached
Bedrooms
4
Bathrooms
4
Parking
8.0
Complete Property Details
Property Type
Residential Freehold
Sub Type
Detached
Transaction Type
For Sale
Status
Cancelled
Contract Status
Unavailable
MLS® Number
X12183929
Living Area Range
3000-3500
Total Bedrooms
4
Bedrooms Above Grade
4
Total Bathrooms
4
Total Kitchens
1
Kitchens Above Grade
1
Rooms Above Grade
4
Interior Features
Air Exchanger, Bar Fridge, Guest Accommodations, In-Law Capability, On Demand Water Heater, Propane Tank, Upgraded Insulation, Water Purifier, Water Softener, Water Treatment
Fireplace
Yes
Fireplace Features
Propane
Central Vacuum Yn
No
Construction
Stone, Vinyl Siding
Roof
Asphalt Shingle
Lot Width
288.0
Lot Size
2.14
Lot Size Units
Acres
Parking Features
Covered, Private Double
Parking Total
8.0
Covered Spaces
2.0
Garage Type
Attached
Garage
No
Pool
None
Direction Facing
North
Cooling
Central Air
Heat Source
Propane
Heat Type
Forced Air
Internet Address Display Yn
Yes
Internet Entire Listing Display Yn
Yes
Full Address
15 Berry Lane, Kawartha Lakes, ON K0M 1A0
City
Kawartha Lakes
Neighbourhood
Bobcaygeon
County / Region
Kawartha Lakes
Province / State
ON
Postal Code
K0M 1A0
Cross Street
Hwy 36/Ranch Rd
Directions
Hwy 36 To Ranch Rd Left on Berry Lane
Country
CA
List Price
$2,249,000
Annual Taxes
$8,985
Tax Year
2024
Legal Description
PT LT 14 CON 9 VERULAM PT 2, 57R6517 CITY OF KAWARTHA LAKES
Possession Type
1-29 days
Possession Details
TBD
Listing Office
RE/MAX ALL-STARS REALTY INC.
Board
Central Lakes Association of REALTORS
Original Entry
2025-05-30T13:33:20Z
Media Updated
2025-06-01T16:37:51Z
Photos Updated
2025-06-01T16:37:51Z
Last Modified
2025-07-10T16:09:15Z
System Modified
2025-10-12T10:06:30.47395Z
MLS Status
Terminated
Architectural Style
2-Storey
Basement
Crawl Space
Ddfyn
Yes
Expiration Date
2025-09-30
Foundation Details
Poured Concrete
Heat Source Multi
Propane
Heat Type Multi
Forced Air
Hstapplication
Not Subject to HST
Link Yn
No
Occupant Type
Owner
Originating System Id
A00001796
Parcel Number
631270755
Parking Spaces
6
Property Features
Beach, Golf, Library, Place Of Worship, Rec./Commun.Centre, School Bus Route
Public Remarks
Modern Luxury on 2.2 Acres of Waterfront Privacy. Welcome to 15 Berry Lane, a stunning new build nestled on 2.2 n-w-facing acres with spectacular lake views and direct waterfront access. This move-in-ready masterpiece offers over 3,000 sq ft of thoughtfully designed living space and is perfect for both full-time residence and luxurious lakeside retreat. Step into the bright, open-concept main floor where style meets functionality. The eat-in kitchen features abundant cabinetry, a spacious island, and seamless flow into the dining and living areas perfect for entertaining, separate formal dining room, a butler's pantry, main floor laundry, and stunning lake views from every angle. Walkout to the expansive lakefront deck offers breathtaking views and the ideal space for al fresco dining or relaxing with family and friends. The main floor also includes a generous primary suite with a spa-inspired en-suite and walk-in closet. Upstairs, you'll find three bedrooms, two full bathrooms, a office, and a spacious family room complete with a bar and fridge. Walk out to the incredible upper-level deck, equipped with a gas hookup for your BBQ perfect for hosting and enjoying warm summer evenings. Attached double carport. Boat to excellent restaurants shopping in beautiful Bobcaygeon! Quick closing is a possibility.