7 Private Berry Drive, Amaranth, ON L0N 1S5, Amaranth, ON
Bed 4
Bath 4
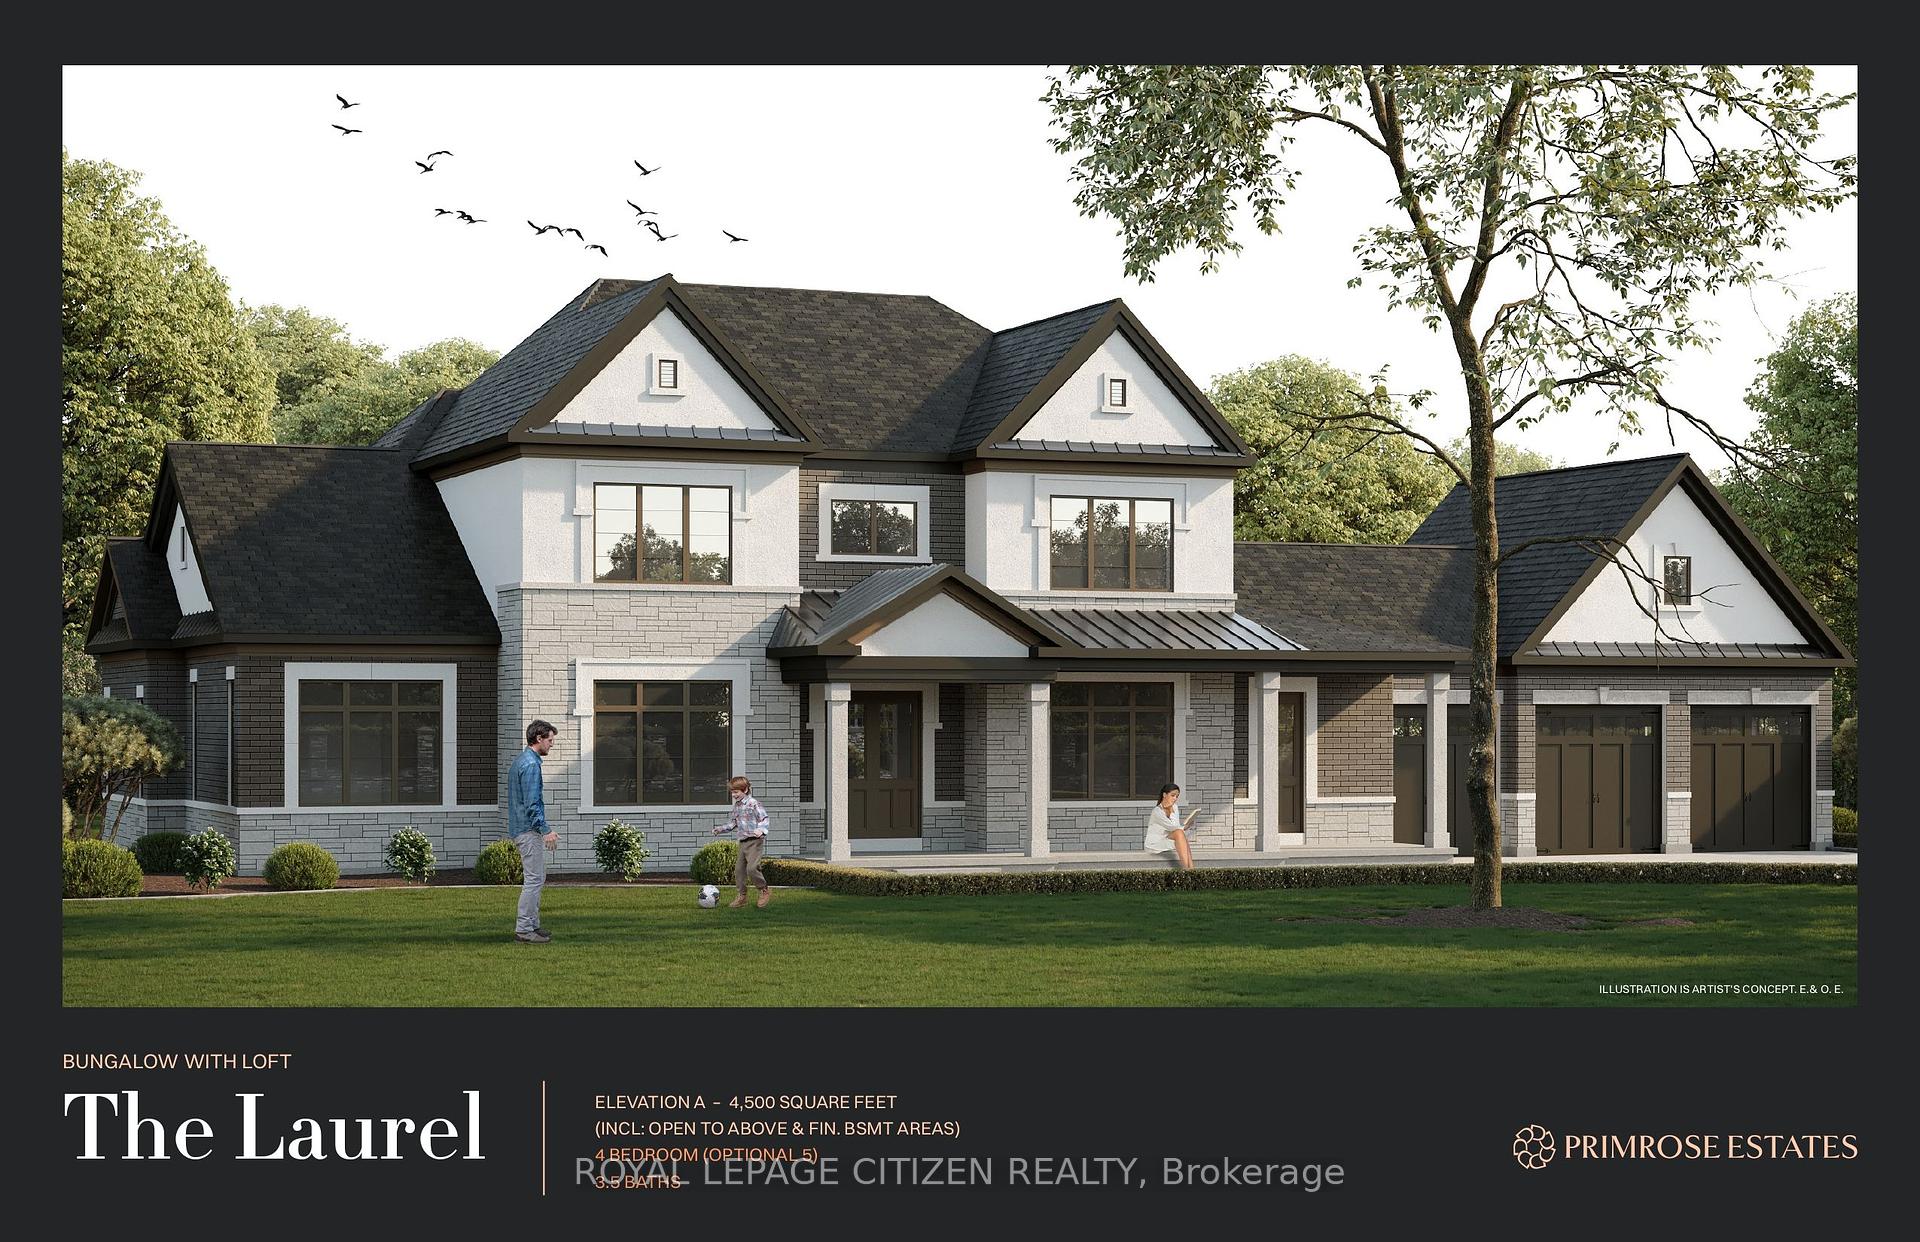
Rare Opportunity! Live in a Multi million Dollar Estate Dream Home in Shelburne!! Surrounded By Farms For a Peaceful setting. Streets are in, Lot already serviced for hydro, gas, cable at lot line. Lot is in a subdivision of 23 lots. The Laurel Elevation "A" Bungaloft boasts 4500 sqft. of living space with a 5th Bedroom Optional. Picturesque Shelburne is situated in the heart of Escarpment Country and within reach of Georgian Bay's shores, This Home places you at the edge of the very best that nature has to give and at the center of it all. Ready to Go!
Property Highlights
For Sale
MLS NO.
X12184538
Type
Residential Freehold
Sub Type
Detached
Bedrooms
4
Bathrooms
4
Parking
7.0
Garage
Yes
Complete Property Details
Property Type
Residential Freehold
Sub Type
Detached
Transaction Type
For Sale
Status
Expired
Contract Status
Unavailable
MLS® Number
X12184538
Living Area Range
3500-5000
Total Bedrooms
4
Bedrooms Above Grade
4
Total Bathrooms
4
Total Kitchens
1
Kitchens Above Grade
1
Rooms Above Grade
9
Interior Features
Primary Bedroom - Main Floor
Fireplace
Yes
Fireplace Features
Natural Gas, Family Room
Central Vacuum Yn
No
Construction
Brick, Stone
Roof
Shingles
Lot Width
237.6
Parking Features
Private Double
Parking Total
7.0
Covered Spaces
3.0
Garage Type
Attached
Garage
Yes
Pool
None
Direction Facing
North
Cooling
None
Heat Source
Gas
Heat Type
Forced Air
Internet Address Display Yn
Yes
Internet Entire Listing Display Yn
Yes
Full Address
7 Private Berry Drive, Amaranth, ON L0N 1S5
City
Amaranth
Neighbourhood
Rural Amaranth
County / Region
Dufferin
Province / State
ON
Postal Code
L0N 1S5
Cross Street
30 Side Rd/Mono Amaranth Township
Directions
30 Side Rd/Mono Amaranth Township
List Price
$2,579,700
Annual Taxes
$1,684
Tax Year
2025
Legal Description
LOT 12, PLAN 7M82 SUBJECT TO AN EASEMENT IN GROSS OVER PART 12, 7R6811 AS IN DC252738 TOWNSHIP OF AMARANTH
Possession Type
Other
Possession Details
July/August 2026
Listing Office
ROYAL LEPAGE CITIZEN REALTY
Board
Toronto Regional Real Estate Board
Original Entry
2025-05-30T15:31:34Z
Media Updated
2025-05-30T15:31:35Z
Photos Updated
2025-05-30T15:31:35Z
Last Modified
2025-09-29T05:15:46Z
System Modified
2025-10-12T10:07:25.976124Z
MLS Status
Expired
Architectural Style
Bungaloft
Basement
Unfinished
Ddfyn
Yes
Expiration Date
2025-09-28
Foundation Details
Concrete
Heat Source Multi
Gas
Heat Type Multi
Forced Air
Hstapplication
Included In
Link Yn
No
Occupant Type
Vacant
Originating System Id
A00001796
Parking Spaces
4
Public Remarks
Rare Opportunity! Live in a Multi million Dollar Estate Dream Home in Shelburne!! Surrounded By Farms For a Peaceful setting. Streets are in, Lot already serviced for hydro, gas, cable at lot line. Lot is in a subdivision of 23 lots. The Laurel Elevation "A" Bungaloft boasts 4500 sqft. of living space with a 5th Bedroom Optional. Picturesque Shelburne is situated in the heart of Escarpment Country and within reach of Georgian Bay's shores, This Home places you at the edge of the very best that nature has to give and at the center of it all. Ready to Go!