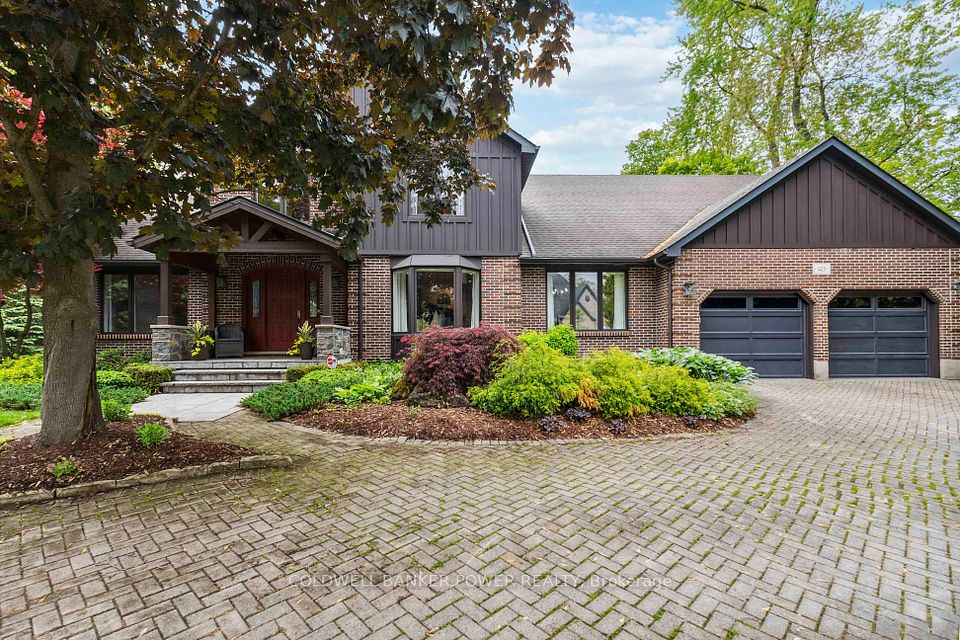
1419 Corley Drive, London North, ON N6G 2K5, London North, ON
Bed 6
Bath 4
Prestigious and much sought after OLD CORLEY neighbourhood which is walking distance to University Hospital and Western University and just a few minutes drive to Masonville Shopping District, Downtown, restaurants, cinema, and all other amenities. Situated on private and stunning lot which is nearly HALF AN ACRE. An exceptional executive residence which was extensively renovated 10 years ago and features OVER 4400 SQUARE FEET above grade PLUS fully finished lower level with separate entrance featuring full bathroom, 2 bedrooms, family room, games room, and rough-in for kitchen and laundry. Beautiful and spacious floor plan throughout featuring grand foyer, separate den, formal living room (with fireplace) and dining room, huge family room overlooking private rear yard with two way gas fireplace and sunroom leading to spectacular and huge Muskoka room addition with built in and fully vented barbecue. Expansive executive kitchen which was fully updated by GCW Kitchens and featuring double oven, chef style gas cook-top, and granite countertops as well as massive pantry behind kitchen and huge main floor laundry/mudroom. Upper level features 4 bedrooms including grand master retreat with huge walk-in closet, its own laundry, gas fireplace, sitting area and renovated spa like bathroom with separate shower and stand alone tub. Hardwood flooring throughout home. Very secluded and landscaped rear yard with large patio and Beachcomber hot tub. A RARE OPPORTUNITY!
Property Highlights
For Sale
MLS NO.
X12184559
Type
Residential Freehold
Sub Type
Detached
Bedrooms
6
Bathrooms
4
Parking
8.0
Garage
Yes
Complete Property Details
Property Type
Residential Freehold
Sub Type
Detached
Transaction Type
For Sale
Status
Closed
Contract Status
Unavailable
MLS® Number
X12184559
Living Area Range
3500-5000
Total Bedrooms
6
Bedrooms Above Grade
4
Bedrooms Below Grade
2
Total Bathrooms
4
Total Kitchens
1
Kitchens Above Grade
1
Rooms Above Grade
18
Rooms Below Grade
6
Interior Features
Auto Garage Door Remote, Built-In Oven, In-Law Capability
Fireplace
Yes
Fireplace Features
Family Room, Natural Gas, Wood
Central Vacuum Yn
No
Security Features
Alarm System
Construction
Brick
Roof
Fibreglass Shingle
Lot Width
100.0
Lot Size
20000.0
Parking Features
Private Double
Parking Total
8.0
Covered Spaces
2.0
Garage Type
Attached
Garage
Yes
Pool
None
Direction Facing
South
Cooling
Central Air
Heat Source
Gas
Heat Type
Forced Air
Internet Address Display Yn
Yes
Internet Entire Listing Display Yn
Yes
Full Address
1419 Corley Drive, London North, ON N6G 2K5
City
London North
Neighbourhood
North A
County / Region
Middlesex
Province / State
ON
Postal Code
N6G 2K5
Cross Street
Windermere Rd & Corley Dr
Directions
Windermere Rd & Corley Dr
Country
CA
List Price
$2,299,900
Annual Taxes
$14,032
Tax Year
2024
Legal Description
LOT 42 RCP 1027 LONDON/LONDON TOWNSHIP
Possession Type
Flexible
Possession Details
Flexible
Listing Office
COLDWELL BANKER POWER REALTY
Board
London and St. Thomas Association of REALTORS
Original Entry
2025-05-30T15:35:03Z
Media Updated
2025-05-30T16:10:15Z
Photos Updated
2025-05-30T16:10:15Z
Last Modified
2025-06-20T19:43:11Z
System Modified
2025-10-12T10:07:08.568189Z
MLS Status
Sold
Architectural Style
2-Storey
Basement
Separate Entrance, Finished
Ddfyn
Yes
Expiration Date
2025-07-30
Foundation Details
Concrete
Heat Source Multi
Gas
Heat Type Multi
Forced Air
Hstapplication
Not Subject to HST
Link Yn
No
Occupant Type
Owner
Originating System Id
A00001796
Parcel Number
080720319
Parking Spaces
6
Property Features
Fenced Yard, Hospital, Place Of Worship, Public Transit, Park
Public Remarks
Prestigious and much sought after OLD CORLEY neighbourhood which is walking distance to University Hospital and Western University and just a few minutes drive to Masonville Shopping District, Downtown, restaurants, cinema, and all other amenities. Situated on private and stunning lot which is nearly HALF AN ACRE. An exceptional executive residence which was extensively renovated 10 years ago and features OVER 4400 SQUARE FEET above grade PLUS fully finished lower level with separate entrance featuring full bathroom, 2 bedrooms, family room, games room, and rough-in for kitchen and laundry. Beautiful and spacious floor plan throughout featuring grand foyer, separate den, formal living room (with fireplace) and dining room, huge family room overlooking private rear yard with two way gas fireplace and sunroom leading to spectacular and huge Muskoka room addition with built in and fully vented barbecue. Expansive executive kitchen which was fully updated by GCW Kitchens and featuring double oven, chef style gas cook-top, and granite countertops as well as massive pantry behind kitchen and huge main floor laundry/mudroom. Upper level features 4 bedrooms including grand master retreat with huge walk-in closet, its own laundry, gas fireplace, sitting area and renovated spa like bathroom with separate shower and stand alone tub. Hardwood flooring throughout home. Very secluded and landscaped rear yard with large patio and Beachcomber hot tub. A RARE OPPORTUNITY!