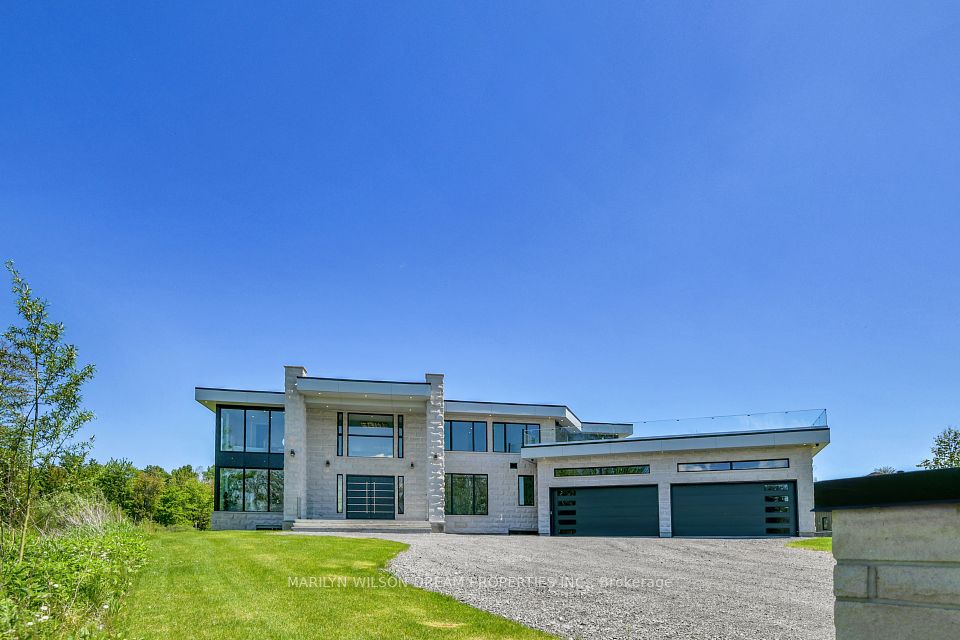
493 Shoreway Drive, Greely - Metcalfe - Osgoode - Vernon and Area, ON K4P 0G3
$3,680,000
493 Shoreway Drive, Greely - Metcalfe - Osgoode - Vernon and Area, ON K4P 0G3, Greely - Metcalfe - Osgoode - Vernon and Area, ON
Bed 7
Bath 5
WATERFRONT DREAM! Situated on a 38,947-square-foot lot on Sunset Lake, this stunning home blends luxurious design, exquisite finishes & breathtaking natural beauty. The property features a private sandy beach and amazing sunset and lake views. Spanning over 7,400 SF, the home is ideal for multi-generational living & grand entertaining. It features 6 spacious bedrooms, 5 luxurious baths & an open-concept layout with 19-ft ceilings in the dramatic foyer & 10-ft ceilings throughout the main floor. The chef's kitchen includes two 18-ft islands, Jenn-Air appliances, a 6-burner gas stove, double ovens & a 36" fridge & separate 30" freezer. It also boasts a coffee bar, private butler's pantry & an adjacent walk-in pantry. The kitchen opens to a great room with lake views & a fireplace. A ventilated sunroom is perfect for enjoying the views or smoking cigars & the glass-walled study is an amazing work-from-home space. The main floor also offers a laundry room, mudroom, bath with pet wash & access to the 6-car garage with 15-ft ceilings that can accommodate a lift. The 2nd floor landing has a fabulous family room. The primary suite has a fireplace, private balcony & luxurious ensuite bath with stunning soaking tub & 2 sinks. The huge 2nd floor terrace is an amazing place to entertain & live. 5 additional bedrooms, 3 gorgeous full bathrooms & a well-located laundry room complete this level. From the huge 2nd floor balconies to a covered hot tub area with outdoor fireplace, the outdoor areas are perfect for entertaining. The sandy beach in the backyard offers waterfront access. The unfinished basement has electrical installed & is the perfect place to imprint their own style. There is plenty of room for a gym or home theatre & plumbing for a bathroom. This home is a 5-star retreat, offering unmatched luxury & a stunning setting for creating family memories, enjoying sunsets & over-the-top entertaining. This 2023-built home is being offered completely furnished.
Property Highlights
For Sale
MLS NO.
X12185602
Type
Residential Freehold
Sub Type
Detached
Bedrooms
7
Bathrooms
5
Parking
25.0
Garage
Yes
Complete Property Details
Property Type
Residential Freehold
Sub Type
Detached
Transaction Type
For Sale
Status
Cancelled
Contract Status
Unavailable
MLS® Number
X12185602
Living Area Range
5000 +
Total Bedrooms
7
Bedrooms Above Grade
6
Bedrooms Below Grade
1
Total Bathrooms
5
Total Kitchens
1
Kitchens Above Grade
1
Rooms Above Grade
10
Rooms Below Grade
9
Interior Features
[Auto Garage Door Remote]
Fireplace
Yes
Fireplace Features
[Natural Gas, Living Room, Family Room, Electric]
Central Vacuum Yn
No
Security Features
[Alarm System]
Construction
[Stone]
Roof
[Asphalt Shingle]
Lot Width
90.31
Parking Features
[Inside Entry, RV/Truck, Private Triple, Lane]
Parking Total
25.0
Covered Spaces
6.0
Garage Type
Attached
Garage
Yes
Pool
[None]
Direction Facing
East
Cooling
[Central Air]
Heat Source
Gas
Heat Type
Radiant
Internet Address Display Yn
Yes
Internet Entire Listing Display Yn
Yes
Full Address
493 Shoreway Drive, Greely - Metcalfe - Osgoode - Vernon and Area, ON K4P 0G3
City
Greely - Metcalfe - Osgoode - Vernon and Area
Neighbourhood
1601 - Greely
County / Region
Ottawa
Province / State
ON
Postal Code
K4P 0G3
Cross Street
Old Prescott Road to Shoreway Drive
Directions
Old Prospect Road to Donwell Drive, Right onto Shoreway Drive.
Country
CA
List Price
$3,680,000
Annual Taxes
$0
Tax Year
2025
Legal Description
LOT 36, PLAN 4M1636 SUBJECT TO AN EASEMENT IN GROSS OVER PART 39, 4R-32096 AS IN OC2130139 CITY OF OTTAWA
Possession Type
Immediate
Possession Details
Immediate
Listing Office
MARILYN WILSON DREAM PROPERTIES INC.
Board
Ottawa Real Estate Board
Original Entry
2025-05-30T19:41:45Z
Media Updated
2025-05-30T19:41:45Z
Photos Updated
2025-05-30T19:41:45Z
Last Modified
2026-01-19T13:21:30Z
System Modified
2026-01-19T13:21:37.978613Z
MLS Status
Terminated
Architectural Style
[2-Storey]
Basement
[Partially Finished]
Co List Office Name
MARILYN WILSON DREAM PROPERTIES INC.
Ddfyn
No
Expiration Date
2026-01-06
Foundation Details
[Poured Concrete]
Heat Source Multi
[Gas]
Heat Type Multi
[Radiant]
Hstapplication
[Included In]
Link Yn
No
Occupant Type
Owner
Originating System Id
A00001796
Parcel Number
043151483
Parking Spaces
19
Property Features
[Beach, Park]
Public Remarks
WATERFRONT DREAM! Situated on a 38,947-square-foot lot on Sunset Lake, this stunning home blends luxurious design, exquisite finishes & breathtaking natural beauty. The property features a private sandy beach and amazing sunset and lake views. Spanning over 7,400 SF, the home is ideal for multi-generational living & grand entertaining. It features 6 spacious bedrooms, 5 luxurious baths & an open-concept layout with 19-ft ceilings in the dramatic foyer & 10-ft ceilings throughout the main floor. The chef's kitchen includes two 18-ft islands, Jenn-Air appliances, a 6-burner gas stove, double ovens & a 36" fridge & separate 30" freezer. It also boasts a coffee bar, private butler's pantry & an adjacent walk-in pantry. The kitchen opens to a great room with lake views & a fireplace. A ventilated sunroom is perfect for enjoying the views or smoking cigars & the glass-walled study is an amazing work-from-home space. The main floor also offers a laundry room, mudroom, bath with pet wash & access to the 6-car garage with 15-ft ceilings that can accommodate a lift. The 2nd floor landing has a fabulous family room. The primary suite has a fireplace, private balcony & luxurious ensuite bath with stunning soaking tub & 2 sinks. The huge 2nd floor terrace is an amazing place to entertain & live. 5 additional bedrooms, 3 gorgeous full bathrooms & a well-located laundry room complete this level. From the huge 2nd floor balconies to a covered hot tub area with outdoor fireplace, the outdoor areas are perfect for entertaining. The sandy beach in the backyard offers waterfront access. The unfinished basement has electrical installed & is the perfect place to imprint their own style. There is plenty of room for a gym or home theatre & plumbing for a bathroom. This home is a 5-star retreat, offering unmatched luxury & a stunning setting for creating family memories, enjoying sunsets & over-the-top entertaining. This 2023-built home is being offered completely furnished.