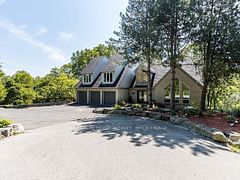
774 Old Dundas Road, Hamilton, ON L9H 5E3, Hamilton, ON
Bed 6
Bath 5
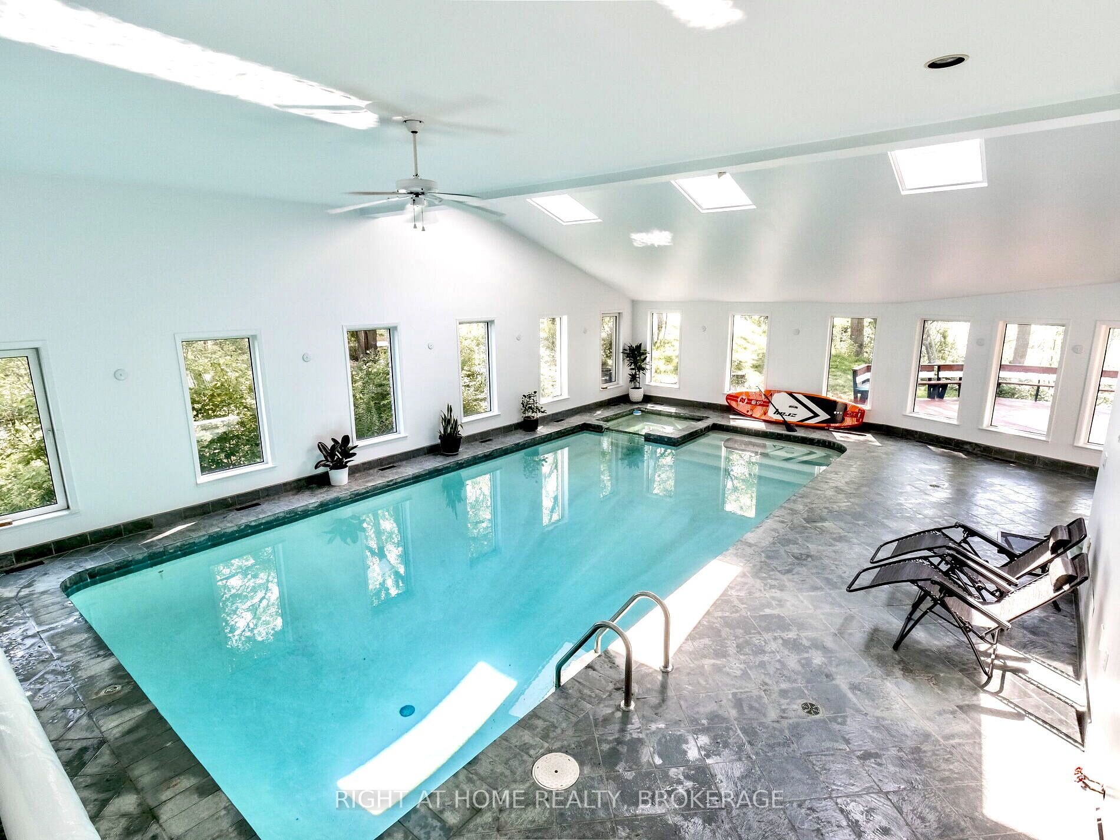

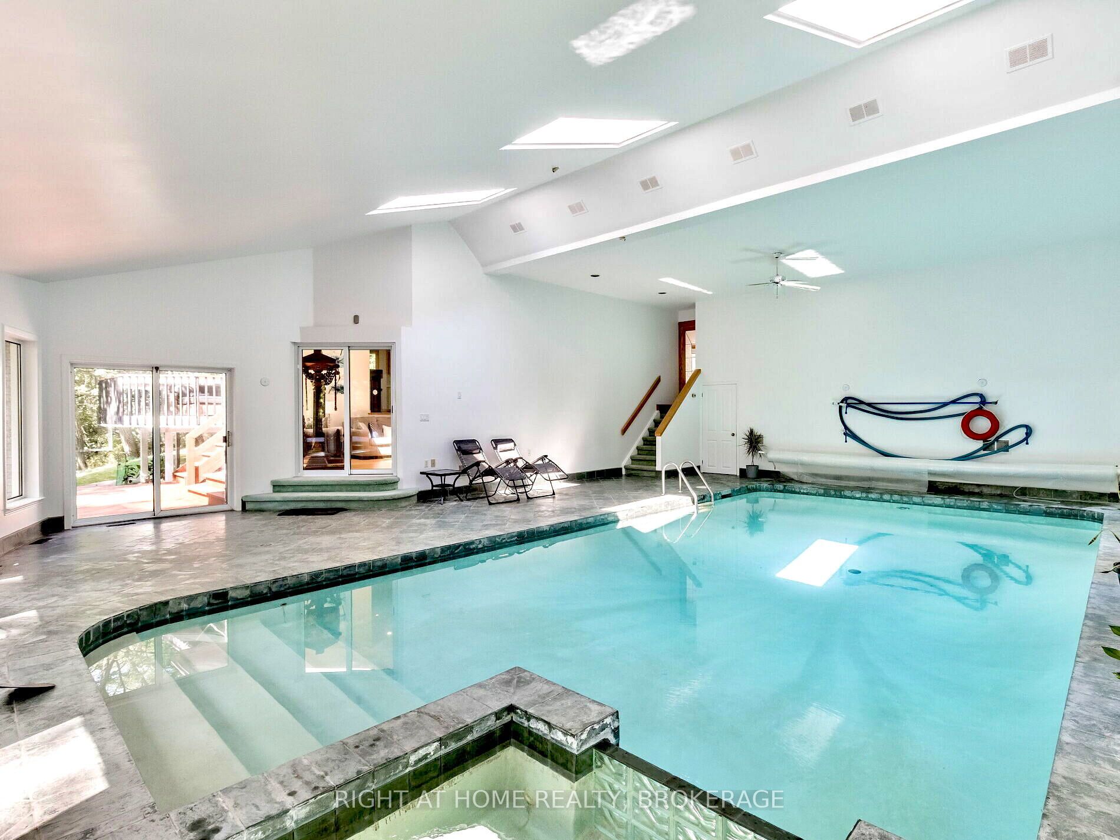
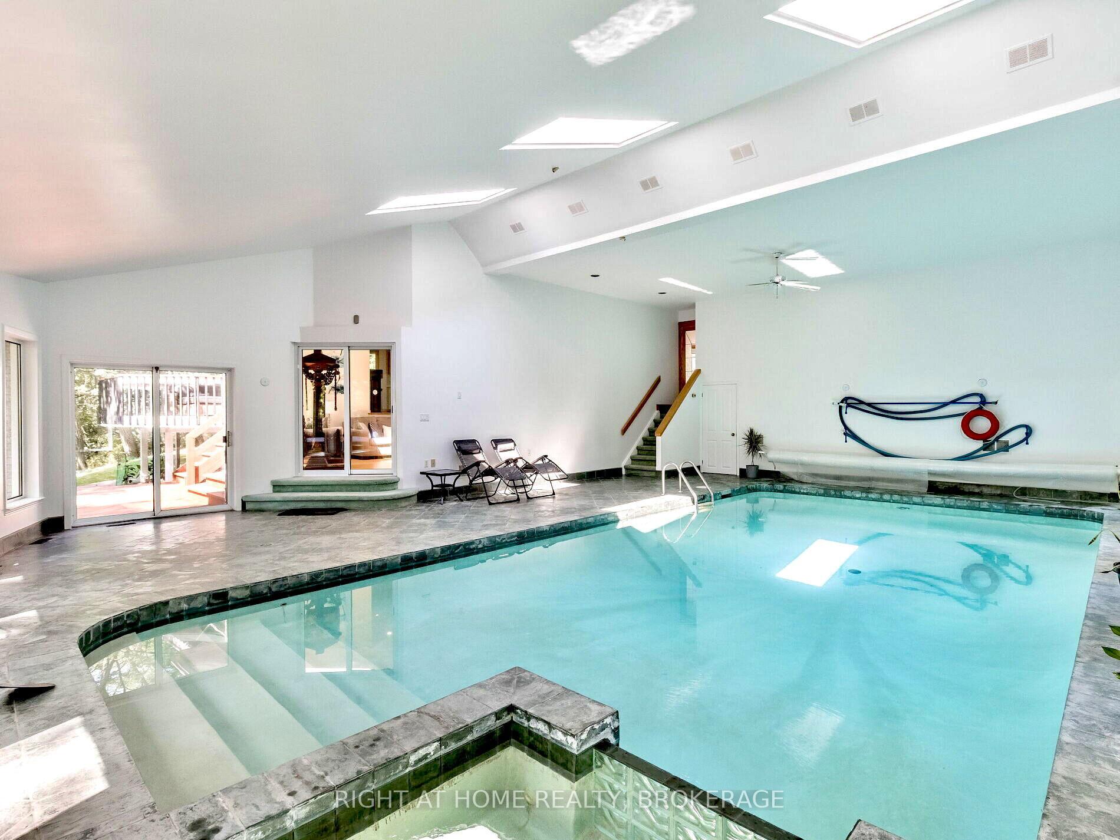
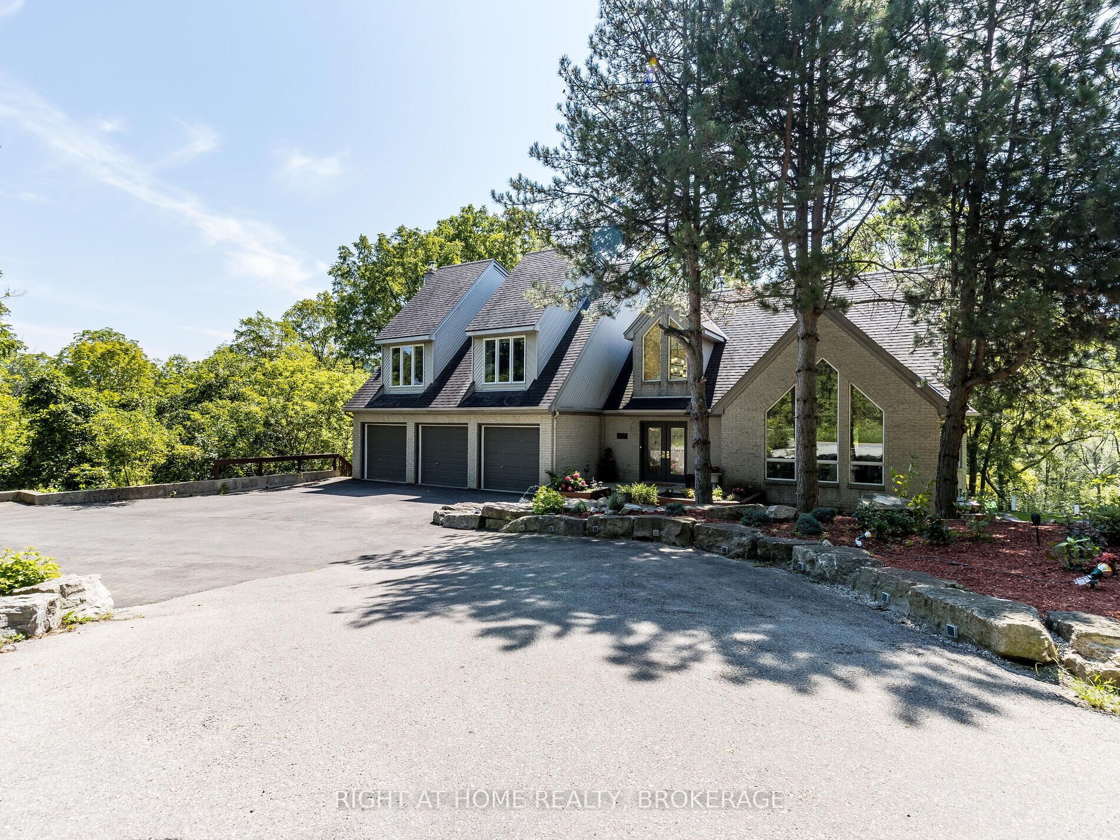
Discover a magnificent architectural masterpiece nestled on a private and tranquil two-acre property a true paradise of extraordinary. This exceptional residence boasts over 7,700 sq.ft of meticulously crafted living space, featuring a show-stopping indoor heated pool that will leave you in awe. As you step inside, you're greeted by soaring 23 ft cathedral ceilings on the main level, creating a sense of grandeur and space. The open-concept design seamlessly connects the living room and family room to the indoor pool area, offering an unparalleled blend of luxury and relaxation. A modern and spacious Scandinavian kitchen provides a perfect setting for family meals, with panoramic views of the surrounding nature. The lower level is an entertainer's dream, complete with direct access to the pool, wet bar, and a walkout to the backyard. The sprawling two-acre property spans across Old Dundas Rd and connects to Lower Lions Club Rd, offering additional parking for your RV and boat.
Property Highlights
For Sale
MLS NO.
X12186493
Type
Residential Freehold
Sub Type
Detached
Bedrooms
6
Bathrooms
5
Parking
10.0
Garage
Yes
Complete Property Details
Property Type
Residential Freehold
Sub Type
Detached
Transaction Type
For Sale
Status
Expired
Contract Status
Unavailable
MLS® Number
X12186493
Living Area Range
3500-5000
Total Bedrooms
6
Bedrooms Above Grade
5
Bedrooms Below Grade
1
Total Bathrooms
5
Total Kitchens
1
Kitchens Above Grade
1
Rooms Above Grade
10
Rooms Below Grade
1
Interior Features
In-Law Capability
Fireplace
Yes
Fireplace Features
Propane
Central Vacuum Yn
No
Construction
Aluminum Siding, Brick
Roof
Asphalt Shingle
Lot Width
562.0
Parking Features
Private
Parking Total
10.0
Covered Spaces
3.0
Garage Type
Attached
Garage
Yes
Pool
Indoor
Direction Facing
East
Cooling
Central Air
Heat Source
Ground Source
Heat Type
Forced Air
Internet Address Display Yn
Yes
Internet Entire Listing Display Yn
Yes
Full Address
774 Old Dundas Road, Hamilton, ON L9H 5E3
City
Hamilton
Neighbourhood
Ancaster
County / Region
Hamilton
Province / State
ON
Postal Code
L9H 5E3
Cross Street
Old Ancaster/Lower Lions
Directions
Hwy 403/ Wilson
List Price
$2,295,000
Annual Taxes
$15,773
Tax Year
2025
Legal Description
PT LT 47 CON 1 ANCASTER AS IN CD500687*
Possession Type
60-89 days
Possession Details
60-90/TBA
Listing Office
RIGHT AT HOME REALTY, BROKERAGE
Board
Toronto Regional Real Estate Board
Original Entry
2025-05-31T13:19:40Z
Media Updated
2025-10-16T15:43:40Z
Photos Updated
2025-10-16T15:43:40Z
Last Modified
2025-10-31T05:16:48Z
System Modified
2025-10-31T05:16:48.019995Z
MLS Status
Expired
Architectural Style
3-Storey
Basement
Finished with Walk-Out
Ddfyn
Yes
Expiration Date
2025-10-30
Foundation Details
Concrete
Heat Source Multi
Ground Source
Heat Type Multi
Forced Air
Hstapplication
Included In
Link Yn
No
Occupant Type
Owner
Originating System Id
A00001796
Parcel Number
174540247
Parking Spaces
7
Public Remarks
Discover a magnificent architectural masterpiece nestled on a private and tranquil two-acre property a true paradise of extraordinary. This exceptional residence boasts over 7,700 sq.ft of meticulously crafted living space, featuring a show-stopping indoor heated pool that will leave you in awe. As you step inside, you're greeted by soaring 23 ft cathedral ceilings on the main level, creating a sense of grandeur and space. The open-concept design seamlessly connects the living room and family room to the indoor pool area, offering an unparalleled blend of luxury and relaxation. A modern and spacious Scandinavian kitchen provides a perfect setting for family meals, with panoramic views of the surrounding nature. The lower level is an entertainer's dream, complete with direct access to the pool, wet bar, and a walkout to the backyard. The sprawling two-acre property spans across Old Dundas Rd and connects to Lower Lions Club Rd, offering additional parking for your RV and boat.