S a n d a l R e a l E s t a t e S e r v i c e s I n c , B r o k e r a g e

127 Driftwood Village Road, Kawartha Lakes, ON K0M 1K0

  • Home
  • Properties
  • 127 Driftwood Village Road, Kawartha Lakes, ON K0M 1K0
127 Driftwood Village Road, Kawartha Lakes, ON K0M 1K0

127 Driftwood Village Road, Kawartha Lakes, ON K0M 1K0

$2,698,800

icon
127 Driftwood Village Road, Kawartha Lakes, ON K0M 1K0, Kawartha Lakes, ON

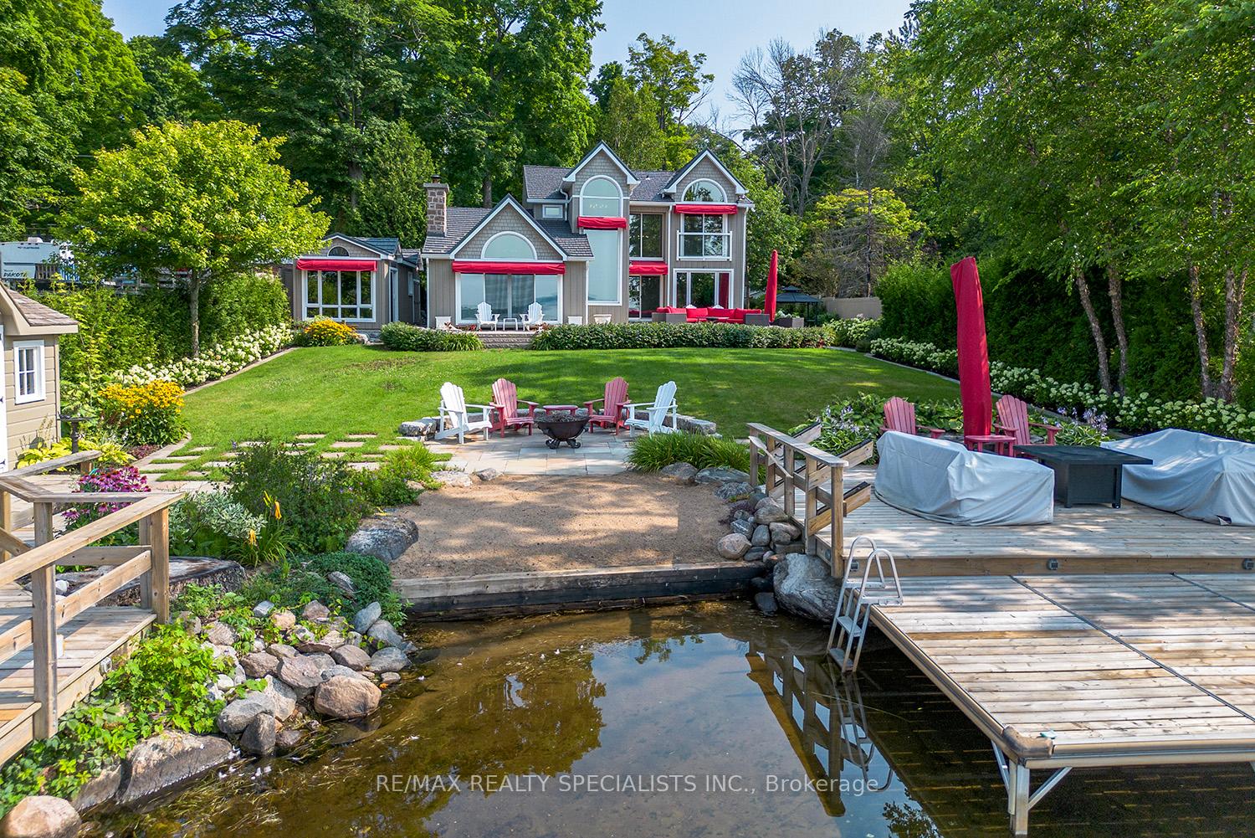
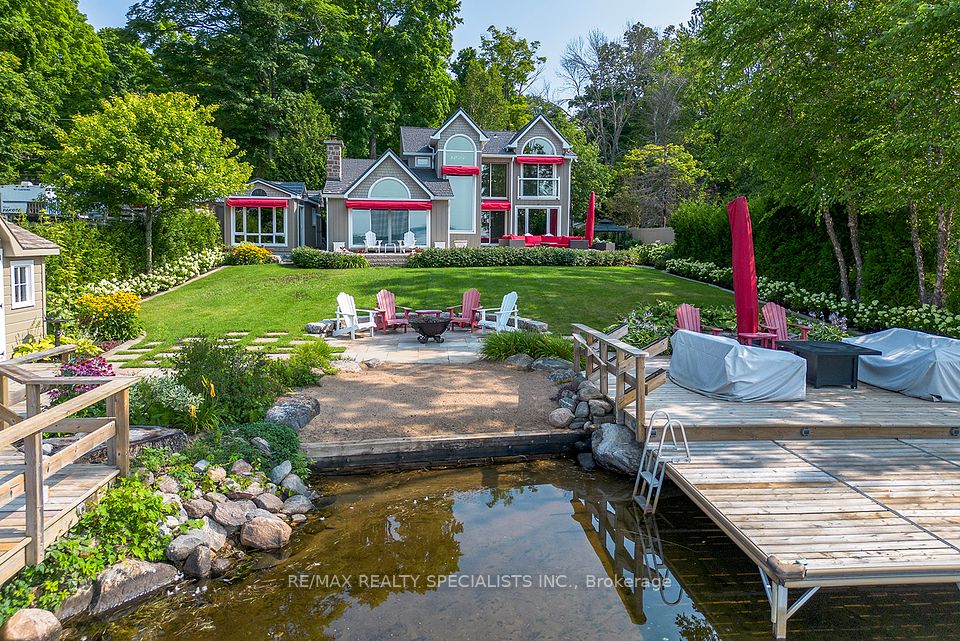
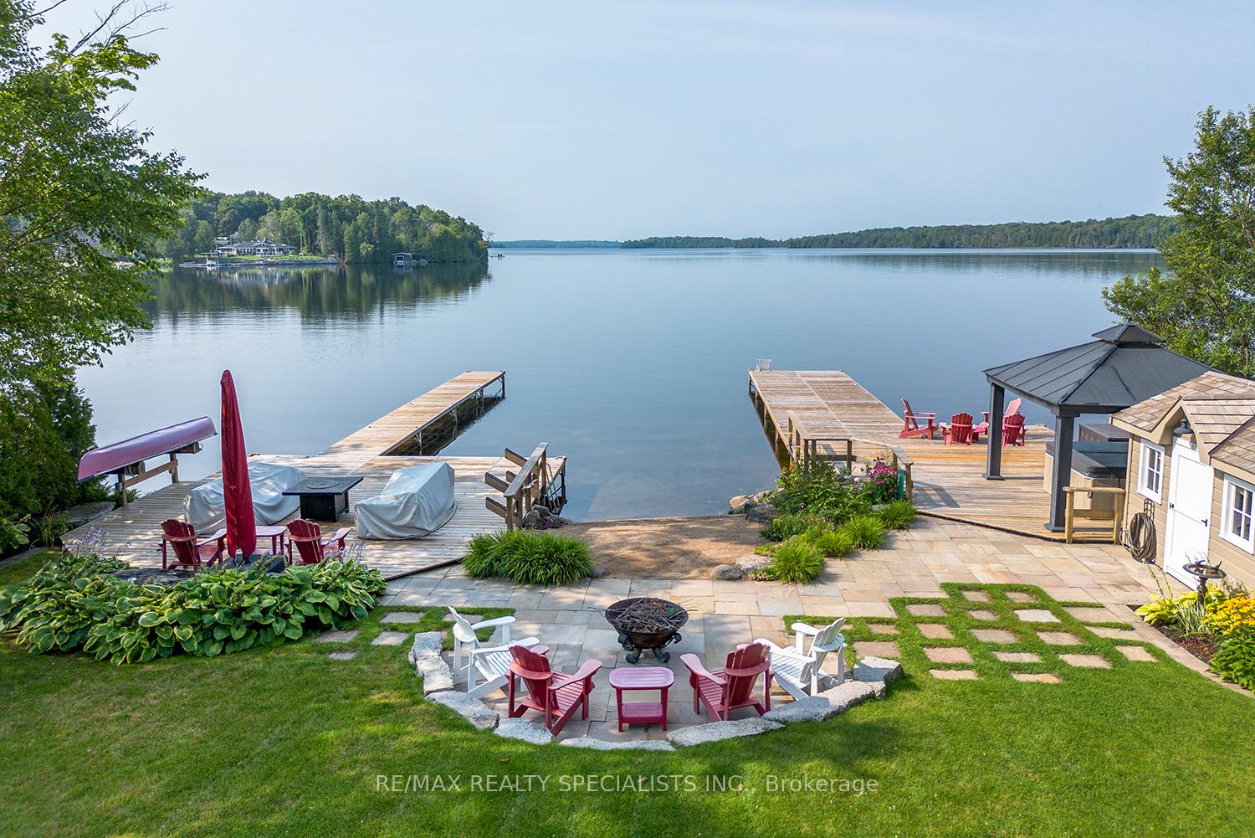
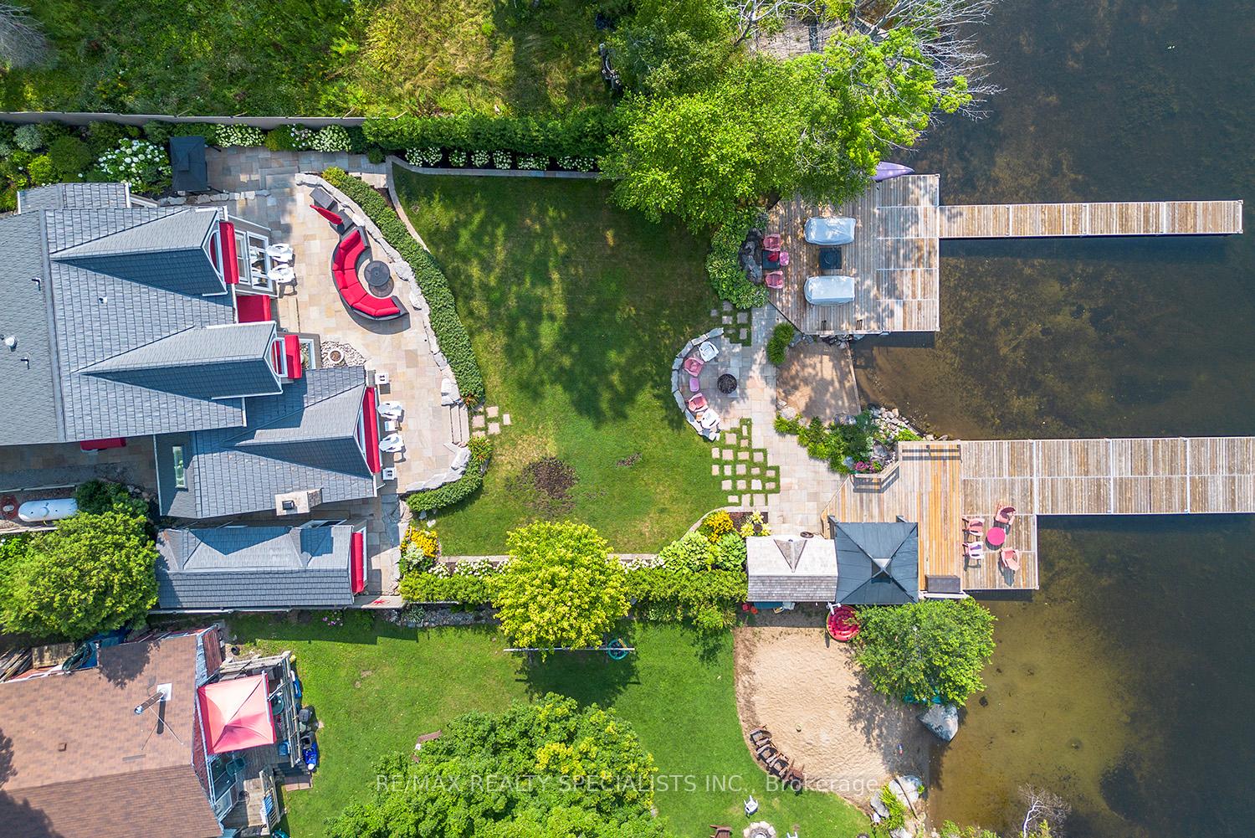
BALSAM LAKE - Stunning 5 Bedroom 3 bathroom home comes completely furnished with all its accessories and furnishings inside and outside. There is a large Chefs Kitchen with an AGA Swedish range and large center island overlooking the lake and landscaped yard. Spacious open concept living area has vaulted ceiling, custom floor to ceiling fireplace and wetbar all overlooking the lake. Most of the house boasts breathtaking views of the grounds and big lake views. The grounds are professionally landscaped with privacy fencing, 6 person hot tub, Bunkie and an approximately 1000 sq/ft Houston marine aluminum removable dock. A walk-in Sand Beach area as well as 6 foot depth at the end of the docks. All Exterior furniture and accessories included.

Property Highlights

For Sale
  • icon

    MLS NO.

    X12187626

  • img

    Type

    Residential Freehold

  • img

    Sub Type

    Detached

  • img

    Bedrooms

    6

  • img

    Bathrooms

    3

  • img

    Parking

    7.0

  • img

    Garage

    Yes

Complete Property Details

Property Type Residential Freehold
Sub Type Detached
Transaction Type For Sale
Status Cancelled
Contract Status Unavailable
MLS® Number X12187626
Living Area Range 2500-3000
Total Bedrooms 6
Bedrooms Above Grade 5
Bedrooms Below Grade 1
Total Bathrooms 3
Total Kitchens 1
Kitchens Above Grade 1
Rooms Above Grade 11
Rooms Below Grade 2
Interior Features Auto Garage Door Remote, Bar Fridge, Central Vacuum, Generator - Full, Guest Accommodations, Water Heater Owned, Water Treatment, Sump Pump, Water Softener
Fireplace Yes
Fireplace Features Propane
Central Vacuum Yn Yes
Security Features Alarm System, Monitored, Security System, Smoke Detector
Construction Board & Batten
Roof Metal
Lot Width 80.0
Parking Features Private
Parking Total 7.0
Covered Spaces 1.0
Garage Type Built-In
Garage Yes
Pool None
Direction Facing South
Cooling Central Air
Heat Source Propane
Heat Type Forced Air
Internet Address Display Yn Yes
Internet Entire Listing Display Yn Yes
Full Address 127 Driftwood Village Road, Kawartha Lakes, ON K0M 1K0
City Kawartha Lakes
Neighbourhood Bexley
County / Region Kawartha Lakes
Province / State ON
Postal Code K0M 1K0
Cross Street Hwy #35 & Driftwood Village - S of Coboconk
Directions Hwy #35 between Coboconk and Rosedale Bridge
List Price $2,698,800
Annual Taxes $9,077
Tax Year 2025
Legal Description FRONT RANGE PT LOT 24 PL 470 LOT 5 City of Kawartha Lakes
Possession Type Flexible
Possession Details Flexible - TBA
Listing Office RE/MAX REALTY SPECIALISTS INC.
Board Toronto Regional Real Estate Board
Original Entry 2025-06-01T17:17:12Z
Media Updated 2025-06-02T11:30:49Z
Photos Updated 2025-06-02T11:30:49Z
Last Modified 2025-09-09T16:33:33Z
System Modified 2025-10-12T10:08:40.808788Z
MLS Status Terminated
Architectural Style 2-Storey
Basement Finished
Ddfyn Yes
Expiration Date 2025-09-30
Foundation Details Block
Heat Source Multi Propane
Heat Type Multi Forced Air
Hstapplication Not Subject to HST
Link Yn No
Occupant Type Owner
Originating System Id A00001796
Parking Spaces 6
Property Features Clear View, Golf, Library, Marina, Rec./Commun.Centre, Waterfront
Public Remarks BALSAM LAKE - Stunning 5 Bedroom 3 bathroom home comes completely furnished with all its accessories and furnishings inside and outside. There is a large Chefs Kitchen with an AGA Swedish range and large center island overlooking the lake and landscaped yard. Spacious open concept living area has vaulted ceiling, custom floor to ceiling fireplace and wetbar all overlooking the lake. Most of the house boasts breathtaking views of the grounds and big lake views. The grounds are professionally landscaped with privacy fencing, 6 person hot tub, Bunkie and an approximately 1000 sq/ft Houston marine aluminum removable dock. A walk-in Sand Beach area as well as 6 foot depth at the end of the docks. All Exterior furniture and accessories included.
Showing Requirements Lockbox, Showing System, List Brokerage, List Salesperson

Street Name Driftwood Village
Street Number 127
Street Suffix Road
Vendor Property Info Statement No
Virtual Tour Urlunbranded https://show.tours/127driftwoodvillagerd?b=0
Washrooms Type1 1
Washrooms Type1 Level Main
Washrooms Type1 Pcs 3
Washrooms Type2 1
Washrooms Type2 Level Second
Washrooms Type2 Pcs 4
Washrooms Type3 1
Washrooms Type3 Level Second
Washrooms Type3 Pcs 4