373227 6th Line, Amaranth, ON L9W 0M4, Amaranth, ON
Bed 4
Bath 4
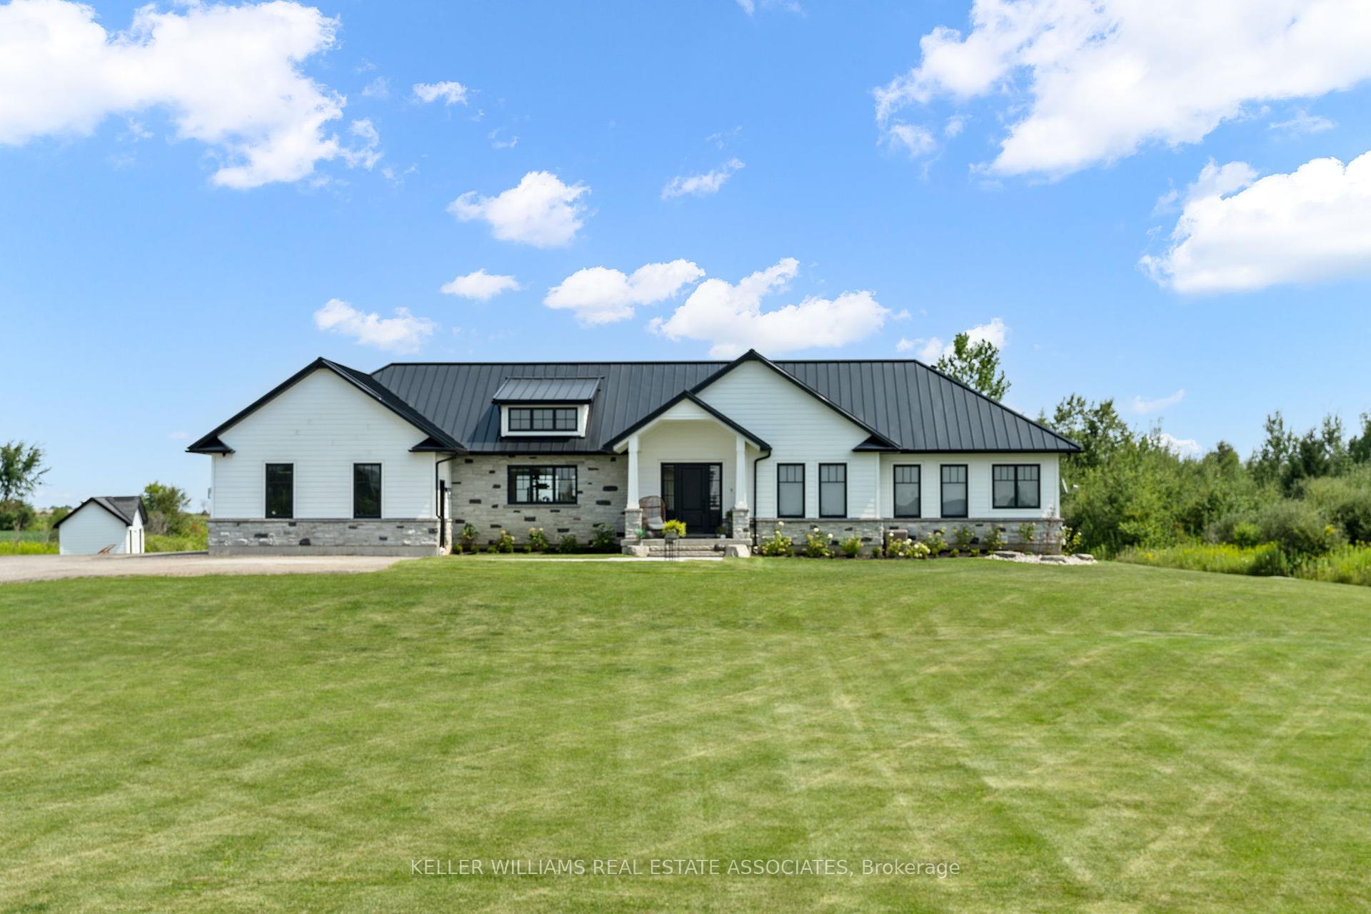
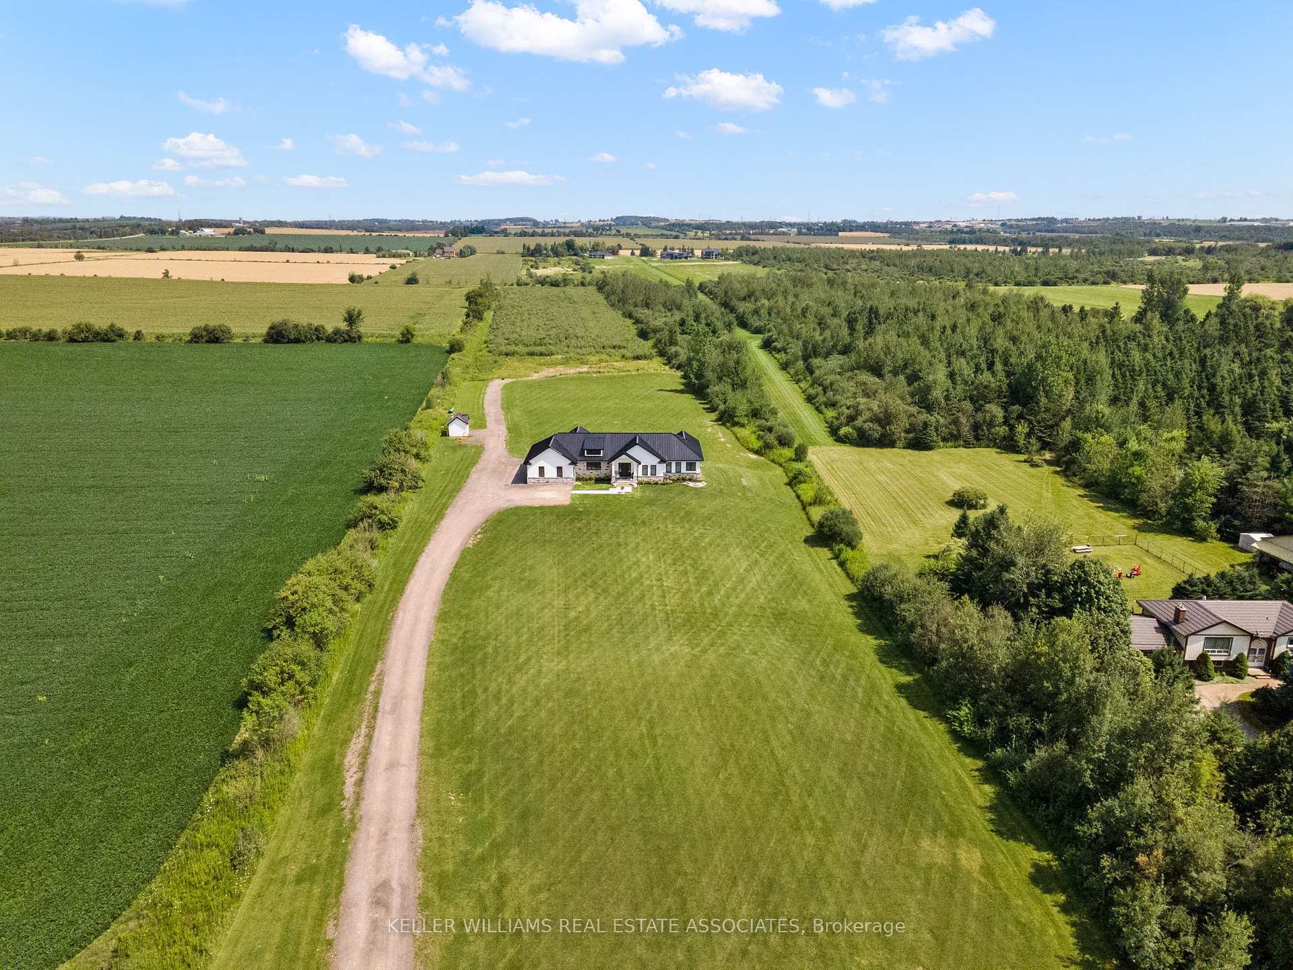
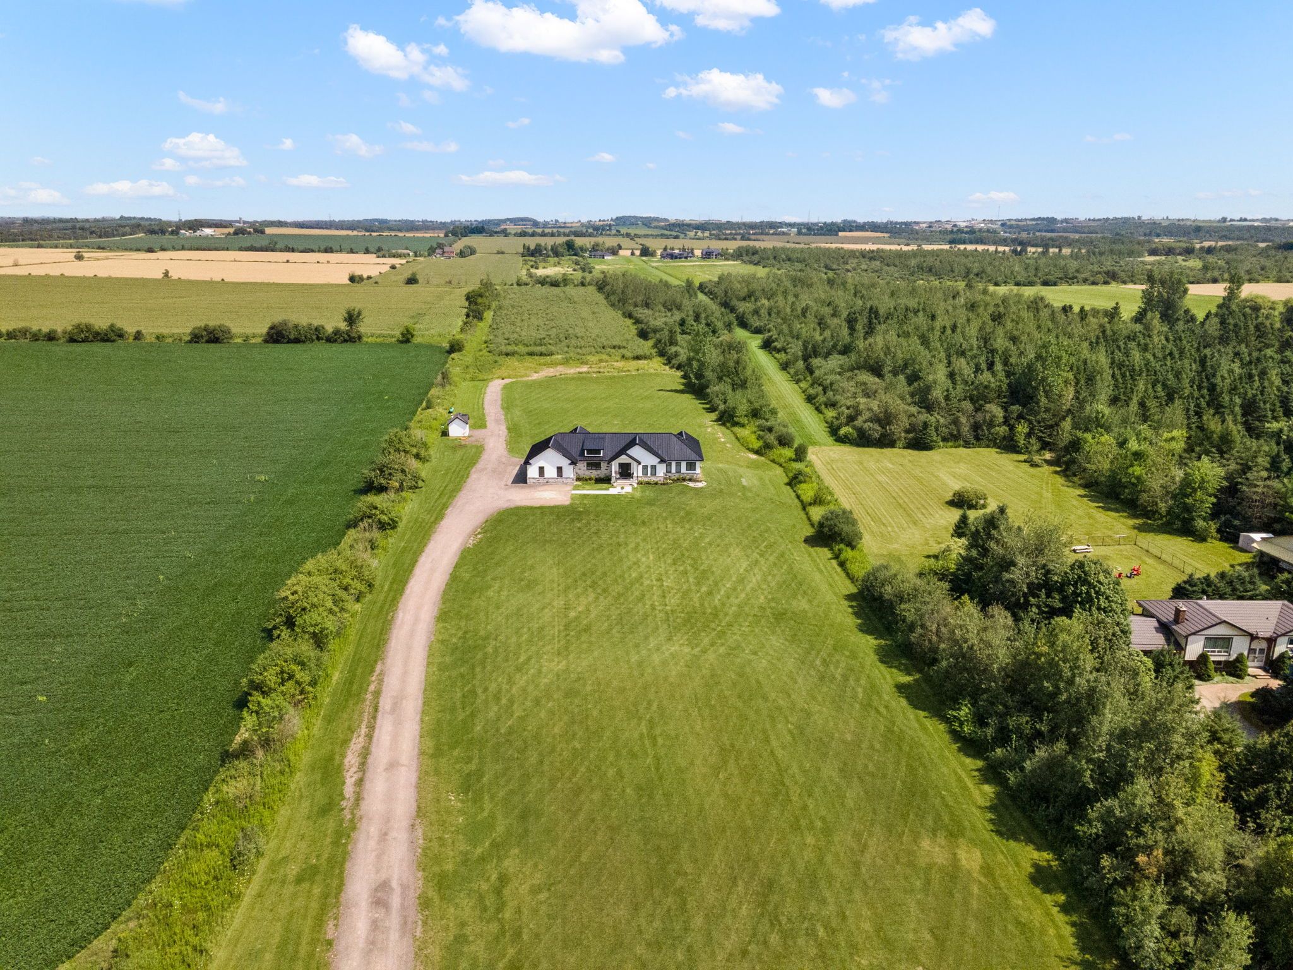
Welcome to this exceptional custom-built bungalow offering over 2,500 sq ft of main floor living, designed with elegance, comfort, and function in mind. Set on a picturesque country lot, this home showcases meticulous craftsmanship, high-end finishes, and sweeping views in every direction. Step inside to soaring 10-foot ceilings, rich handscraped engineered hardwood floors, and stunning coffered ceilings with pot lights that define the open-concept kitchen, living, and dining areas. The chefs kitchen is a true centre piece, complete with premium appliances, a large centre island, custom backsplash, and seamless flow into the living room featuring custom built-ins and a cozy gas fireplace. The dining area walks out to one of two spacious decks overlooking endless countryside an entertainers dream complete with a gas BBQ hookup. The primary suite is a luxurious retreat with its own gas fireplace, spa-inspired 5-piece ensuite with heated floors, and a private walkout to the second deck perfect for quiet mornings with a view. Two additional main-floor bedrooms offer charm and character: one with built-in bookcases and pot lights, the other with a custom shiplap bunk bed system. A second 5-piece bath, a stunning laundry room with custom cabinetry, and a mudroom with heated floors and built-ins complete the main level. The partially finished basement includes a large fourth bedroom with hardwood flooring and above-grade windows, plus an additional 3-piece bathroom, offering flexibility for guests or extended family. The 2-car garage features epoxy flooring, a 100-amp panel, and connects to a country-sized driveway with parking for 20+ vehicles. Additional highlights include a steel roof, water softener, gas BBQ hookup, and a professionally landscaped front walkway (2024) that enhances the homes curb appeal. This one-of-a-kind property blends luxury, functionality, and countryside serenity - a rare opportunity not to be missed.
Property Highlights
For Sale
MLS NO.
X12189043
Type
Residential Freehold
Sub Type
Detached
Bedrooms
4
Bathrooms
4
Parking
22.0
Garage
Yes
Complete Property Details
Property Type
Residential Freehold
Sub Type
Detached
Transaction Type
For Sale
Status
Closed
Contract Status
Unavailable
MLS® Number
X12189043
Living Area Range
2500-3000
Total Bedrooms
4
Bedrooms Above Grade
3
Bedrooms Below Grade
1
Total Bathrooms
4
Total Kitchens
1
Kitchens Above Grade
1
Rooms Above Grade
8
Interior Features
Auto Garage Door Remote, Carpet Free, Central Vacuum, Primary Bedroom - Main Floor, Propane Tank, Water Softener
Fireplace
Yes
Fireplace Features
Propane
Central Vacuum Yn
Yes
Construction
Stone, Vinyl Siding
Roof
Metal
Lot Width
223.37
Lot Size
10.11
Parking Features
Private
Parking Total
22.0
Covered Spaces
2.0
Garage Type
Attached
Garage
Yes
Pool
None
Direction Facing
East
Cooling
Central Air
Heat Source
Propane
Heat Type
Forced Air
Internet Address Display Yn
Yes
Internet Entire Listing Display Yn
Yes
Full Address
373227 6th Line, Amaranth, ON L9W 0M4
City
Amaranth
Neighbourhood
Rural Amaranth
County / Region
Dufferin
Province / State
ON
Postal Code
L9W 0M4
Cross Street
6 Line / Side Rd 5
Directions
Hwy 109 / North on 6th Line
Country
CA
List Price
$2,375,000
Annual Taxes
$9,537
Tax Year
2024
Legal Description
PT LT 4, CON 5 AS IN MF57786 ; AMARANTH
Possession Type
Flexible
Possession Details
Flexible
Listing Office
KELLER WILLIAMS REAL ESTATE ASSOCIATES
Board
Toronto Regional Real Estate Board
Original Entry
2025-06-02T15:20:06Z
Media Updated
2025-07-14T17:11:13Z
Photos Updated
2025-07-14T17:11:13Z
Last Modified
2025-11-06T08:16:24Z
System Modified
2025-11-06T08:16:24.676667Z
MLS Status
Sold
Architectural Style
Bungalow
Basement
Partially Finished, Walk-Out
Co List Office Name
KELLER WILLIAMS REAL ESTATE ASSOCIATES
Ddfyn
Yes
Expiration Date
2026-06-02
Foundation Details
Poured Concrete
Heat Source Multi
Propane
Heat Type Multi
Forced Air
Hstapplication
Included In
Link Yn
No
Occupant Type
Owner
Originating System Id
A00001796
Parcel Number
340390063
Parking Spaces
20
Public Remarks
Welcome to this exceptional custom-built bungalow offering over 2,500 sq ft of main floor living, designed with elegance, comfort, and function in mind. Set on a picturesque country lot, this home showcases meticulous craftsmanship, high-end finishes, and sweeping views in every direction. Step inside to soaring 10-foot ceilings, rich handscraped engineered hardwood floors, and stunning coffered ceilings with pot lights that define the open-concept kitchen, living, and dining areas. The chefs kitchen is a true centre piece, complete with premium appliances, a large centre island, custom backsplash, and seamless flow into the living room featuring custom built-ins and a cozy gas fireplace. The dining area walks out to one of two spacious decks overlooking endless countryside an entertainers dream complete with a gas BBQ hookup. The primary suite is a luxurious retreat with its own gas fireplace, spa-inspired 5-piece ensuite with heated floors, and a private walkout to the second deck perfect for quiet mornings with a view. Two additional main-floor bedrooms offer charm and character: one with built-in bookcases and pot lights, the other with a custom shiplap bunk bed system. A second 5-piece bath, a stunning laundry room with custom cabinetry, and a mudroom with heated floors and built-ins complete the main level. The partially finished basement includes a large fourth bedroom with hardwood flooring and above-grade windows, plus an additional 3-piece bathroom, offering flexibility for guests or extended family. The 2-car garage features epoxy flooring, a 100-amp panel, and connects to a country-sized driveway with parking for 20+ vehicles. Additional highlights include a steel roof, water softener, gas BBQ hookup, and a professionally landscaped front walkway (2024) that enhances the homes curb appeal. This one-of-a-kind property blends luxury, functionality, and countryside serenity - a rare opportunity not to be missed.