18 Forestgrove Drive, Stittsville - Munster - Richmond, ON K2S 1V2, Stittsville - Munster - Richmond, ON
Bed 4
Bath 6
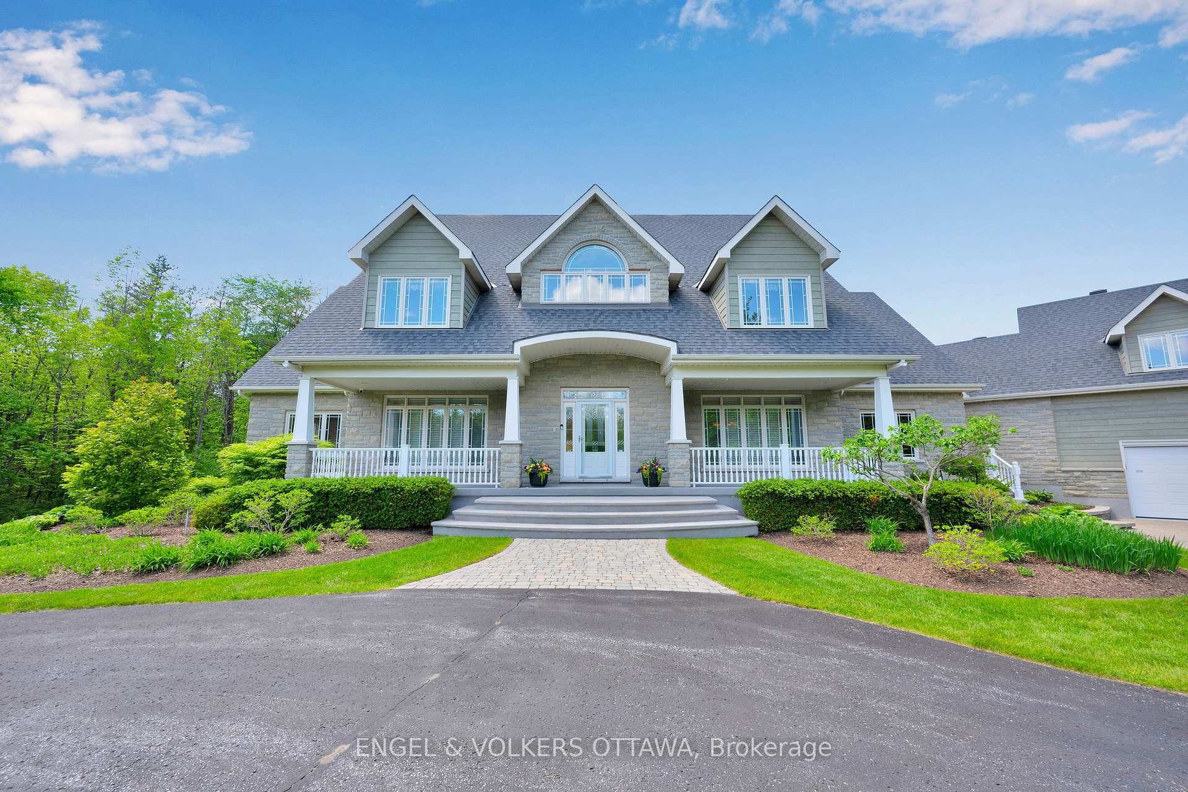
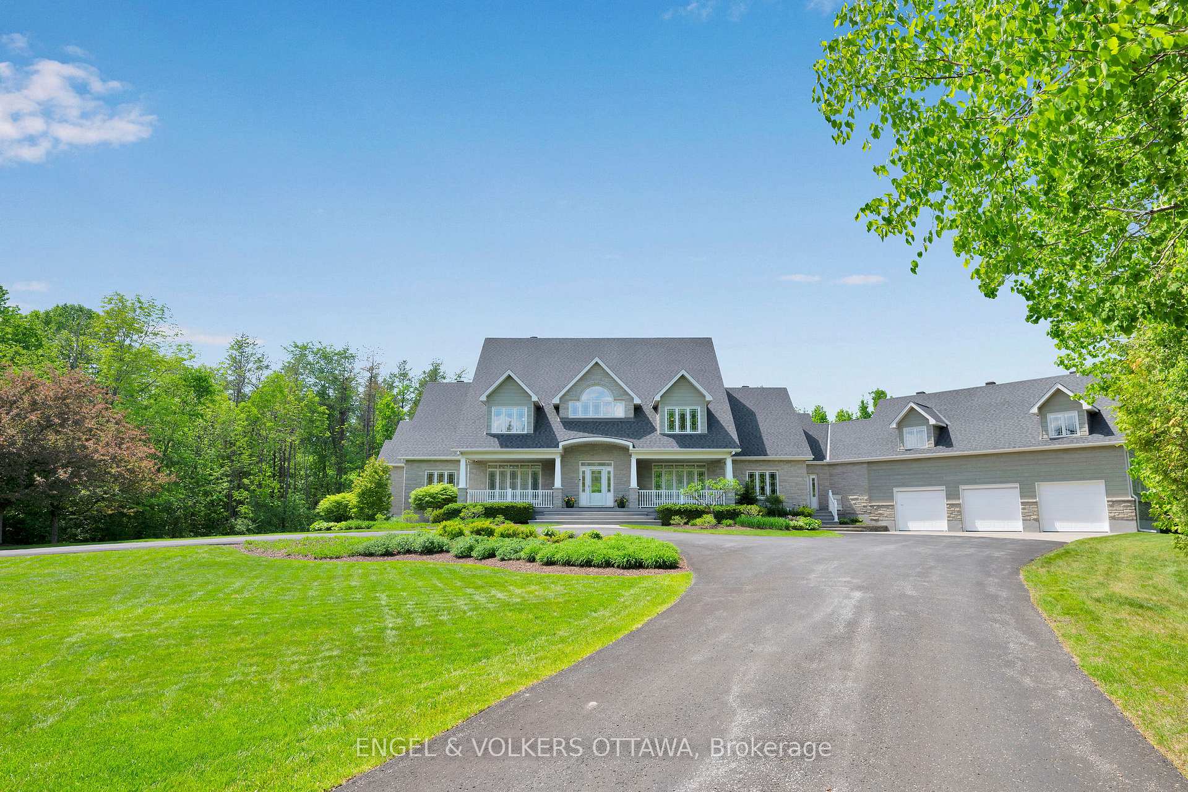
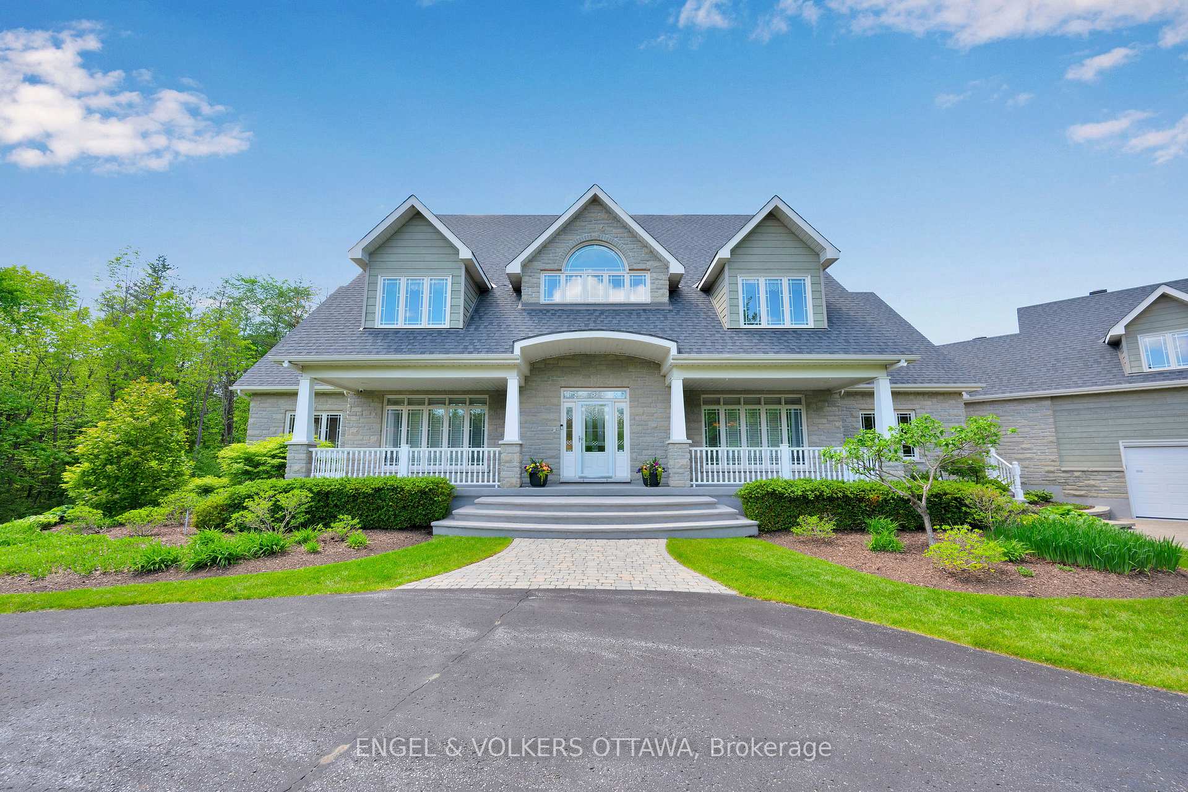
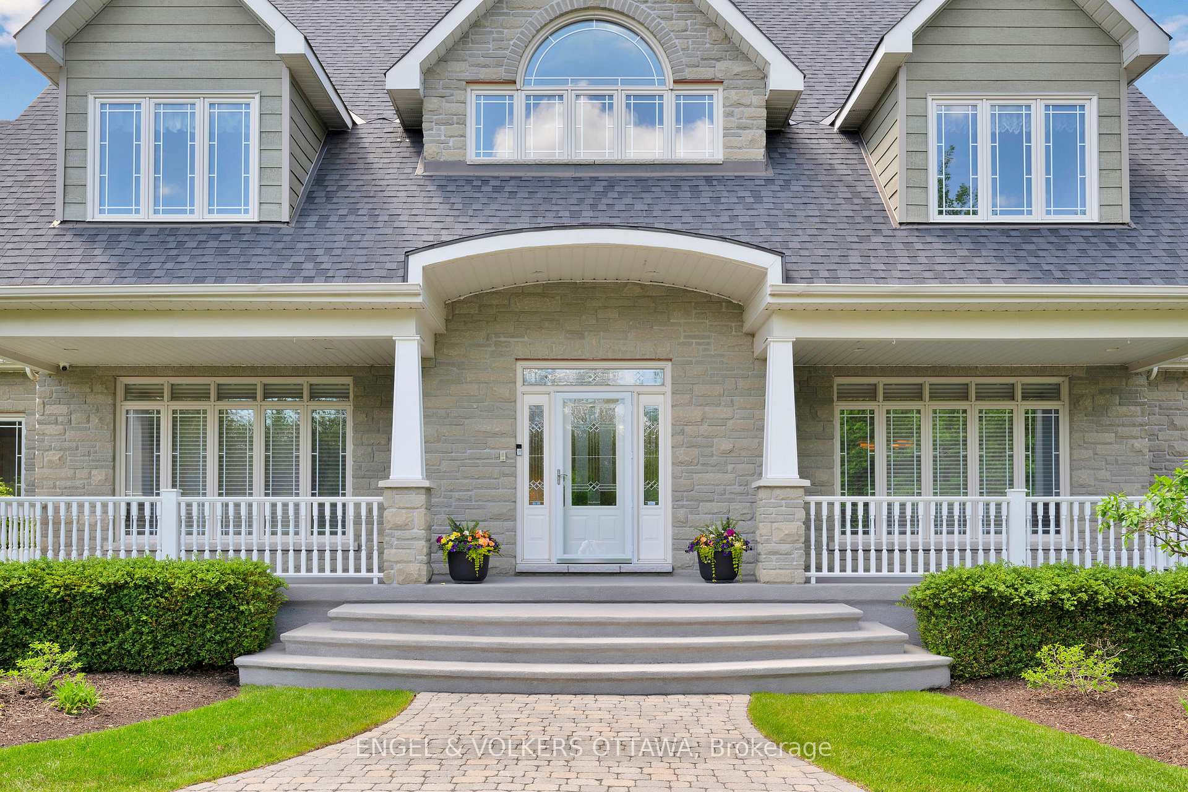
Welcome to 18 Forestgrove Drive - Nestled on a lush, private lot in the highly coveted Woodside Acres community, this extraordinary home is just minutes from the heart of Stittsville. Built in 2002 with architectural intention and timeless quality, this home blends classic design with exceptional function and lifestyle appeal. Step inside to find a grand foyer that opens to elegant formal living and dining spaces, leading into a breathtaking great room with soaring ceilings and a gas fireplace. Walls of windows flood the space with natural light and frame views of the beautiful landscape. A gourmet, chef-inspired kitchen features high-end stainless steel appliances, a rare double island, walk-in pantry, and overlooks a bright eat-in area that flows seamlessly into a screened-in porch outfitted with new screens and its own heat pump and A/C for year-round enjoyment. The main floor offers two generously sized bedrooms, a private home office (or optional fifth bedroom), and tasteful finishes throughout. A true primary retreat overlooking the private yard, offering dual walk-in closets and a spacious ensuite with glass shower, large soaker tub, custom cabinetry, and heated flooring. Upstairs, a loft with two expansive bedroom suites each featuring their own private ensuite bathroom and walk-in closet, ideal for family or guest retreats. The fully finished lower level is an entertainers dream: enjoy a custom Deslaurier wet bar, home theatre with integrated surround sound, space for a pool table and games area, home gym, and a full bathroom. A bonus loft above the 3+ car garage with a separate entrance offers exceptional flexibility perfect for multi-generational living, home business, or studio. Whether you're hosting, relaxing, or working from home, 18 Forestgrove Drive offers unmatched quality, thoughtful design, and move-in-ready luxury in one of Ottawa's most prestigious enclaves.
Property Highlights
For Sale
MLS NO.
X12189284
Type
Residential Freehold
Sub Type
Detached
Bedrooms
4
Bathrooms
6
Parking
13.0
Garage
Yes
Complete Property Details
Property Type
Residential Freehold
Sub Type
Detached
Transaction Type
For Sale
Status
Closed
Contract Status
Unavailable
MLS® Number
X12189284
Living Area Range
5000 +
Total Bedrooms
4
Bedrooms Above Grade
4
Total Bathrooms
6
Total Kitchens
1
Kitchens Above Grade
1
Rooms Above Grade
14
Interior Features
Auto Garage Door Remote, Primary Bedroom - Main Floor, Water Heater Owned, Storage, Generator - Full, Water Purifier, Water Softener, Water Treatment
Eagleston Road to Flewellyn Road to Forestgrove Drive
Country
CA
List Price
$2,499,000
Annual Taxes
$12,343
Tax Year
2025
Legal Description
CONSOLIDATION OF VARIOUS PROPERTIES: LOT 22 ON PLAN 4M930, OTTAWA (FORMERLY GOULBOURN). SUBJECT TO AN EASEMENT IN FAVOUR OF THE CORPORATION OF THE TOWNSHIP OFGOULBOURN, AS IN LT930480. SUBJECT TO AN EASEMENT IN FAVOUR OF THE CORPORATION OF THE TOWNSHIP OF GOULBOURN, OVER PART 40 ON PLAN 4R11095, AS IN LT930483.
Possession Type
Flexible
Possession Details
TBD
Listing Office
ENGEL & VOLKERS OTTAWA
Board
Ottawa Real Estate Board
Original Entry
2025-06-02T16:06:10Z
Media Updated
2025-06-25T15:29:15Z
Photos Updated
2025-06-02T16:06:11Z
Last Modified
2025-11-06T08:17:49Z
System Modified
2025-11-06T08:17:49.081532Z
MLS Status
Sold
Architectural Style
2-Storey
Basement
Finished, Full
Ddfyn
Yes
Expiration Date
2025-10-31
Foundation Details
Poured Concrete
Heat Source Multi
Gas
Heat Type Multi
Forced Air
Hstapplication
Included In
Link Yn
No
Occupant Type
Owner
Originating System Id
A00001796
Parcel Number
044490353
Parking Spaces
10
Property Features
Wooded/Treed
Public Remarks
Welcome to 18 Forestgrove Drive - Nestled on a lush, private lot in the highly coveted Woodside Acres community, this extraordinary home is just minutes from the heart of Stittsville. Built in 2002 with architectural intention and timeless quality, this home blends classic design with exceptional function and lifestyle appeal. Step inside to find a grand foyer that opens to elegant formal living and dining spaces, leading into a breathtaking great room with soaring ceilings and a gas fireplace. Walls of windows flood the space with natural light and frame views of the beautiful landscape. A gourmet, chef-inspired kitchen features high-end stainless steel appliances, a rare double island, walk-in pantry, and overlooks a bright eat-in area that flows seamlessly into a screened-in porch outfitted with new screens and its own heat pump and A/C for year-round enjoyment. The main floor offers two generously sized bedrooms, a private home office (or optional fifth bedroom), and tasteful finishes throughout. A true primary retreat overlooking the private yard, offering dual walk-in closets and a spacious ensuite with glass shower, large soaker tub, custom cabinetry, and heated flooring. Upstairs, a loft with two expansive bedroom suites each featuring their own private ensuite bathroom and walk-in closet, ideal for family or guest retreats. The fully finished lower level is an entertainers dream: enjoy a custom Deslaurier wet bar, home theatre with integrated surround sound, space for a pool table and games area, home gym, and a full bathroom. A bonus loft above the 3+ car garage with a separate entrance offers exceptional flexibility perfect for multi-generational living, home business, or studio. Whether you're hosting, relaxing, or working from home, 18 Forestgrove Drive offers unmatched quality, thoughtful design, and move-in-ready luxury in one of Ottawa's most prestigious enclaves.