514 Caton Road, Loyalist, ON K0H 1G0, Loyalist, ON
Bed 5
Bath 4
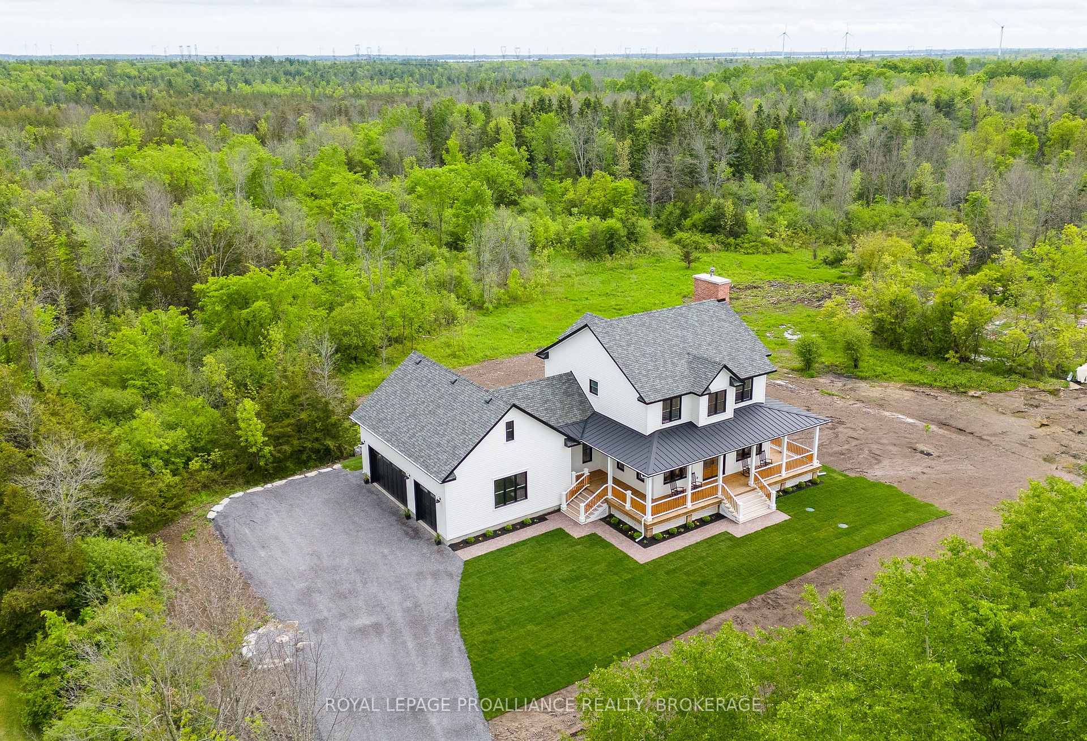
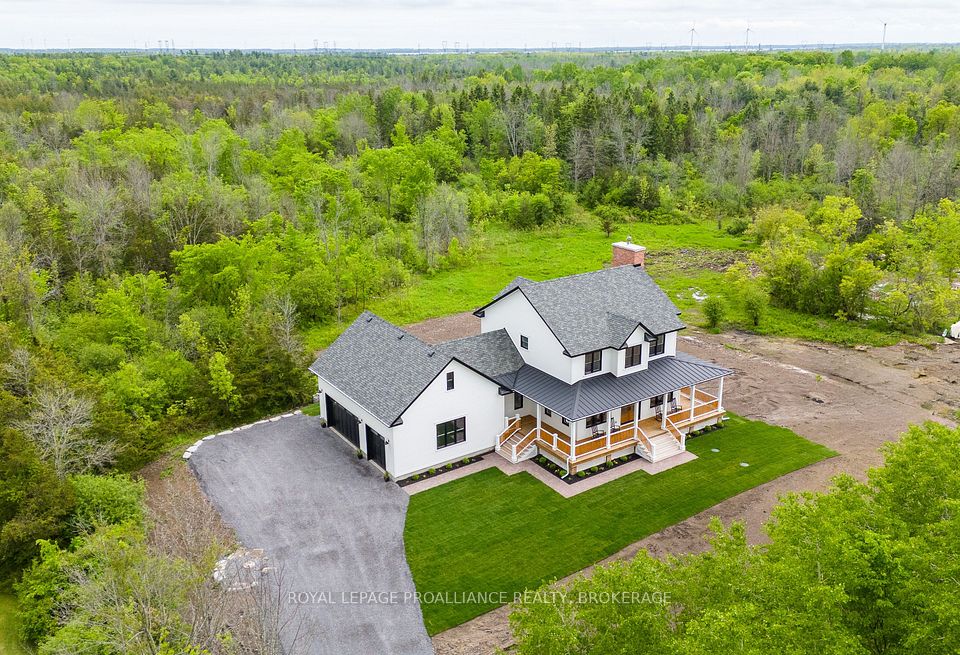
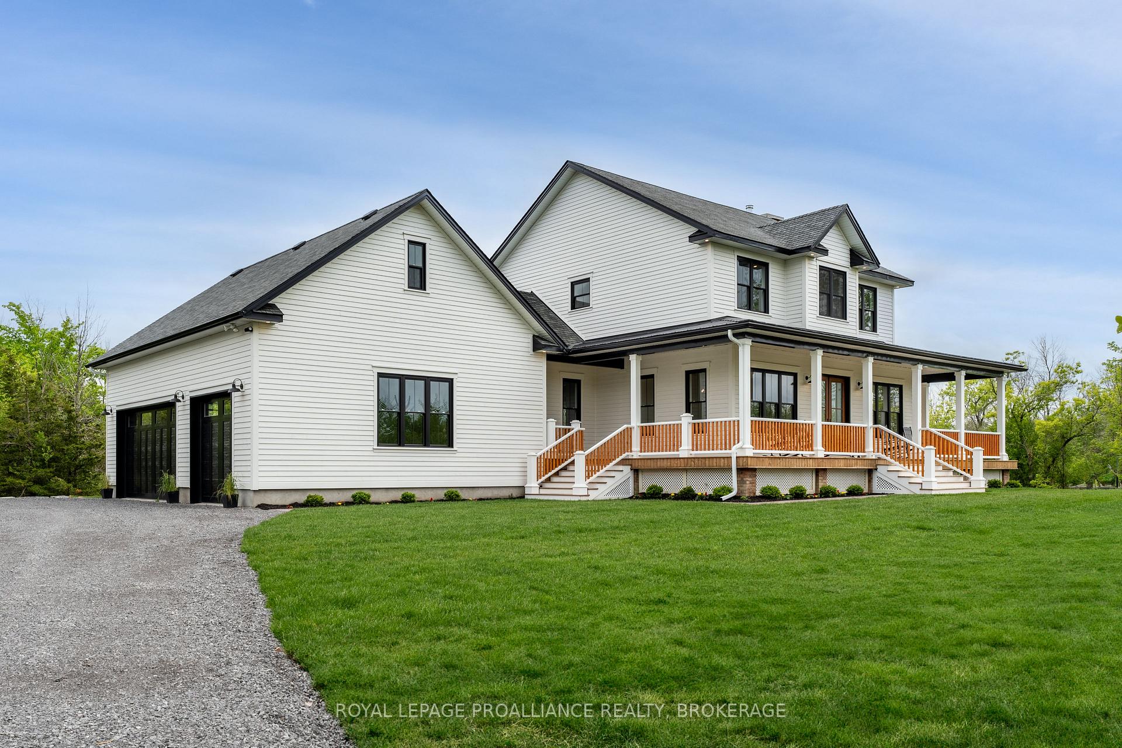
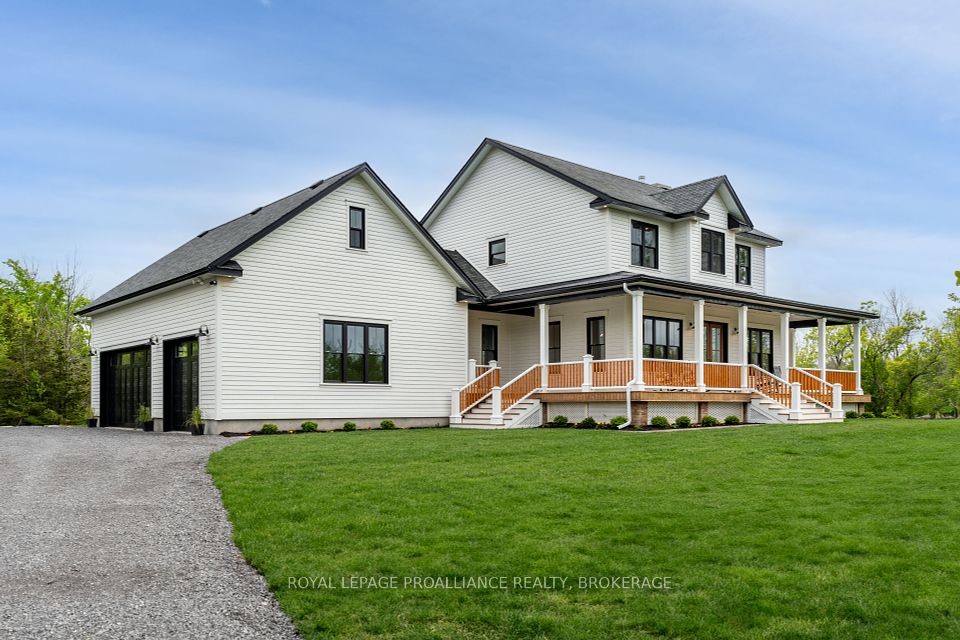
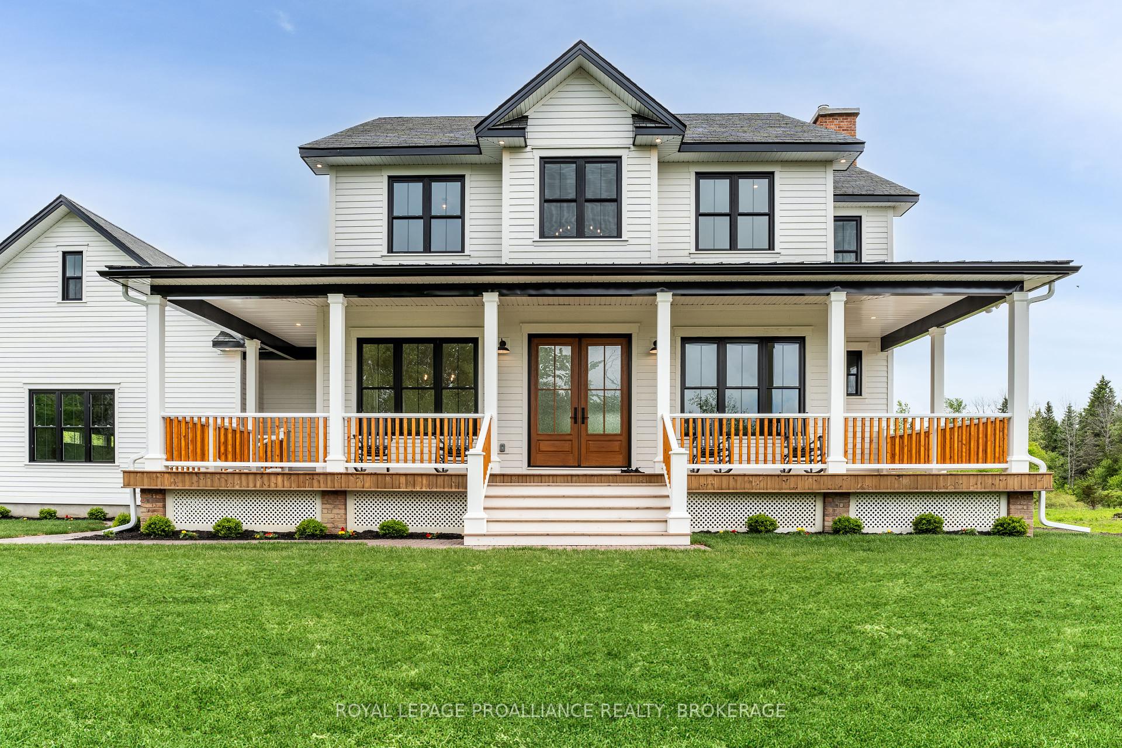
A opportunity to own one of Kingston Home Builders Associations award winning homes. Step inside this stunning new custom home by Concord Homes, one of Kingston's finest builders. A traditional farmhouse where timeless charm meets modern craftsmanship, this home was designed to feel as though its always belonged here. From the classic peaked rooflines to the warm hemlock floors and shiplap walls, every detail invites comfort and style. Set on 2 acres of peaceful countryside, you'll love relaxing on the wide wraparound front porch or the back covered porch with views of nature all around. The main floor boasts 10-foot ceilings and a cozy great room centered around a reclaimed brick wood fireplace with a solid maple mantle. At the heart of the home is a beautifully designed kitchen, complete with a spacious center island, custom cabinetry, and a hidden walk-in pantry that keeps everything organized and out of sight. Upstairs, the second floor offers a convenient laundry room, four bedrooms, and a four-piece bathroom. The primary suite is a retreat with cathedral ceilings, skylights, and a luxurious ensuite. The finished walk-up lower-level features 9-foot ceilings, an additional bedroom, a huge media room, a wet bar, and a full bathroom with a steam shower and wet/dry sauna with red light therapy - creating the perfect home wellness retreat. For added convenience and space, the oversized three-car attached garage offers plenty of room for vehicles, hobbies, or extra storage. Located in a quiet country road just 10 min from all west end amenities.
PART OF LOT 33 CONCESSION 2 ERNESTOWN DESIGNATED AS PART 2, 29R-10475; S/T ER16875 LOYALIST TOWNSHIP
Possession Type
Other
Possession Details
TBD
Listing Office
ROYAL LEPAGE PROALLIANCE REALTY, BROKERAGE
Board
Kingston & Area Real Estate Association
Original Entry
2025-06-02T19:02:01Z
Media Updated
2025-06-02T19:02:01Z
Photos Updated
2025-06-02T19:02:01Z
Last Modified
2025-08-03T05:15:41Z
System Modified
2025-10-12T10:07:28.220887Z
MLS Status
Expired
Architectural Style
2-Storey
Basement
Full, Walk-Up
Ddfyn
Yes
Expiration Date
2025-08-02
Foundation Details
Insulated Concrete Form
Heat Source Multi
Propane
Heat Type Multi
Forced Air
Hstapplication
Included In
Link Yn
No
Occupant Type
Vacant
Originating System Id
A00001796
Parcel Number
451290226
Parking Spaces
10
Property Features
Rec./Commun.Centre, School Bus Route
Public Remarks
A opportunity to own one of Kingston Home Builders Associations award winning homes. Step inside this stunning new custom home by Concord Homes, one of Kingston's finest builders. A traditional farmhouse where timeless charm meets modern craftsmanship, this home was designed to feel as though its always belonged here. From the classic peaked rooflines to the warm hemlock floors and shiplap walls, every detail invites comfort and style. Set on 2 acres of peaceful countryside, you'll love relaxing on the wide wraparound front porch or the back covered porch with views of nature all around. The main floor boasts 10-foot ceilings and a cozy great room centered around a reclaimed brick wood fireplace with a solid maple mantle. At the heart of the home is a beautifully designed kitchen, complete with a spacious center island, custom cabinetry, and a hidden walk-in pantry that keeps everything organized and out of sight. Upstairs, the second floor offers a convenient laundry room, four bedrooms, and a four-piece bathroom. The primary suite is a retreat with cathedral ceilings, skylights, and a luxurious ensuite. The finished walk-up lower-level features 9-foot ceilings, an additional bedroom, a huge media room, a wet bar, and a full bathroom with a steam shower and wet/dry sauna with red light therapy - creating the perfect home wellness retreat. For added convenience and space, the oversized three-car attached garage offers plenty of room for vehicles, hobbies, or extra storage. Located in a quiet country road just 10 min from all west end amenities.