5856 Red Castle Ridge, Manotick - Kars - Rideau Twp and Area, ON K4M 0A7
$2,350,000
5856 Red Castle Ridge, Manotick - Kars - Rideau Twp and Area, ON K4M 0A7, Manotick - Kars - Rideau Twp and Area, ON
Bed 5
Bath 5
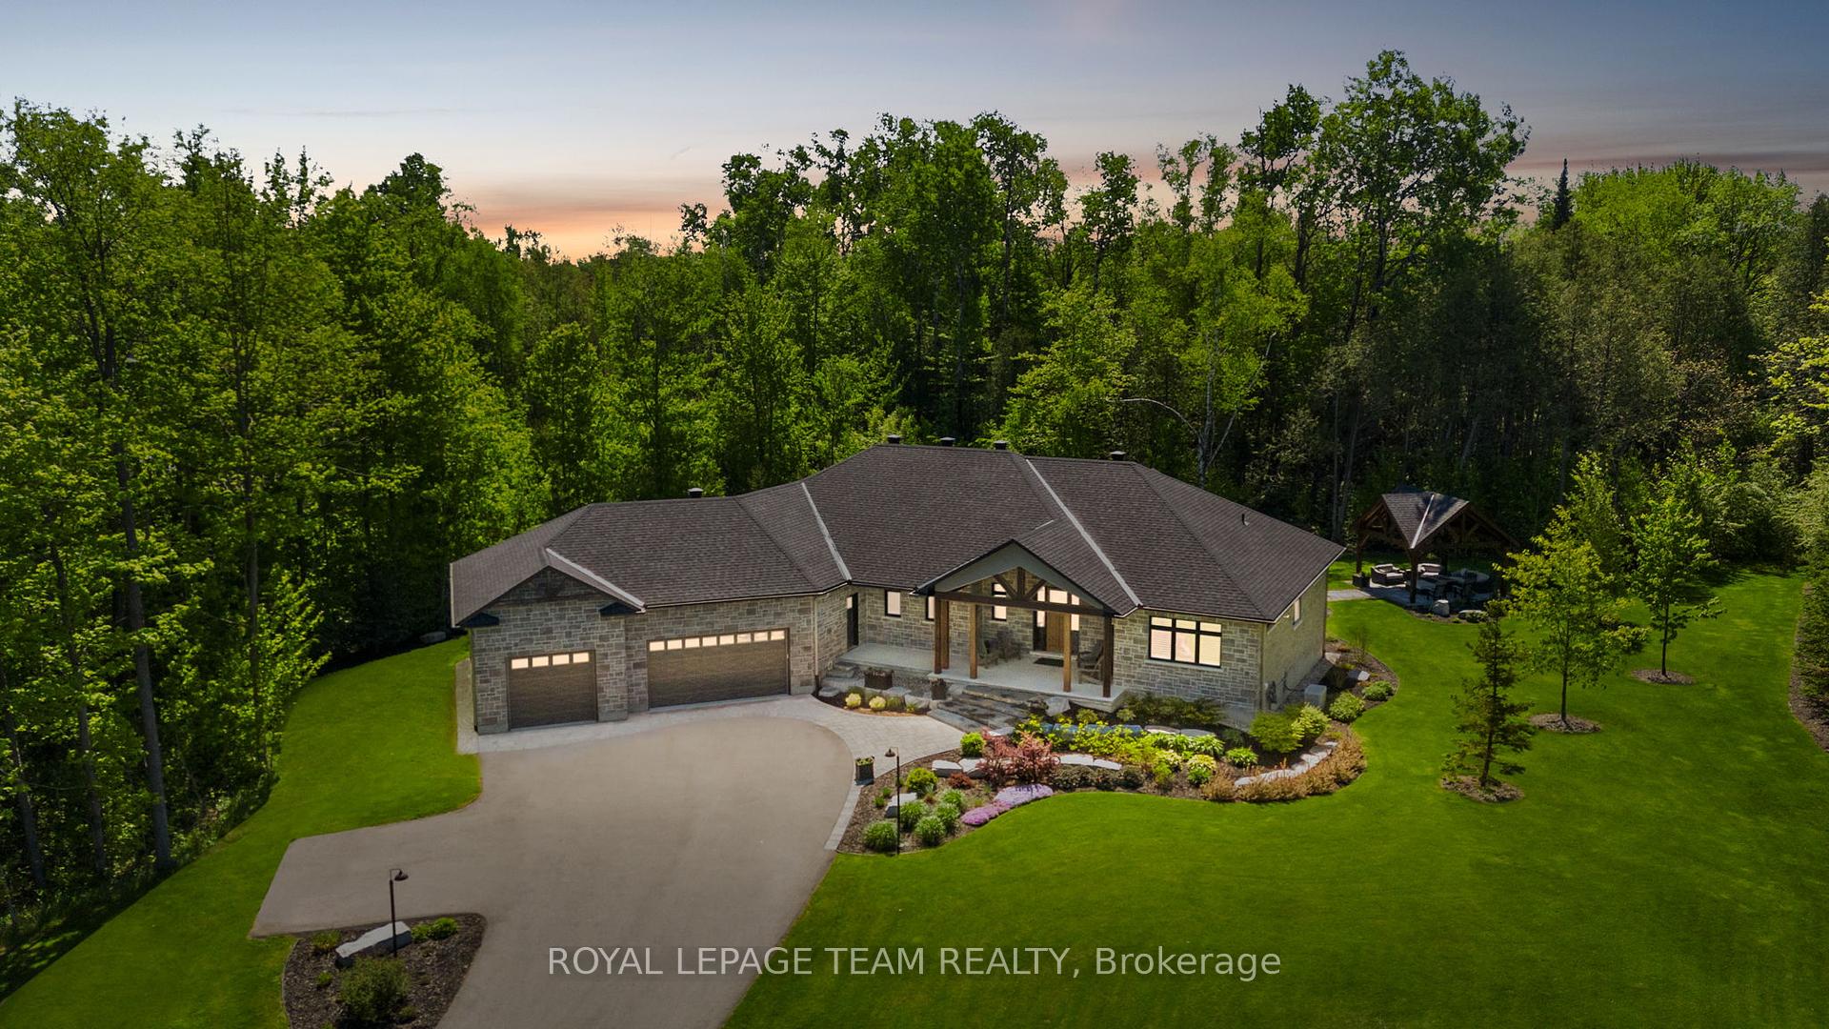
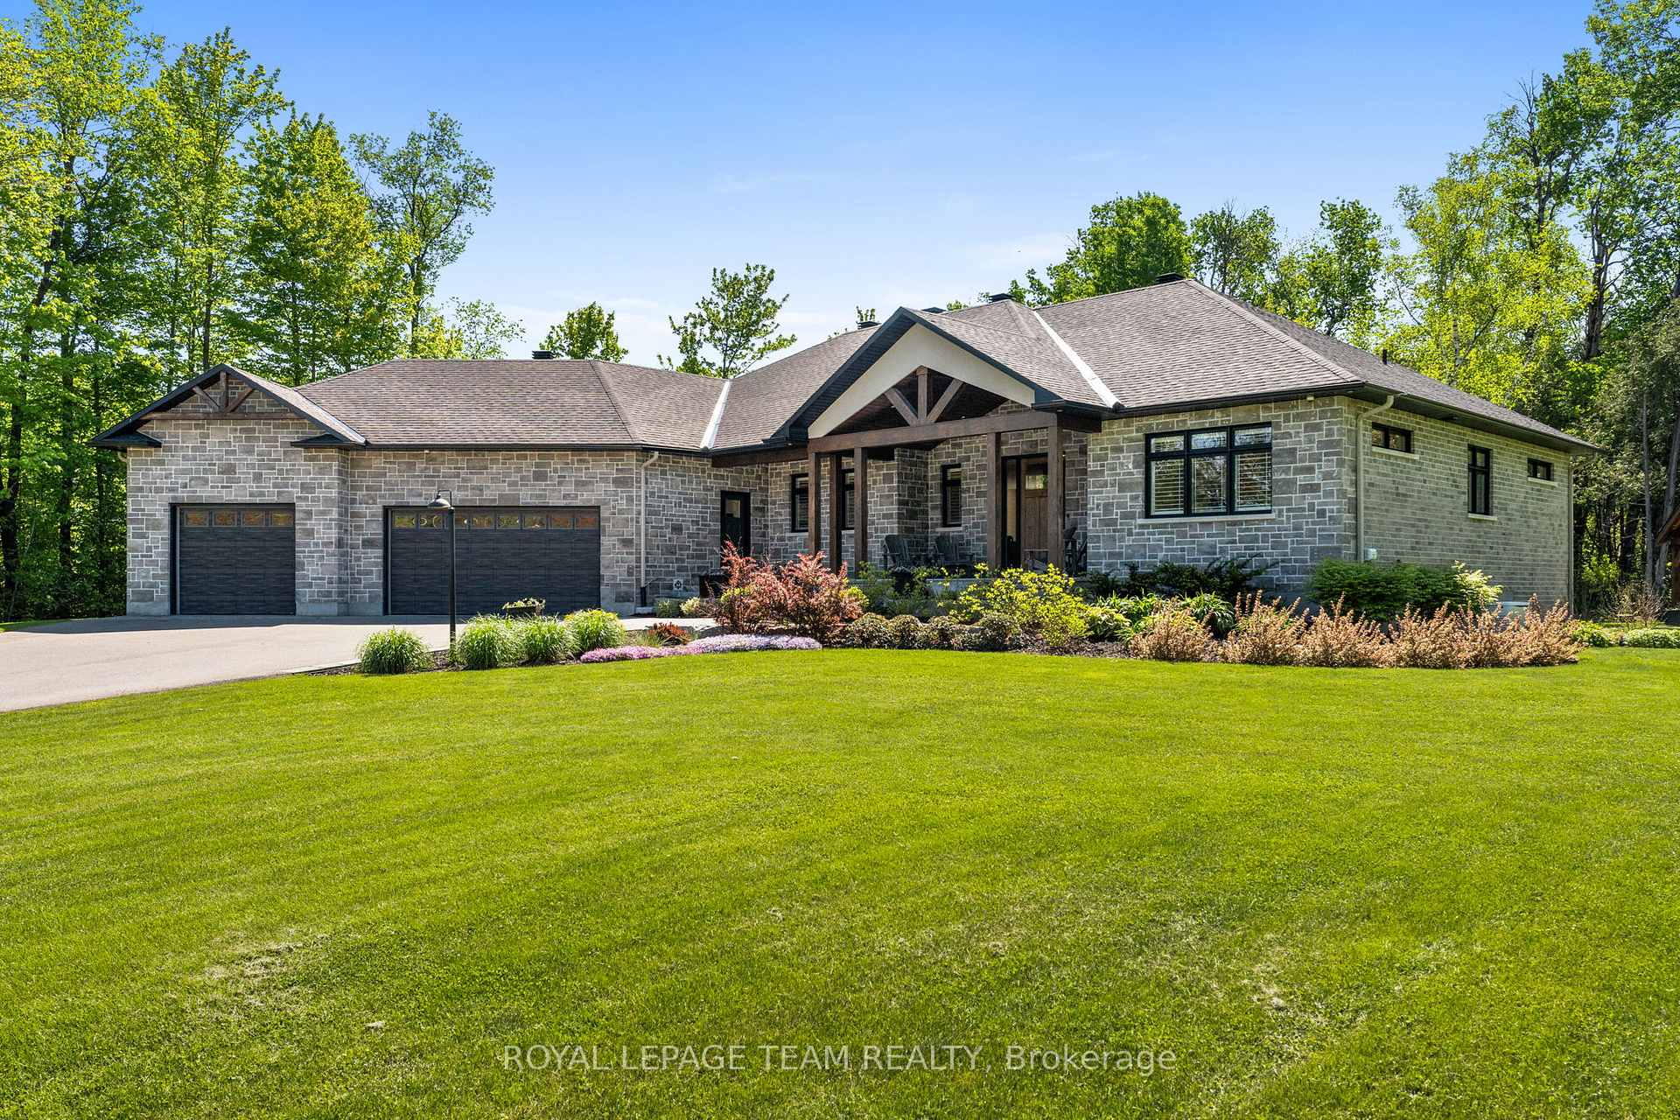
Nestled on two acres in Manotick's Rideau Forest, this custom bungalow offers a thoughtful balance of privacy, timeless design, and refined living. Surrounded by mature trees and professionally landscaped grounds, it provides a tranquil setting just minutes from the amenities of Manotick village. From the moment you step inside, a warm, neutral palette and elegant finishes set the tone for a home that reflects modern sophistication. The spacious interior is filled with natural light and designed for both everyday living and entertaining. Engineered hand-scraped wide-plank flooring, detailed coffered and beamed ceilings, transom windows, and rich wood accents add character and depth throughout. At the heart of the home is the great room, anchored by a striking two-sided stone fireplace that flows seamlessly into the kitchen. The kitchen is equipped with leathered granite countertops, full-height cabinetry, professional-grade appliances, a walk-in pantry, and a large centre island ideal for gathering. The main level includes three well-appointed bedrooms, including a serene primary suite with a linear fireplace, a walk-in closet, and a luxurious five-piece ensuite. The finished lower level continues the living space with exceptional comfort and versatility. It features a spacious recreation room with a fireplace and a custom entertainment area with a wet bar, two additional bedrooms, two bathrooms, a home office, and flexible rooms that can serve as a gym or hobby space. Outdoors, the backyard serves as a natural extension of the home, offering a peaceful retreat for unwinding or entertaining. A thoughtful blend of hardscaping and softscaping defines the space, with patios, a covered timber-frame pavilion, and manicured gardens creating a private, beautifully designed setting.
Property Highlights
For Sale
MLS NO.
X12190513
Type
Residential Freehold
Sub Type
Detached
Bedrooms
5
Bathrooms
5
Parking
9.0
Garage
Yes
Complete Property Details
Property Type
Residential Freehold
Sub Type
Detached
Transaction Type
For Sale
Status
Closed
Contract Status
Unavailable
MLS® Number
X12190513
Living Area Range
2500-3000
Total Bedrooms
5
Bedrooms Above Grade
3
Bedrooms Below Grade
2
Total Bathrooms
5
Total Kitchens
1
Kitchens Above Grade
1
Rooms Above Grade
7
Rooms Below Grade
6
Interior Features
Primary Bedroom - Main Floor, Generator - Full, Central Vacuum, Water Softener, Auto Garage Door Remote
Fireplace
Yes
Fireplace Features
Natural Gas
Central Vacuum Yn
Yes
Construction
Stone, Brick
Roof
Asphalt Shingle
Lot Width
223.79
Lot Size
8182.55
Parking Features
Inside Entry, Private Double
Parking Total
9.0
Covered Spaces
3.0
Garage Type
Attached
Garage
Yes
Pool
None
Direction Facing
South
Cooling
Central Air
Heat Source
Gas
Heat Type
Forced Air
Internet Address Display Yn
Yes
Internet Entire Listing Display Yn
Yes
Full Address
5856 Red Castle Ridge, Manotick - Kars - Rideau Twp and Area, ON K4M 0A7
City
Manotick - Kars - Rideau Twp and Area
Neighbourhood
8005 - Manotick East to Manotick Station
County / Region
Ottawa
Province / State
ON
Postal Code
K4M 0A7
Cross Street
Dozois Rd
Directions
From Mitch Owens Rd, turn onto Dozois Rd. Turn left onto Knights Dr. Turn left onto Red Castle Ridge.
Country
CA
List Price
$2,350,000
Annual Taxes
$9,534
Tax Year
2025
Legal Description
LOT 21, PLAN 4M1406 SUBJECT TO AN EASEMENT IN GROSS OVER PART 45 PLAN 4R24525 AS IN OC1124740 CITY OF OTTAWA
Possession Type
Flexible
Possession Details
TBA
Listing Office
ROYAL LEPAGE TEAM REALTY
Board
Ottawa Real Estate Board
Original Entry
2025-06-02T21:04:25Z
Media Updated
2025-06-02T21:04:26Z
Photos Updated
2025-06-02T21:04:26Z
Last Modified
2025-11-06T08:25:39Z
System Modified
2025-11-06T08:25:39.398955Z
MLS Status
Sold
Architectural Style
Bungalow
Basement
Full, Finished
Co List Office Name
ROYAL LEPAGE TEAM REALTY
Ddfyn
Yes
Expiration Date
2025-10-02
Foundation Details
Poured Concrete
Heat Source Multi
Gas
Heat Type Multi
Forced Air
Hstapplication
Not Subject to HST
Link Yn
No
Occupant Type
Owner
Originating System Id
A00001796
Parcel Number
043170737
Parking Spaces
6
Public Remarks
Nestled on two acres in Manotick's Rideau Forest, this custom bungalow offers a thoughtful balance of privacy, timeless design, and refined living. Surrounded by mature trees and professionally landscaped grounds, it provides a tranquil setting just minutes from the amenities of Manotick village. From the moment you step inside, a warm, neutral palette and elegant finishes set the tone for a home that reflects modern sophistication. The spacious interior is filled with natural light and designed for both everyday living and entertaining. Engineered hand-scraped wide-plank flooring, detailed coffered and beamed ceilings, transom windows, and rich wood accents add character and depth throughout. At the heart of the home is the great room, anchored by a striking two-sided stone fireplace that flows seamlessly into the kitchen. The kitchen is equipped with leathered granite countertops, full-height cabinetry, professional-grade appliances, a walk-in pantry, and a large centre island ideal for gathering. The main level includes three well-appointed bedrooms, including a serene primary suite with a linear fireplace, a walk-in closet, and a luxurious five-piece ensuite. The finished lower level continues the living space with exceptional comfort and versatility. It features a spacious recreation room with a fireplace and a custom entertainment area with a wet bar, two additional bedrooms, two bathrooms, a home office, and flexible rooms that can serve as a gym or hobby space. Outdoors, the backyard serves as a natural extension of the home, offering a peaceful retreat for unwinding or entertaining. A thoughtful blend of hardscaping and softscaping defines the space, with patios, a covered timber-frame pavilion, and manicured gardens creating a private, beautifully designed setting.