589 Victoria Street, Strathroy-Caradoc, ON N7G 3C2
$2,200,000
589 Victoria Street, Strathroy-Caradoc, ON N7G 3C2, Strathroy-Caradoc, ON
Bed 5
Bath 6
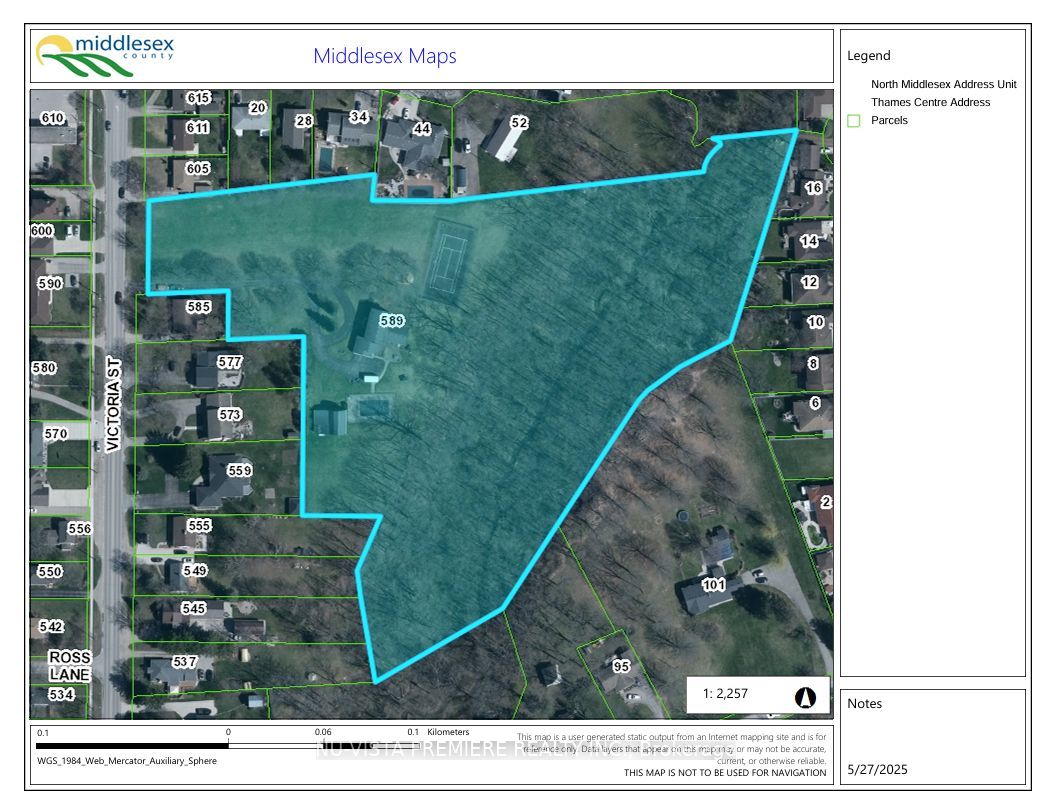
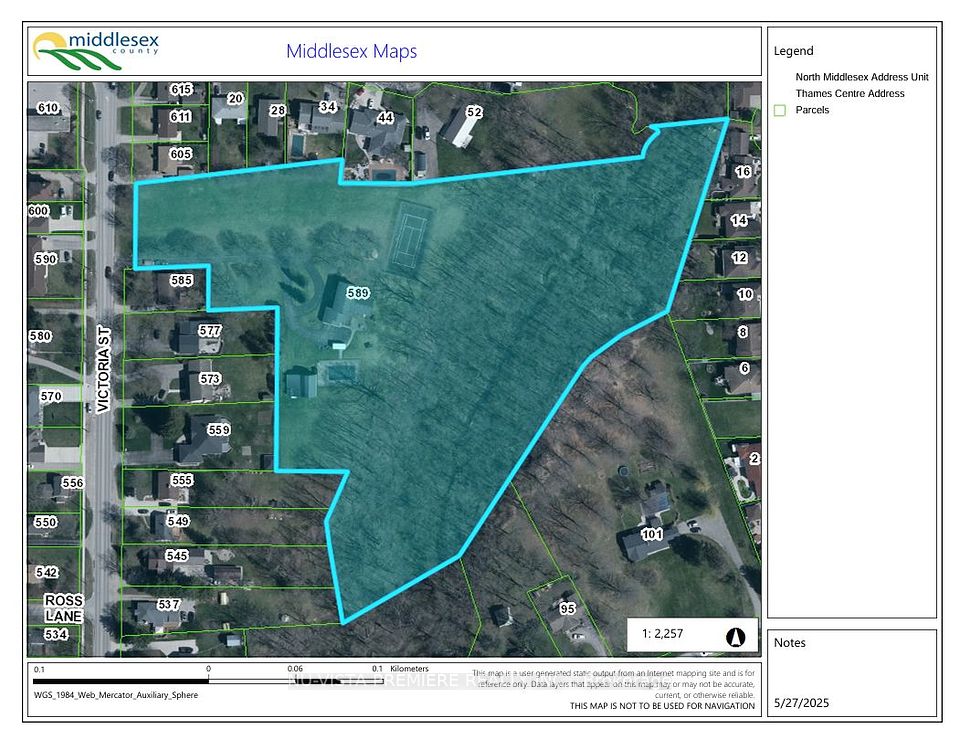
The property is ideally suited for infill development, located in a developed residential neighborhood with good access to elementary and secondary schools, shopping, and other amenities. Sanitary, Storm sewers, natural gas, and other services are at the road. Of the approximate 8.095 acres, an estimated 3.5 acres is available for potential development, to be confirmed with the Municipality, Conservation Authority, and others as required, by the buyer. Existing improvements include a 3,014 sq. ft. residence with an in-ground pool, sheds, heated workshop, tennis court. According to the owner, this stunning executive home was gutted to the studs. and then renovated to executive standards. There is a family room, office, kitchen with quartz counter tops, eating area, 3-pc bath, mudroom and laundry room on the main floor. The upper level has 4 bedrooms, a 3-piece bath and 4 piece ensuite. Updates include spray foam insulation, new drywall, flooring, all baths, stairs & railings, roof, siding, garage door, basement finish, resurfaced in-ground pool with new rock retaining wall, water heater, 2nd floor furnace, windows, and a new covered front porch. The site is enhanced by a forested ravine at the rear of the property
Property Highlights
For Sale
MLS NO.
X12192187
Type
Residential Freehold
Sub Type
Detached
Bedrooms
5
Bathrooms
6
Parking
8.0
Garage
Yes
Complete Property Details
Property Type
Residential Freehold
Sub Type
Detached
Transaction Type
For Sale
Status
Cancelled
Contract Status
Unavailable
MLS® Number
X12192187
Living Area Range
3000-3500
Total Bedrooms
5
Bedrooms Above Grade
4
Bedrooms Below Grade
1
Total Bathrooms
6
Total Kitchens
2
Kitchens Above Grade
1
Kitchens Below Grade
1
Rooms Above Grade
11
Interior Features
Other
Fireplace
Yes
Central Vacuum Yn
No
Construction
Aluminum Siding, Brick Veneer
Roof
Asphalt Shingle
Lot Width
260.0
Lot Size Units
Acres
Parking Features
Circular Drive
Parking Total
8.0
Covered Spaces
2.0
Garage Type
Attached
Garage
Yes
Pool
Outdoor
Direction Facing
East
Cooling
Central Air
Heat Source
Gas
Heat Type
Forced Air
Internet Address Display Yn
Yes
Internet Entire Listing Display Yn
Yes
Full Address
589 Victoria Street, Strathroy-Caradoc, ON N7G 3C2
City
Strathroy-Caradoc
Neighbourhood
Caradoc
County / Region
Middlesex
Province / State
ON
Postal Code
N7G 3C2
Cross Street
Victoria St
Directions
North from intersection of Victoria St. at Hull Road on the East side.
Country
CA
List Price
$2,200,000
Annual Taxes
$5,095
Tax Year
2024
Legal Description
Pt Lt 22, Con 4, SER, Prt 1 34R1377 Except Part 3 33R22014 Strathroy
Possession Type
90+ days
Possession Details
Contact LA
Listing Office
NU-VISTA PREMIERE REALTY INC.
Board
London and St. Thomas Association of REALTORS
Original Entry
2025-06-03T15:34:17Z
Media Updated
2025-06-04T14:13:18Z
Photos Updated
2025-06-04T14:13:18Z
Last Modified
2025-10-09T13:26:58Z
System Modified
2025-10-12T10:04:19.436133Z
MLS Status
Terminated
Architectural Style
2-Storey
Basement
Partial Basement
Ddfyn
No
Expiration Date
2025-10-10
Foundation Details
Concrete
Heat Source Multi
Gas
Heat Type Multi
Forced Air
Hstapplication
In Addition To
Link Yn
No
Occupant Type
Owner
Originating System Id
A00001796
Parcel Number
085950208
Parking Spaces
6
Property Features
Wooded/Treed
Public Remarks
The property is ideally suited for infill development, located in a developed residential neighborhood with good access to elementary and secondary schools, shopping, and other amenities. Sanitary, Storm sewers, natural gas, and other services are at the road. Of the approximate 8.095 acres, an estimated 3.5 acres is available for potential development, to be confirmed with the Municipality, Conservation Authority, and others as required, by the buyer. Existing improvements include a 3,014 sq. ft. residence with an in-ground pool, sheds, heated workshop, tennis court. According to the owner, this stunning executive home was gutted to the studs. and then renovated to executive standards. There is a family room, office, kitchen with quartz counter tops, eating area, 3-pc bath, mudroom and laundry room on the main floor. The upper level has 4 bedrooms, a 3-piece bath and 4 piece ensuite. Updates include spray foam insulation, new drywall, flooring, all baths, stairs & railings, roof, siding, garage door, basement finish, resurfaced in-ground pool with new rock retaining wall, water heater, 2nd floor furnace, windows, and a new covered front porch. The site is enhanced by a forested ravine at the rear of the property