5067 HAMILTON Road, Thames Centre, ON N0L 1G6, Thames Centre, ON
Bed 4
Bath 5
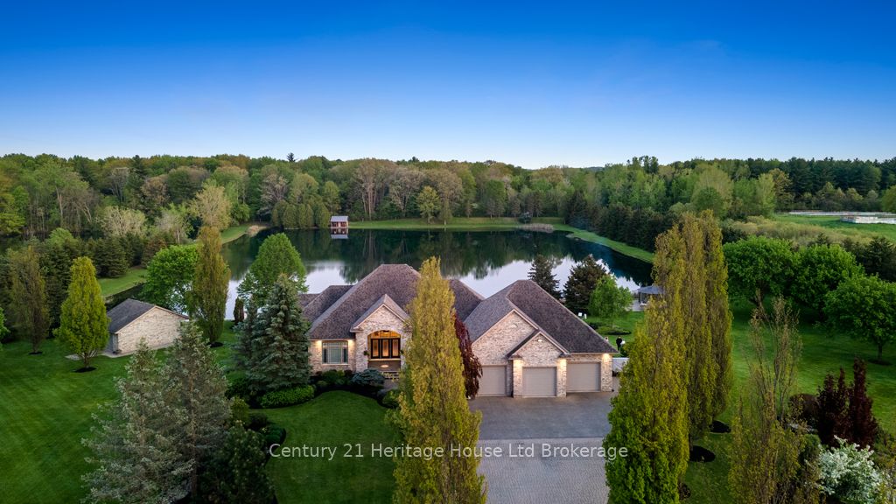
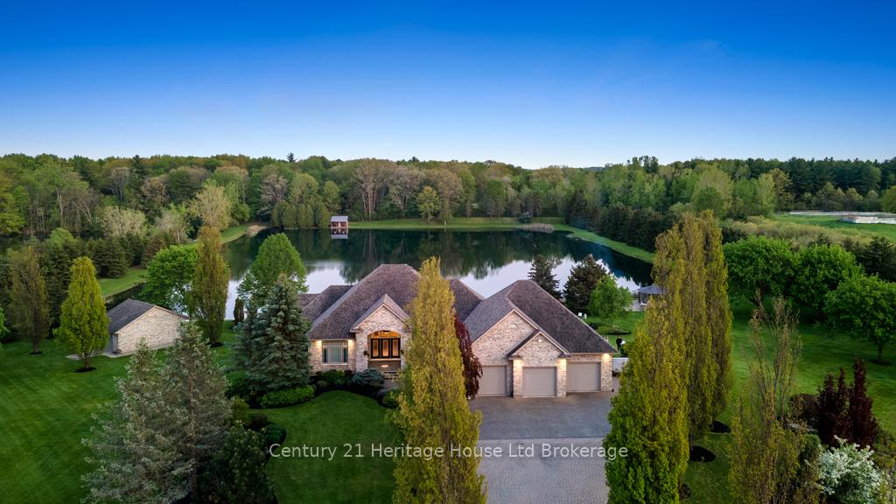
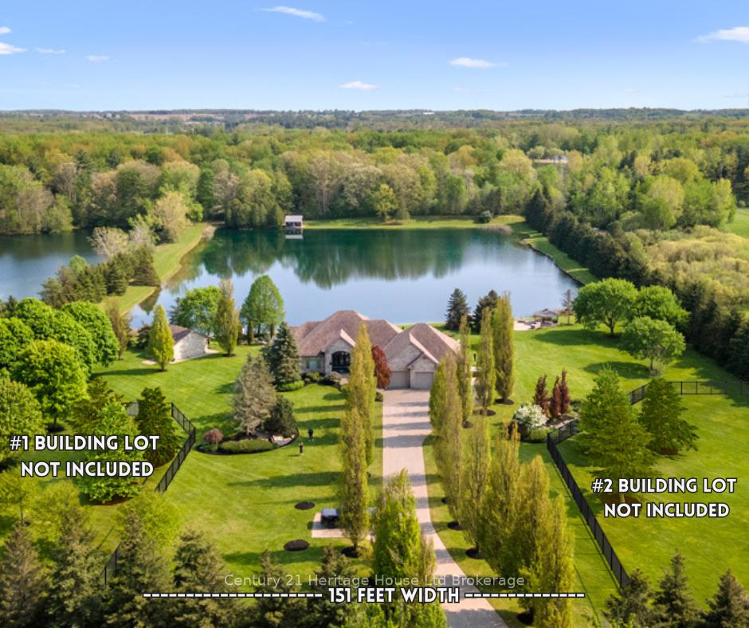
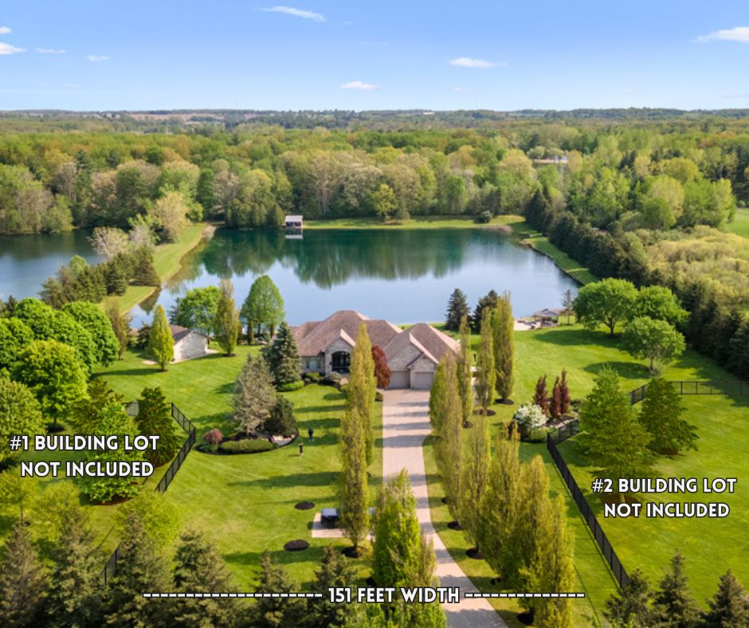
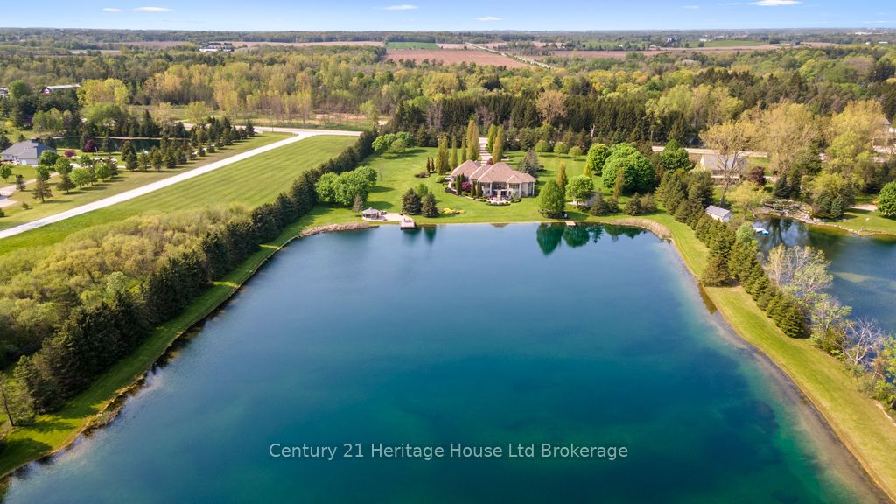
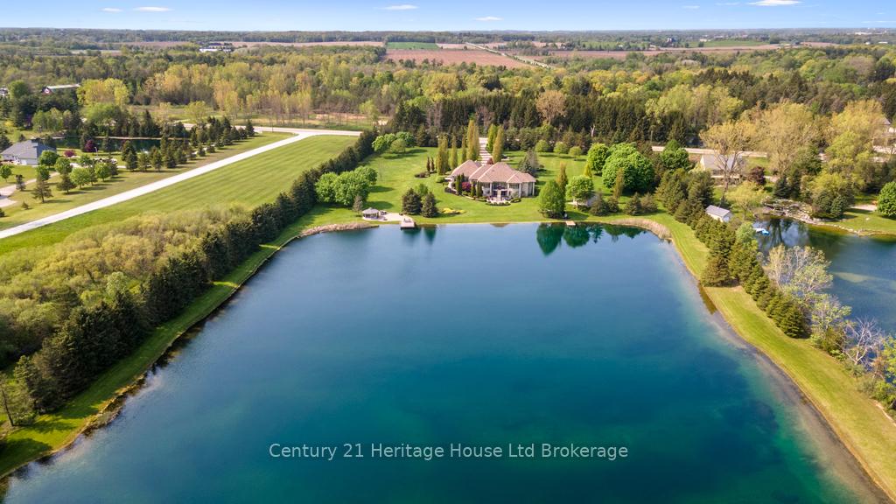
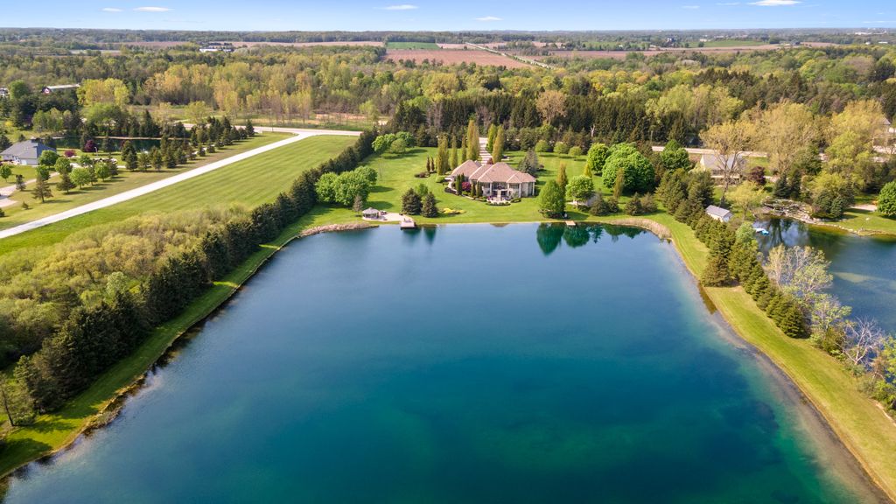
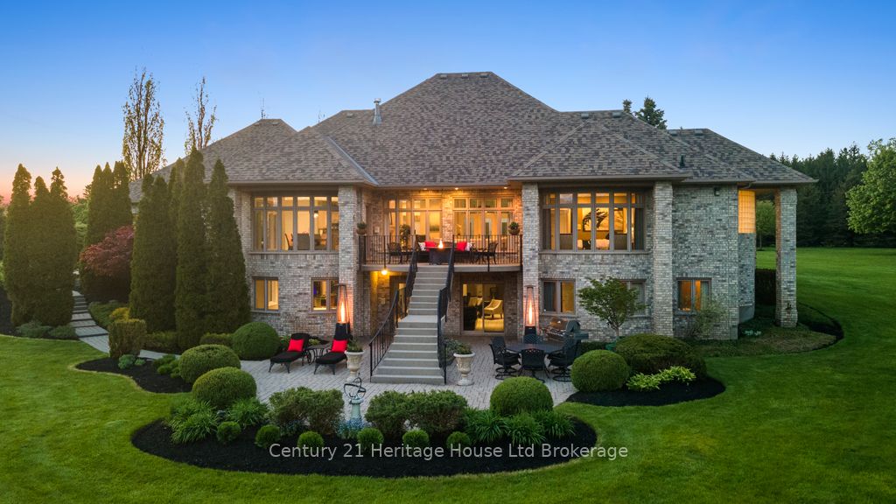
Welcome to this exquisite 8.8 acre estate in Dorchester. 2 severed building lots out front of estate are not included in this price but can be bought in addition. Experience 'The Muskoka's' 15 min. from the City of London & Airport. Immerse yourself in the opulence of lakeside and forest views, felt through every expansive southern window. You will be captivated by the grand back staircase, covered upper deck, & lower covered porch. Indulge in relaxation with a hot tub overlooking the professionally landscaped grounds. Delight in your very own 4.5acre stocked lake with vibrant koi, trout, & perch. 2 docks w bubblers for boating, fishing, & swimming. Amenities incl. a 24x20 workshop/garage w heat and bay door, 18x12 storage shed/bunkie/boathouse w bay door, a 16 ft. 3-season Gazebo, & firepit area with BBQ. Easy 14-zone irrigation and fertigation system. The 1500 sq. ft. 3-car garage featuring in-floor heating, a 2 pc bath, Custom workbenches and cabinets with full size fridge & freezer, epoxy floors, and 80" TV, is nothing short of awesome. A Sonas Surround system, intercom system, 5-camera alarm system, & 4 garage door openers provide comfort and security. The concrete driveway, walkway, and front porch are heated, with interlocking finishing the remaining part of the drive. The lower level features an extravagant custom maple bar with quartz countertops, colour changing glass shelving, and 5 high-quality appliances. Boasting 4 bedrooms and 5 bathrooms, in-floor heating throughout the main house, a traditional gas furnace, and central air, this estate is the pinnacle of comfort. The master suite & luxurious ensuite bathroom provide a sanctuary for rejuvenation. Additional highlights include a large formal dining room, a massive kitchen with an island & bistro area, & 2 laundry rooms. An elegant living room with walnut hardwood, a double-sided fireplace, crown moulding, & arches overlooks the serene private lake.
Property Highlights
For Sale
MLS NO.
X12192196
Type
Residential Freehold
Sub Type
Detached
Bedrooms
4
Bathrooms
5
Parking
9.0
Garage
Yes
Complete Property Details
Property Type
Residential Freehold
Sub Type
Detached
Transaction Type
For Sale
Status
Closed
Contract Status
Unavailable
MLS® Number
X12192196
Living Area Range
2000-2500
Total Bedrooms
4
Bedrooms Above Grade
2
Bedrooms Below Grade
2
Total Bathrooms
5
Total Kitchens
1
Kitchens Above Grade
1
Kitchens Below Grade
0
Rooms Above Grade
10
Rooms Below Grade
8
Interior Features
Ventilation System, Other, Separate Heating Controls, Sewage Pump, Bar Fridge, Water Treatment, Water Heater Owned, Sump Pump, Air Exchanger, Water Softener, Central Vacuum
Exit 401 at Elgin Road exit, head North to Dorchester, turn west onto Hamilton Rd., left into house. 15 minutes to downtown London, Minutes to London International Airport, 2 minutes to 401.
Country
CA
List Price
$2,499,000
Annual Taxes
$7,611
Tax Year
2024
Legal Description
PART LOT 13, CONCESSION B SRT NORTH DORCHESTER TWP DESIGNATED AS PARTS 1, 4, 5, 6, 7 & 8 ON 33R-17849 SUBJECT TO AN EASEMENT OVER PARTS 6 & 7 ON 33R-17849 IN FAVOUR OF PART 2 ON 33R-17849 AS IN ER753859 SUBJECT TO AN EASEMENT OVER PARTS 6 & 8 ON 33R-17849 IN FAVOUR OF PART 3 ON 33R-17849 AS IN ER753866 MUNICIPALITY OF THAMES CENTRE
Possession Type
Flexible
Possession Details
Flexible
Listing Office
Century 21 Heritage House Ltd Brokerage
Board
Woodstock Ingersoll Tillsonburg & Area Association of REALTORS
Original Entry
2025-06-03T15:36:04Z
Media Updated
2025-10-08T20:03:56Z
Photos Updated
2025-06-03T16:41:34Z
Last Modified
2025-11-25T15:24:27Z
System Modified
2026-06-26T08:46:54.925293Z
MLS Status
Sold
Architectural Style
Bungalow
Basement
Walk-Out, Separate Entrance
Co List Office Name
Century 21 Heritage House Ltd Brokerage
Ddfyn
Yes
Expiration Date
2026-01-31
Foundation Details
Concrete
Heat Source Multi
Gas
Heat Type Multi
Water
Hstapplication
Included In
Link Yn
No
Occupant Type
Owner
Originating System Id
A00001796
Parcel Number
081820682
Parking Spaces
6
Property Features
Lake/Pond
Public Remarks
Welcome to this exquisite 8.8 acre estate in Dorchester. 2 severed building lots out front of estate are not included in this price but can be bought in addition. Experience 'The Muskoka's' 15 min. from the City of London & Airport. Immerse yourself in the opulence of lakeside and forest views, felt through every expansive southern window. You will be captivated by the grand back staircase, covered upper deck, & lower covered porch. Indulge in relaxation with a hot tub overlooking the professionally landscaped grounds. Delight in your very own 4.5acre stocked lake with vibrant koi, trout, & perch. 2 docks w bubblers for boating, fishing, & swimming. Amenities incl. a 24x20 workshop/garage w heat and bay door, 18x12 storage shed/bunkie/boathouse w bay door, a 16 ft. 3-season Gazebo, & firepit area with BBQ. Easy 14-zone irrigation and fertigation system. The 1500 sq. ft. 3-car garage featuring in-floor heating, a 2 pc bath, Custom workbenches and cabinets with full size fridge & freezer, epoxy floors, and 80" TV, is nothing short of awesome. A Sonas Surround system, intercom system, 5-camera alarm system, & 4 garage door openers provide comfort and security. The concrete driveway, walkway, and front porch are heated, with interlocking finishing the remaining part of the drive. The lower level features an extravagant custom maple bar with quartz countertops, colour changing glass shelving, and 5 high-quality appliances. Boasting 4 bedrooms and 5 bathrooms, in-floor heating throughout the main house, a traditional gas furnace, and central air, this estate is the pinnacle of comfort. The master suite & luxurious ensuite bathroom provide a sanctuary for rejuvenation. Additional highlights include a large formal dining room, a massive kitchen with an island & bistro area, & 2 laundry rooms. An elegant living room with walnut hardwood, a double-sided fireplace, crown moulding, & arches overlooks the serene private lake.