10445 Pinetree Drive, Lambton Shores, ON N0M 1T0, Lambton Shores, ON
Bed 5
Bath 3
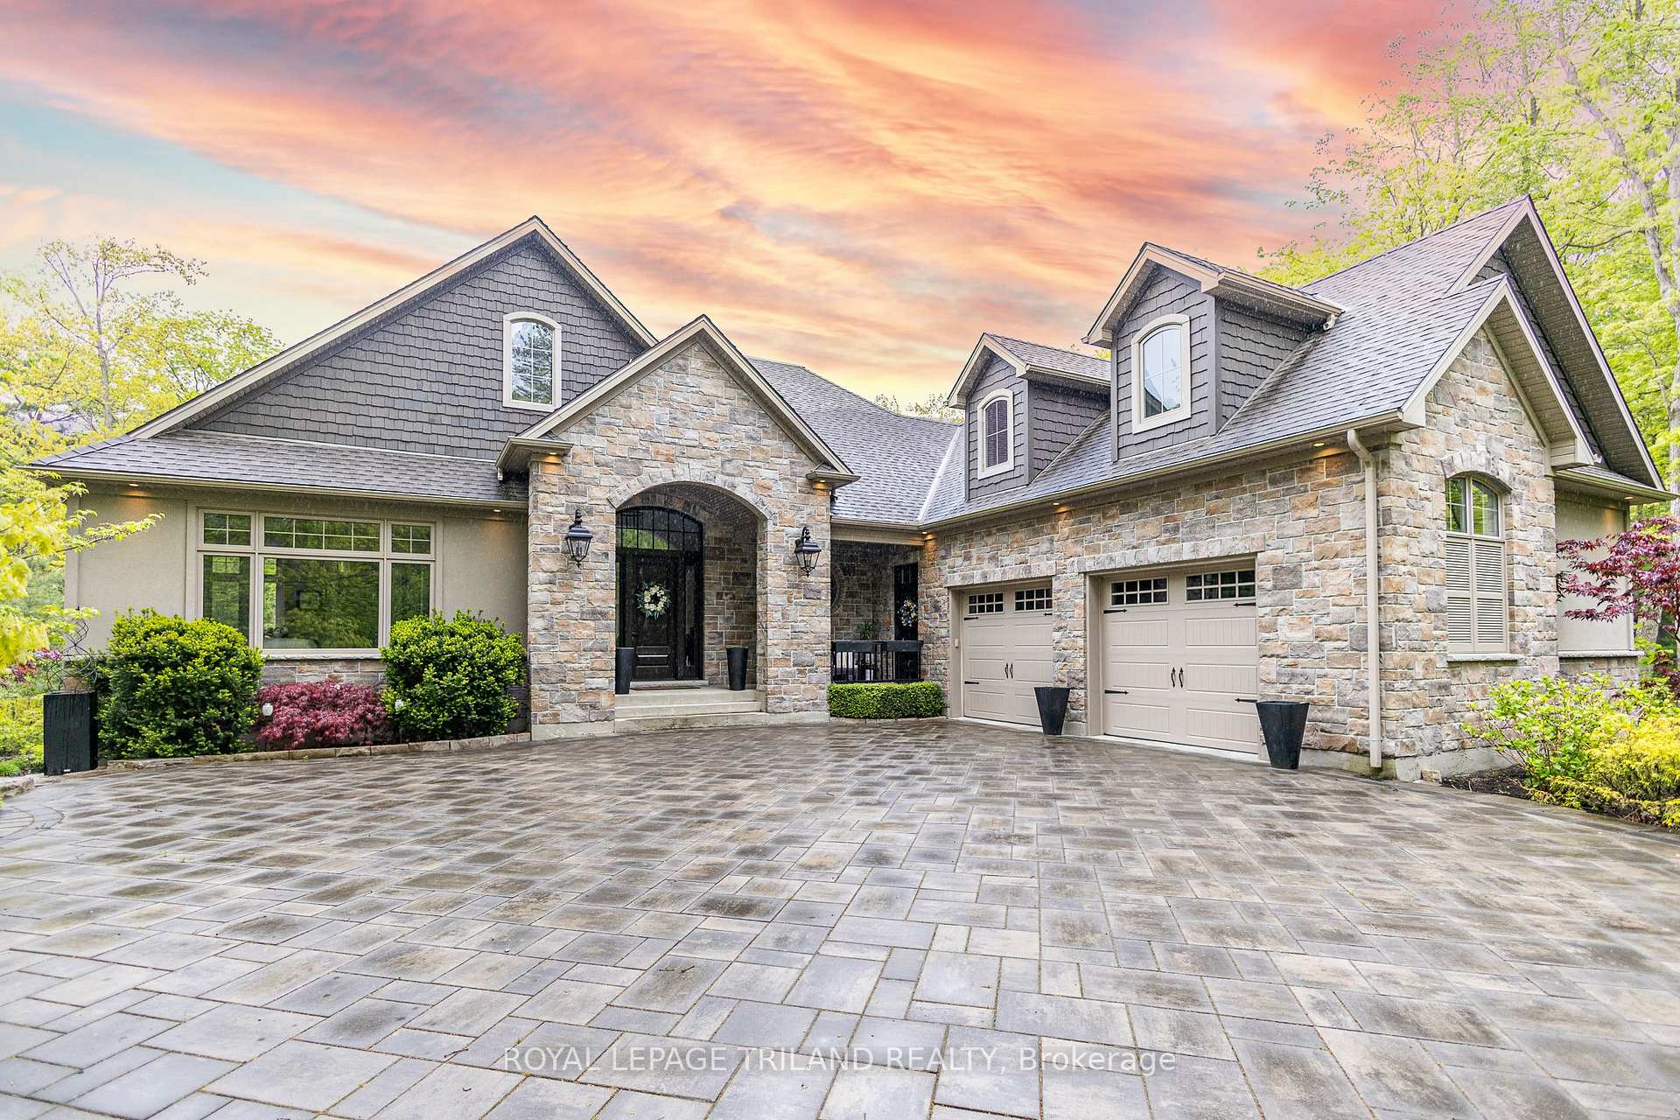
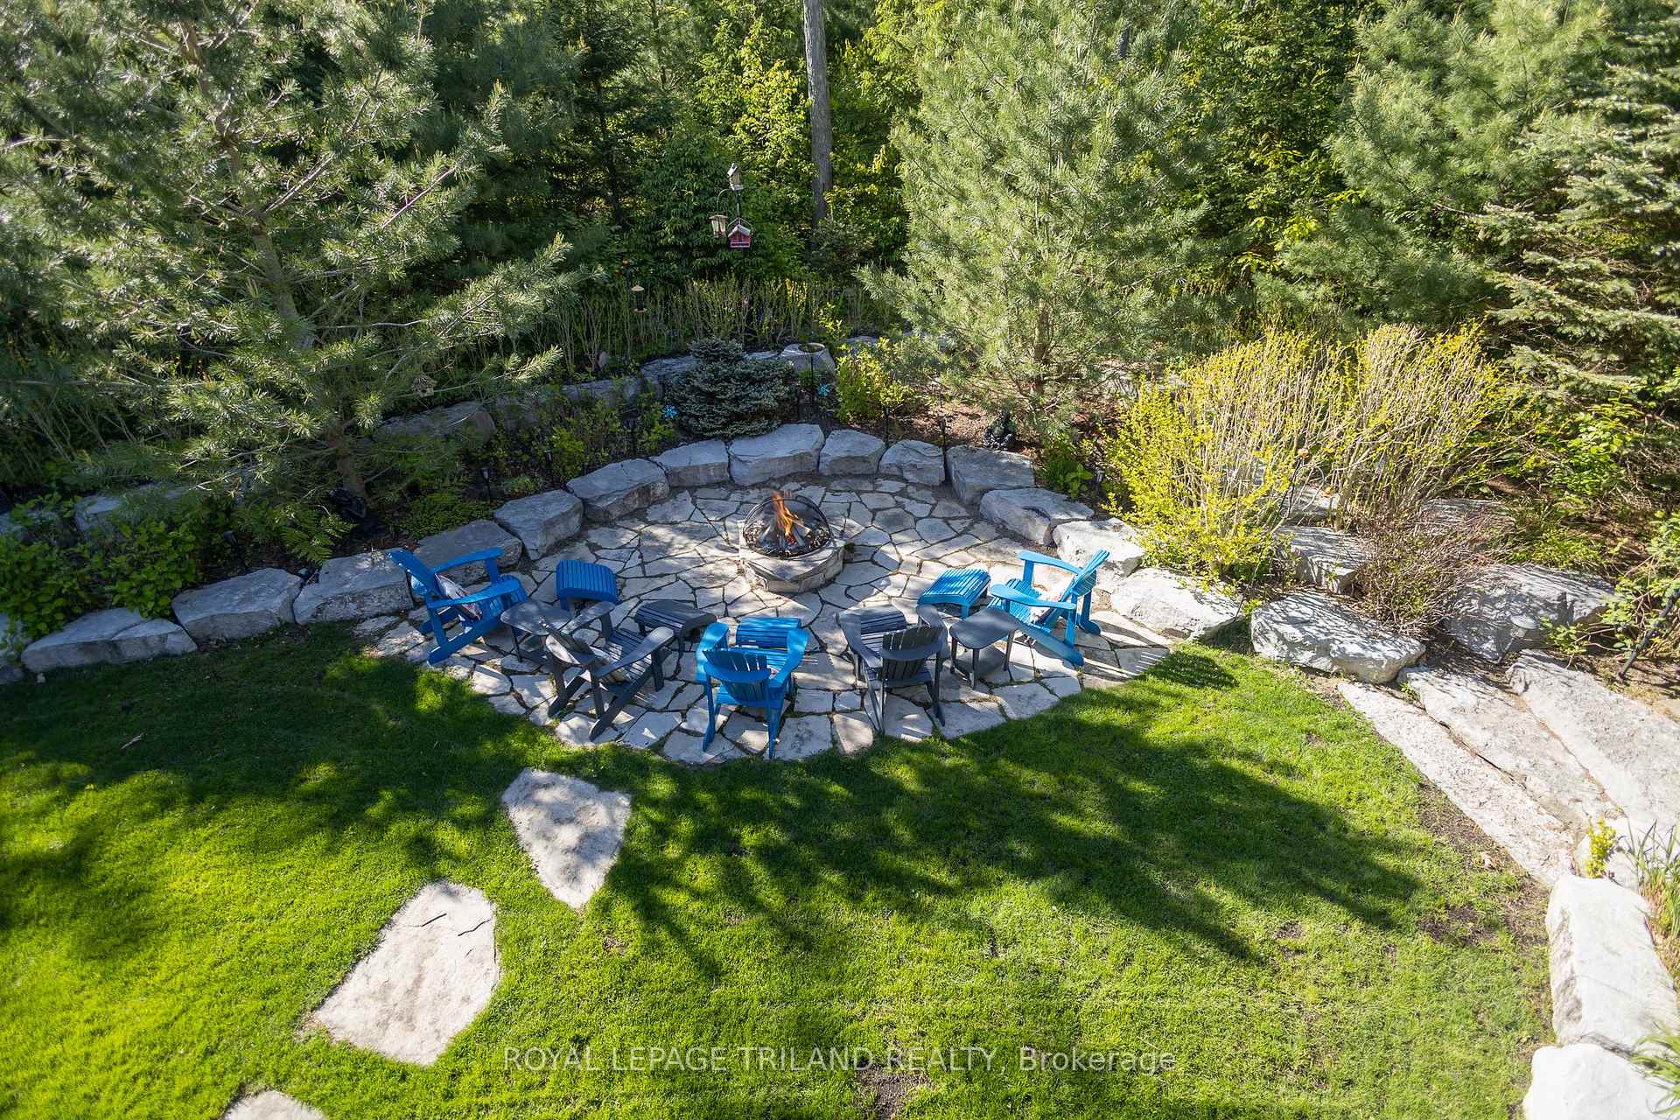
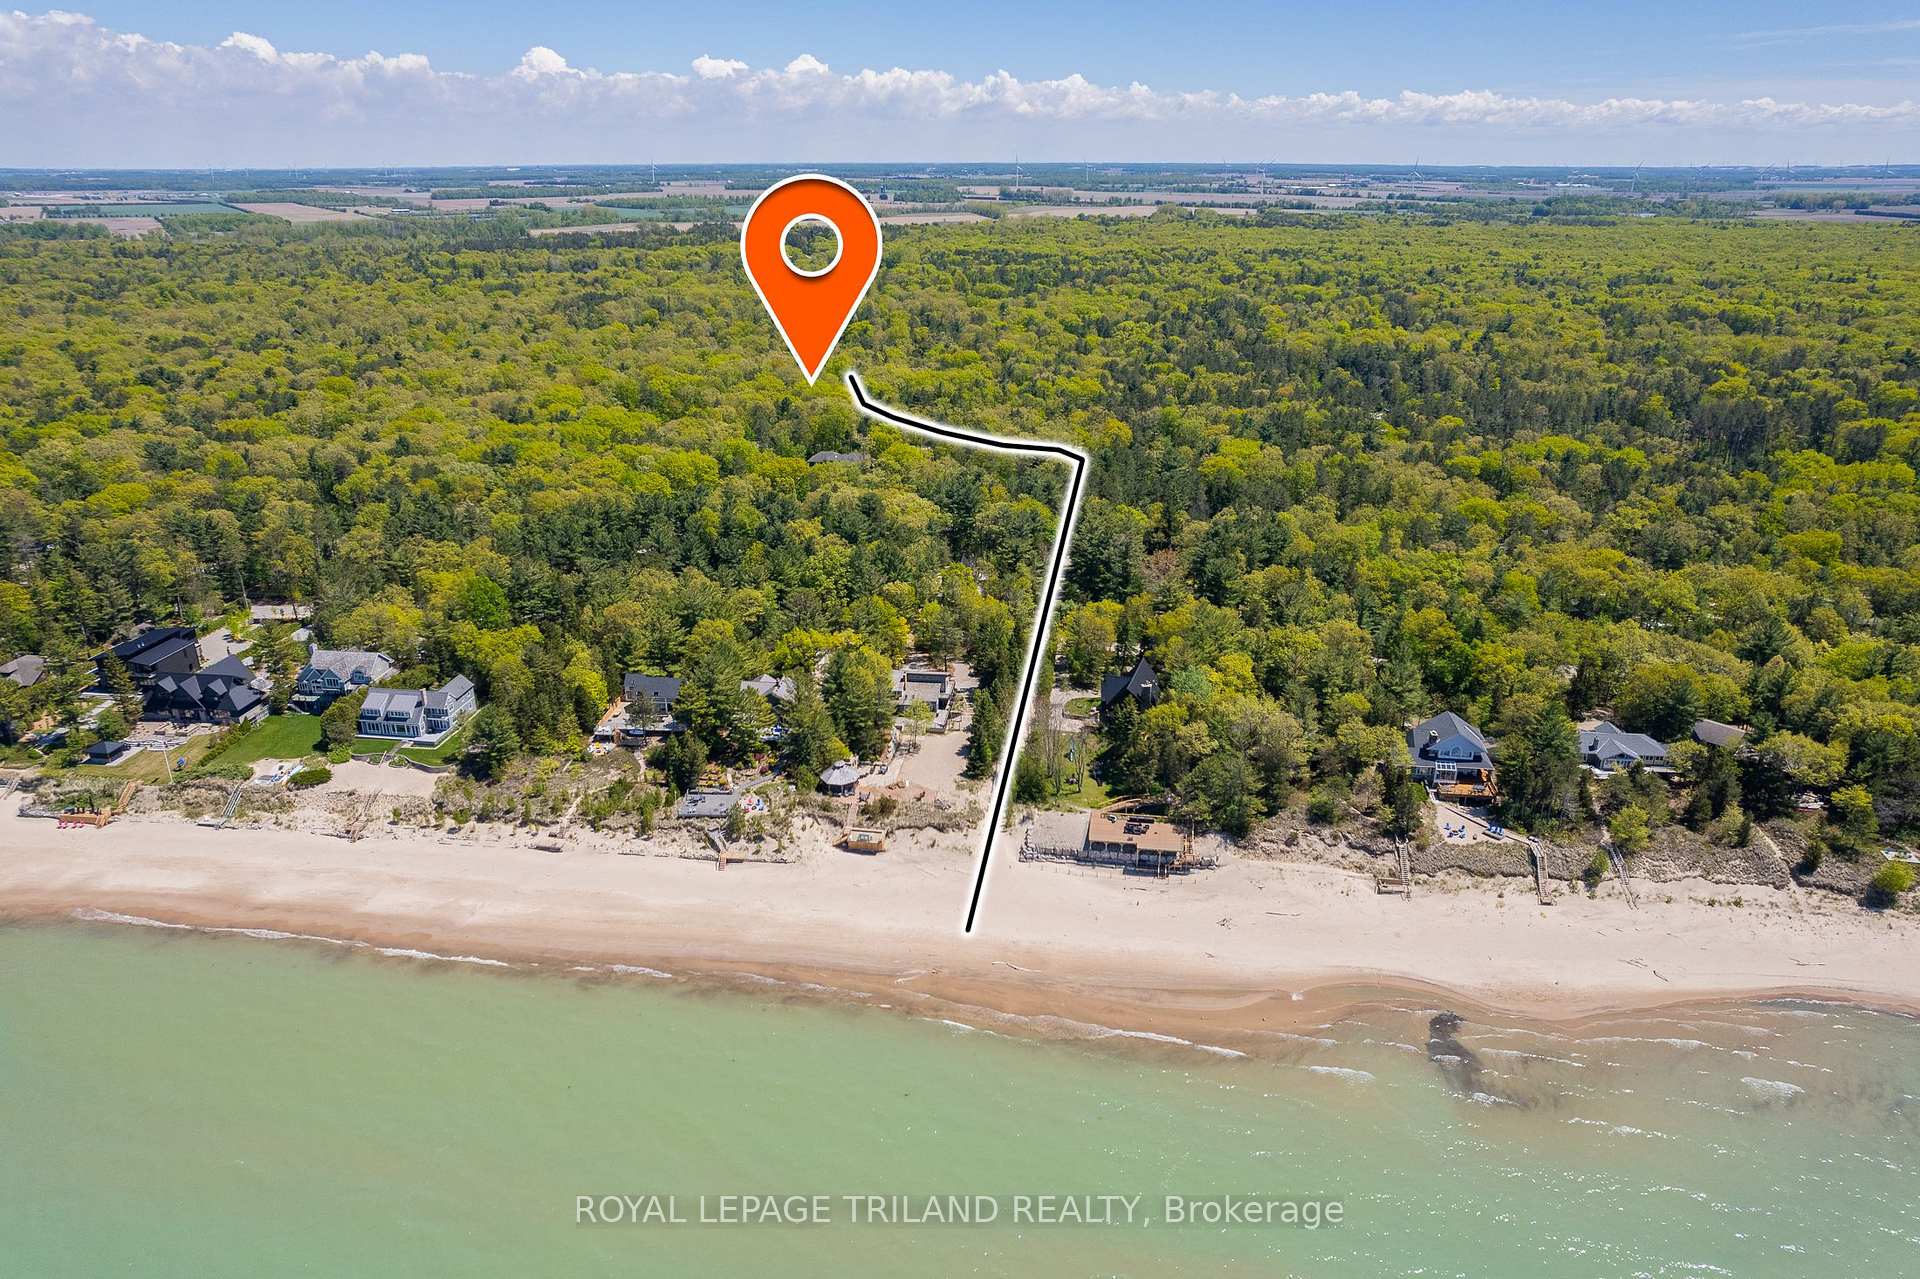
A TRULY EXCEPTIONAL LUXURY HOME NESTLED INTO MATURE WOODS | PRICED WELL BELOW REPLACEMENT COST | 4390 SQ FT OF IMMACULATE OKE WOODSMITH CUSTOM LIVING SPACE | 5 MIN WALK (460 MTRS) TO DEEDED BEACH ACCESS @ BEACH O' PINES SANDY PRIVATE SHORELINE | SINGLE OWNER CUSTOM DESIGN AVAILABLE FOR 1ST TIME IN HISTORY | STEPS TO PINERY PARK TRAILS & BEACH! This full ICF* Oke Woodsmith masterpiece offers pure perfection around every corner, indoors & out! The exceptionally private .9 acre lot w/ outstanding landscaping fosters the feeling of being in an exclusive forested estate for which the most desirable properties in Huron Woods are known. However, it's the exquisite detail in this home; throughout the open concept main level under cathedral ceilings & it's endless walk out lower level along w/ the gas fueled hot water radiant heated floors on both levels; that make this a one of a kind offering in Huron Woods. The award-winning qualities in this magnificent custom concrete gem w/ its phenomenal layout make it indisputably special as Oke Woodsmith never built another quite like it. The premium features are endless: superb chef's kitchen boasting top of the line appliances & a walk-in pantry, multiple master suites w/ walk-in closets in almost every bedroom including the California Closet walk-through in the master suite, elegant curved open staircase, high-end integrated indoor & outdoor speaker system, bombproof angle-installed hardwood flooring, breathtaking ledgestone fireplace w/ modern linear gas insert, transom windows in room transitions, soaring ceilings on main/9' in lower, 2nd staircase entrance to lower level walk-out via garage, all concrete porches & patios, stone exterior by master mason, $100K superlative modern paver driveway leading to insulated garage w/ workshop space + a grand entrance straight out of a magazine - no expenses spared! If you can afford this level of luxury, you cannot afford to pass this up! *ICF: insulated concrete forms framing/foundation
Property Highlights
For Sale
MLS NO.
X12192775
Type
Residential Freehold
Sub Type
Detached
Bedrooms
5
Bathrooms
3
Parking
18.0
Garage
Yes
Complete Property Details
Property Type
Residential Freehold
Sub Type
Detached
Transaction Type
For Sale
Status
Cancelled
Contract Status
Unavailable
MLS® Number
X12192775
Living Area Range
2500-3000
Total Bedrooms
5
Bedrooms Above Grade
2
Bedrooms Below Grade
3
Total Bathrooms
3
Total Kitchens
1
Kitchens Above Grade
1
Rooms Above Grade
10
Rooms Below Grade
7
Interior Features
Accessory Apartment, Auto Garage Door Remote, Air Exchanger, Bar Fridge, Built-In Oven, Guest Accommodations, In-Law Capability, On Demand Water Heater, Primary Bedroom - Main Floor, Separate Heating Controls, Storage, Upgraded Insulation, Water Heater Owned, Central Vacuum, Ventilation System
Fireplace
Yes
Fireplace Features
Living Room, Natural Gas
Central Vacuum Yn
Yes
Security Features
Carbon Monoxide Detectors, Smoke Detector, Alarm System
Construction
Wood , Stone
Roof
Shingles
Lot Width
88.8
Lot Size
0.88
Lot Size Units
Acres
Parking Features
Inside Entry
Parking Total
18.0
Covered Spaces
2.5
Garage Type
Attached
Garage
Yes
Pool
None
Direction Facing
North
Cooling
Central Air
Heat Source
Gas
Heat Type
Radiant
Internet Address Display Yn
Yes
Internet Entire Listing Display Yn
Yes
Full Address
10445 Pinetree Drive, Lambton Shores, ON N0M 1T0
City
Lambton Shores
Neighbourhood
Grand Bend
County / Region
Lambton
Province / State
ON
Postal Code
N0M 1T0
Cross Street
Pinetree Crescent at Beach O' Pines around the corner for deeded beach access
Directions
MAP TO: 10525 Pinetree Dr, Grand Bend, ON @ the bottom of Pinetree Dr in the Huron Woods Subdivision down by the lake w/ deeded beach access (460 mtrs/5 min walk away to Beach O' Pines PRIVATE BEACH) & a .9 ACRE lot with MAXIMUM PRIVACY!
Country
CA
List Price
$2,385,000
Annual Taxes
$9,158
Tax Year
2024
Legal Description
PT LT 7 CON LAKE ROAD WEST BOSANQUET PT 10 25R4714 T/W L682925; LAMBTON SHORES TOGETHER WITH AN EASEMENT AS IN LA120791
Possession Type
Flexible
Possession Details
Can Close Quickly, or Flexible
Listing Office
ROYAL LEPAGE TRILAND REALTY
Board
London and St. Thomas Association of REALTORS
Original Entry
2025-06-03T17:36:22Z
Media Updated
2025-07-24T18:40:03Z
Photos Updated
2025-06-08T15:56:32Z
Last Modified
2025-08-30T16:36:51Z
System Modified
2025-10-12T10:09:07.3208Z
MLS Status
Terminated
Architectural Style
Bungalow
Basement
Finished with Walk-Out, Separate Entrance
Ddfyn
Yes
Expiration Date
2025-09-15
Foundation Details
Insulated Concrete Form
Heat Source Multi
Gas
Heat Type Multi
Radiant
Hstapplication
Not Subject to HST
Link Yn
No
Occupant Type
Owner
Originating System Id
A00001796
Parcel Number
434670118
Parking Spaces
16
Property Features
Beach, Lake Access, Rec./Commun.Centre, School Bus Route, Wooded/Treed, River/Stream
Public Remarks
A TRULY EXCEPTIONAL LUXURY HOME NESTLED INTO MATURE WOODS | PRICED WELL BELOW REPLACEMENT COST | 4390 SQ FT OF IMMACULATE OKE WOODSMITH CUSTOM LIVING SPACE | 5 MIN WALK (460 MTRS) TO DEEDED BEACH ACCESS @ BEACH O' PINES SANDY PRIVATE SHORELINE | SINGLE OWNER CUSTOM DESIGN AVAILABLE FOR 1ST TIME IN HISTORY | STEPS TO PINERY PARK TRAILS & BEACH! This full ICF* Oke Woodsmith masterpiece offers pure perfection around every corner, indoors & out! The exceptionally private .9 acre lot w/ outstanding landscaping fosters the feeling of being in an exclusive forested estate for which the most desirable properties in Huron Woods are known. However, it's the exquisite detail in this home; throughout the open concept main level under cathedral ceilings & it's endless walk out lower level along w/ the gas fueled hot water radiant heated floors on both levels; that make this a one of a kind offering in Huron Woods. The award-winning qualities in this magnificent custom concrete gem w/ its phenomenal layout make it indisputably special as Oke Woodsmith never built another quite like it. The premium features are endless: superb chef's kitchen boasting top of the line appliances & a walk-in pantry, multiple master suites w/ walk-in closets in almost every bedroom including the California Closet walk-through in the master suite, elegant curved open staircase, high-end integrated indoor & outdoor speaker system, bombproof angle-installed hardwood flooring, breathtaking ledgestone fireplace w/ modern linear gas insert, transom windows in room transitions, soaring ceilings on main/9' in lower, 2nd staircase entrance to lower level walk-out via garage, all concrete porches & patios, stone exterior by master mason, $100K superlative modern paver driveway leading to insulated garage w/ workshop space + a grand entrance straight out of a magazine - no expenses spared! If you can afford this level of luxury, you cannot afford to pass this up! *ICF: insulated concrete forms framing/foundation