149 East Ridge Drive, Blue Mountains, ON N0H 2P0, Blue Mountains, ON
Bed 5
Bath 4
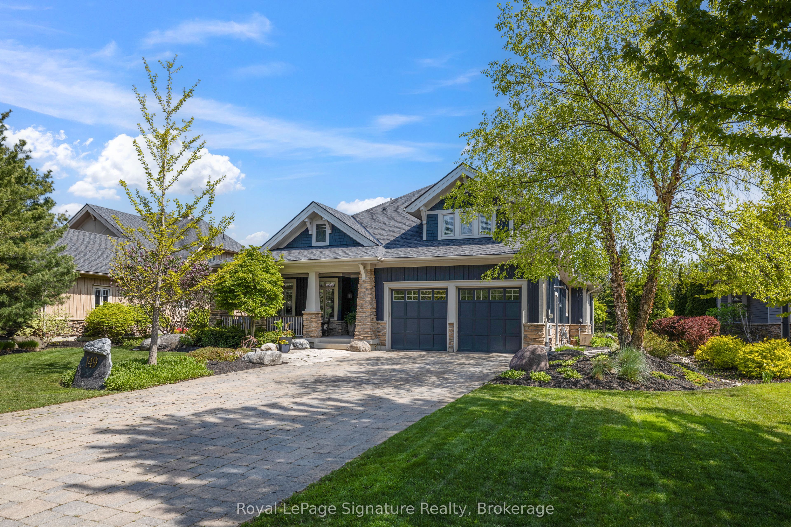
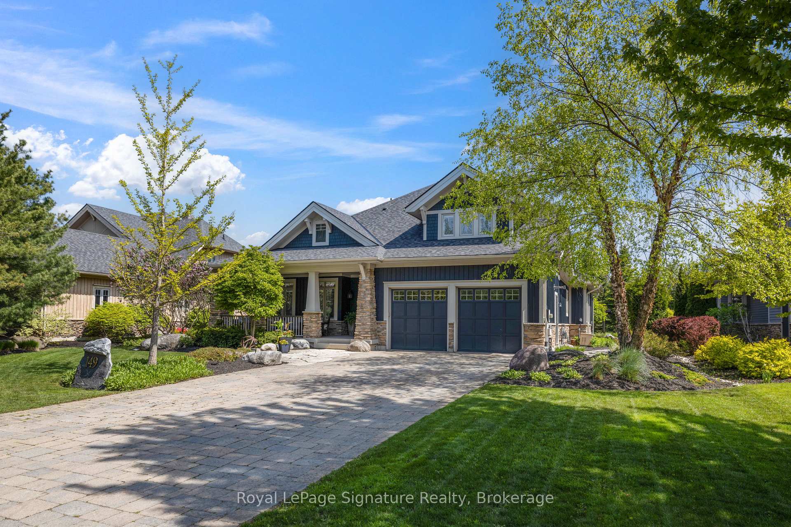
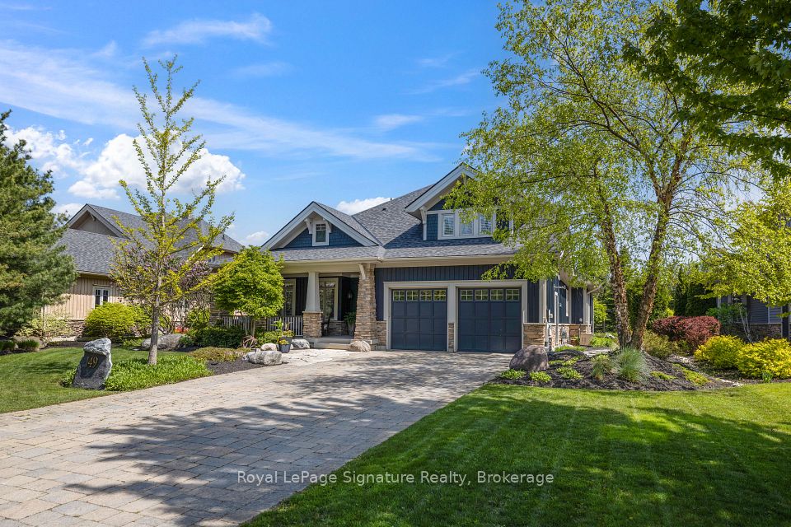
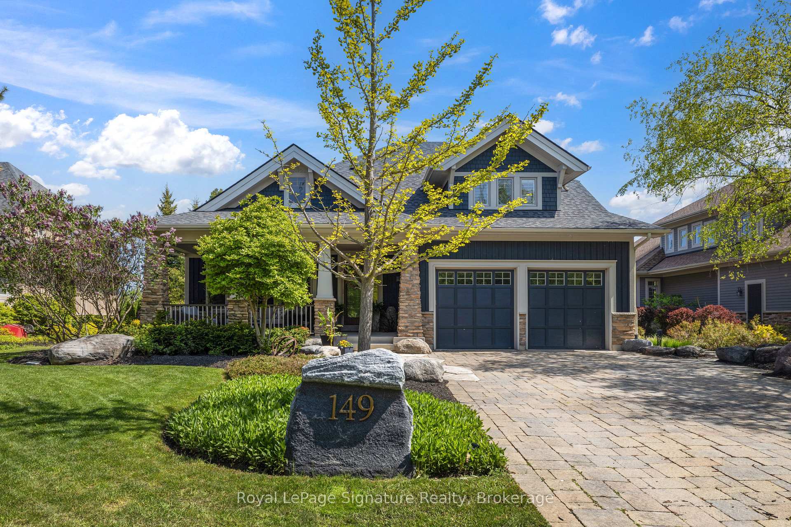
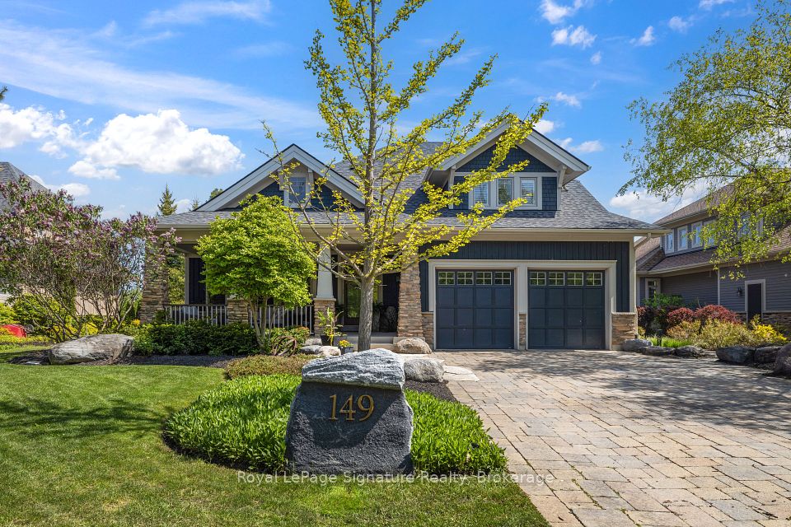
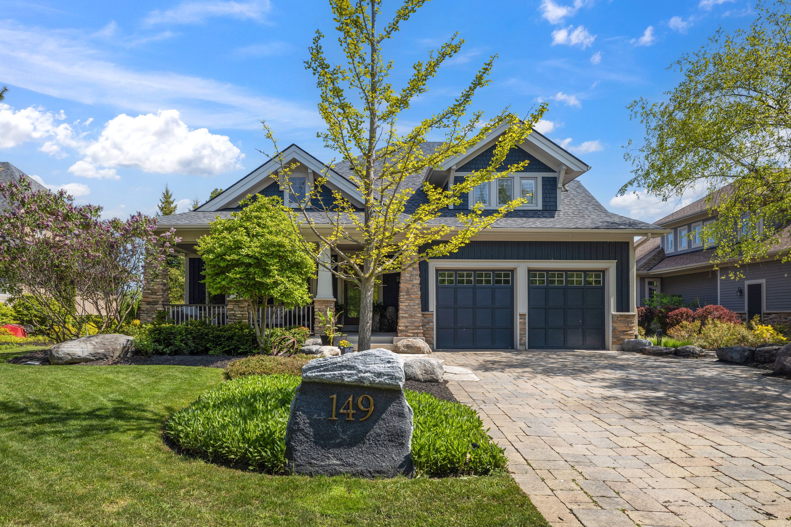
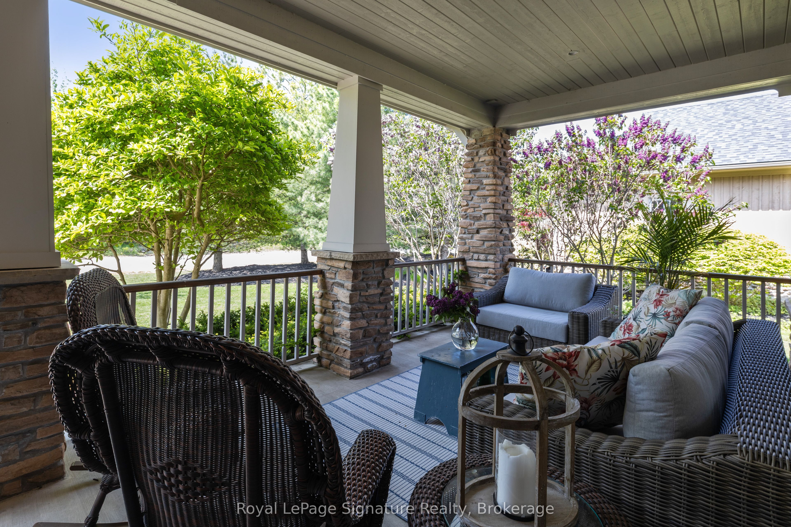
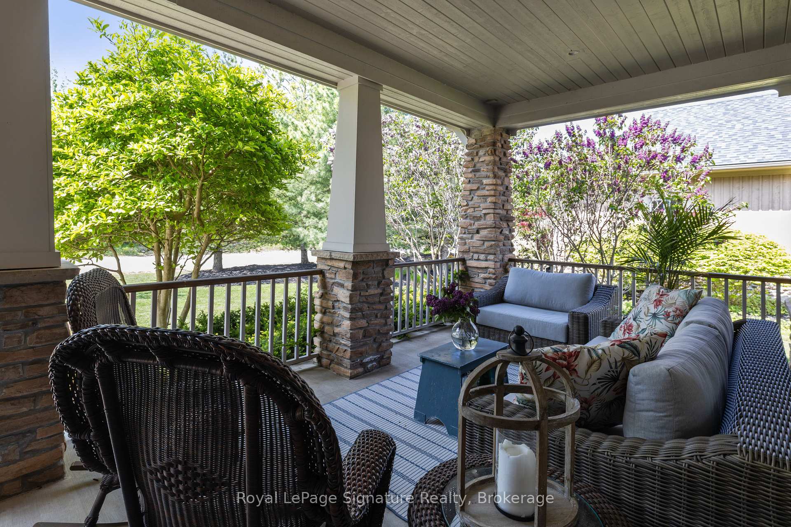
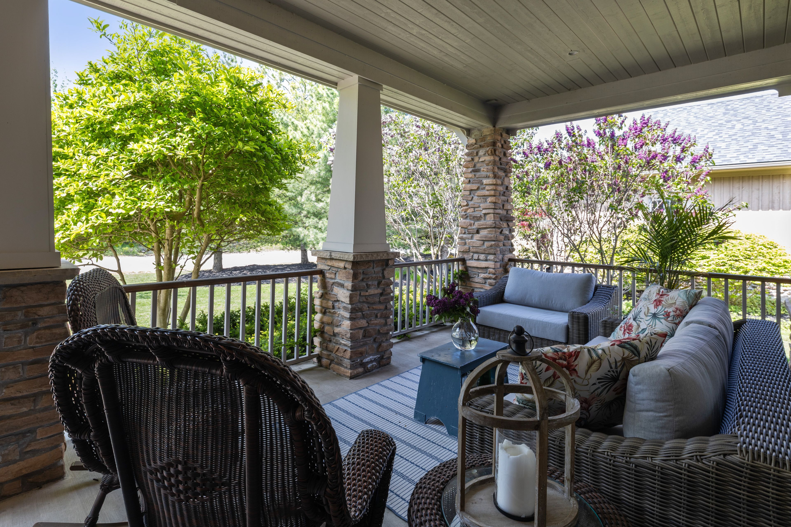
Experience the pinnacle of Lora Bay living in this stunning custom-designed home that blends modern luxury with timeless craftsmanship. Situated on a premium lot backing onto the championship golf course, this home offers over 4,500 square feet of beautifully finished living space with exceptional attention to detail. The inviting open-concept layout is ideal for both everyday living and entertaining. At its heart is a chef-inspired kitchen featuring top-of-the-line appliances, a 48" gas range, large island, and expansive butlers pantry, perfect for hosting friends and family. The spectacular great room is framed by soaring ceilings, dramatic post-and-beam accents, floor-to-ceiling windows, and an oversized Town & Country fireplace with stone surround. Main floor living includes a serene primary suite with cozy gas fireplace, walk-in closet, and luxurious 5-piece ensuite. A versatile main floor den offers space for a home office or additional guest room. Upstairs, two generously sized bedrooms and a full bathroom provide comfortable accommodations for family and visitors. The fully finished lower level is designed for entertaining and relaxation, featuring a spacious family room, temperature-controlled wine room, two additional bedrooms, and full bath. Just off the main living area, a charming three-season sunroom invites you to unwind in comfort. Step outside to your private oasis an exquisitely landscaped backyard with hardscaping, custom lighting, and lush greenery, all overlooking the peaceful fairways of Lora Bays golf course. The front yard is equally impressive with manicured gardens, an interlock driveway, and a freshly painted exterior that enhances the homes curb appeal. An oversized double-car heated garage with epoxy floors offers ample storage and functionality. Located in the heart of the vibrant Lora Bay community, enjoy exclusive access to the golf course, clubhouse, private gym, waterfront, and scenic trails all in a warm, active neighbourhood.
Property Highlights
For Sale
MLS NO.
X12196080
Type
Residential Freehold
Sub Type
Detached
Bedrooms
5
Bathrooms
4
Parking
8.0
Garage
Yes
Complete Property Details
Property Type
Residential Freehold
Sub Type
Detached
Transaction Type
For Sale
Status
Cancelled
Contract Status
Unavailable
MLS® Number
X12196080
Living Area Range
2500-3000
Total Bedrooms
5
Bedrooms Above Grade
3
Bedrooms Below Grade
2
Total Bathrooms
4
Total Kitchens
1
Kitchens Above Grade
1
Rooms Above Grade
7
Rooms Below Grade
6
Interior Features
Auto Garage Door Remote, Central Vacuum, Primary Bedroom - Main Floor, Trash Compactor, Water Heater
Fireplace
Yes
Fireplace Features
Natural Gas, Living Room, Other
Central Vacuum Yn
Yes
Security Features
Carbon Monoxide Detectors, Smoke Detector
Construction
Stone, Wood
Roof
Asphalt Shingle
Lot Width
80.05
Parking Features
Private Double
Parking Total
8.0
Covered Spaces
2.0
Garage Type
Attached
Garage
Yes
Pool
None
Direction Facing
North
Cooling
Central Air
Heat Source
Gas
Heat Type
Forced Air
Internet Address Display Yn
Yes
Internet Entire Listing Display Yn
Yes
Full Address
149 East Ridge Drive, Blue Mountains, ON N0H 2P0
City
Blue Mountains
Neighbourhood
Blue Mountains
County / Region
Grey County
Province / State
ON
Postal Code
N0H 2P0
Cross Street
Lora Bay Drive
Directions
Hwy 26 to Lora Bay Drive to East Ridge Drive
Country
CA
List Price
$2,349,000
Annual Taxes
$8,104
Tax Year
2024
Legal Description
PCL 85-1 SEC 16M2; LT 85 PL 16M2 T/W AN UNDIVIDED COMMON INTEREST IN GREY COMMON ELEMENTS CONDOMINIUM CORPORATION NO. 63 AS IN LT234; S/T PT 83,16R8703 AS IN LT234; T/W LT286; T/W AN EASEMENT OVER PT OF LT 36 & 37, CON 11, AND PT OF KENWOOD RD ON PL442 DESIGNATED AS PT 5 TO 11, 21 TO 24, 16R8704 AS IN R512173 & R514047; S/T RIGHT IN LT1106; S/T LT285; THE BLUE MOUNTAINS
Possession Type
Flexible
Possession Details
Flexible
Listing Office
Royal LePage Signature Realty
Board
One Point Association of REALTORS
Original Entry
2025-06-04T18:10:57Z
Media Updated
2025-06-04T18:10:58Z
Photos Updated
2025-06-04T18:10:58Z
Last Modified
2025-09-03T17:34:13Z
System Modified
2025-10-12T10:12:08.476968Z
MLS Status
Terminated
Architectural Style
2-Storey
Basement
Full, Finished
Ddfyn
Yes
Expiration Date
2025-09-30
Foundation Details
Poured Concrete
Heat Source Multi
Gas
Heat Type Multi
Forced Air
Hstapplication
Not Subject to HST
Link Yn
No
Occupant Type
Owner
Originating System Id
A00001796
Parcel Number
371300019
Parking Spaces
6
Property Features
Beach, Golf, Skiing, Wooded/Treed, Rec./Commun.Centre
Public Remarks
Experience the pinnacle of Lora Bay living in this stunning custom-designed home that blends modern luxury with timeless craftsmanship. Situated on a premium lot backing onto the championship golf course, this home offers over 4,500 square feet of beautifully finished living space with exceptional attention to detail. The inviting open-concept layout is ideal for both everyday living and entertaining. At its heart is a chef-inspired kitchen featuring top-of-the-line appliances, a 48" gas range, large island, and expansive butlers pantry, perfect for hosting friends and family. The spectacular great room is framed by soaring ceilings, dramatic post-and-beam accents, floor-to-ceiling windows, and an oversized Town & Country fireplace with stone surround. Main floor living includes a serene primary suite with cozy gas fireplace, walk-in closet, and luxurious 5-piece ensuite. A versatile main floor den offers space for a home office or additional guest room. Upstairs, two generously sized bedrooms and a full bathroom provide comfortable accommodations for family and visitors. The fully finished lower level is designed for entertaining and relaxation, featuring a spacious family room, temperature-controlled wine room, two additional bedrooms, and full bath. Just off the main living area, a charming three-season sunroom invites you to unwind in comfort. Step outside to your private oasis an exquisitely landscaped backyard with hardscaping, custom lighting, and lush greenery, all overlooking the peaceful fairways of Lora Bays golf course. The front yard is equally impressive with manicured gardens, an interlock driveway, and a freshly painted exterior that enhances the homes curb appeal. An oversized double-car heated garage with epoxy floors offers ample storage and functionality. Located in the heart of the vibrant Lora Bay community, enjoy exclusive access to the golf course, clubhouse, private gym, waterfront, and scenic trails all in a warm, active neighbourhood.