782 County Rd 49 N/A, Prince Edward County, ON K0K 2T0
$2,500,000
782 County Rd 49 N/A, Prince Edward County, ON K0K 2T0, Prince Edward County, ON
Bed 3
Bath 3
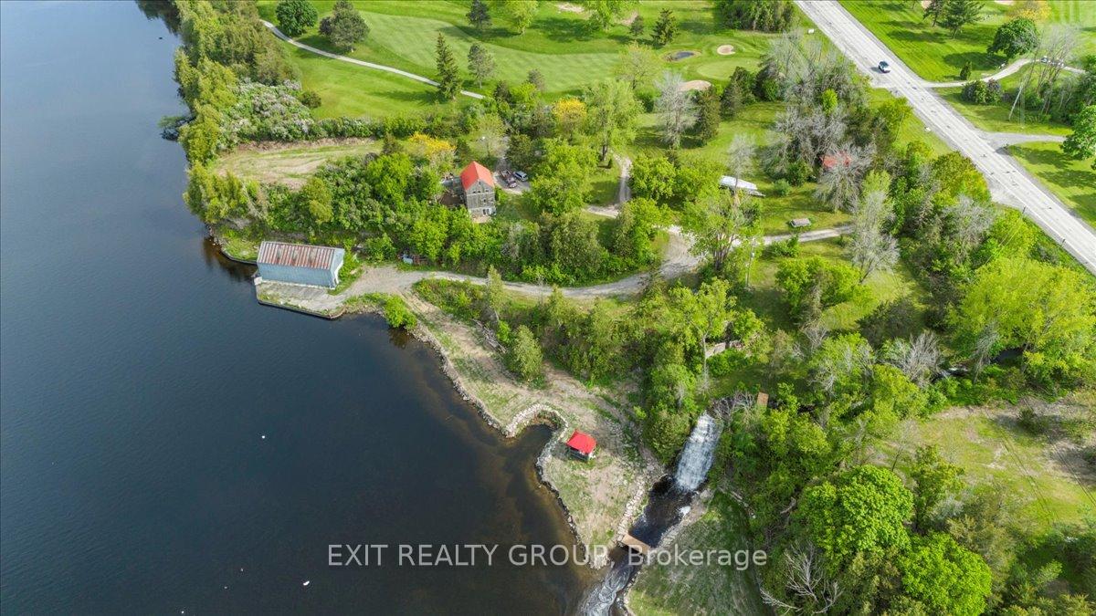
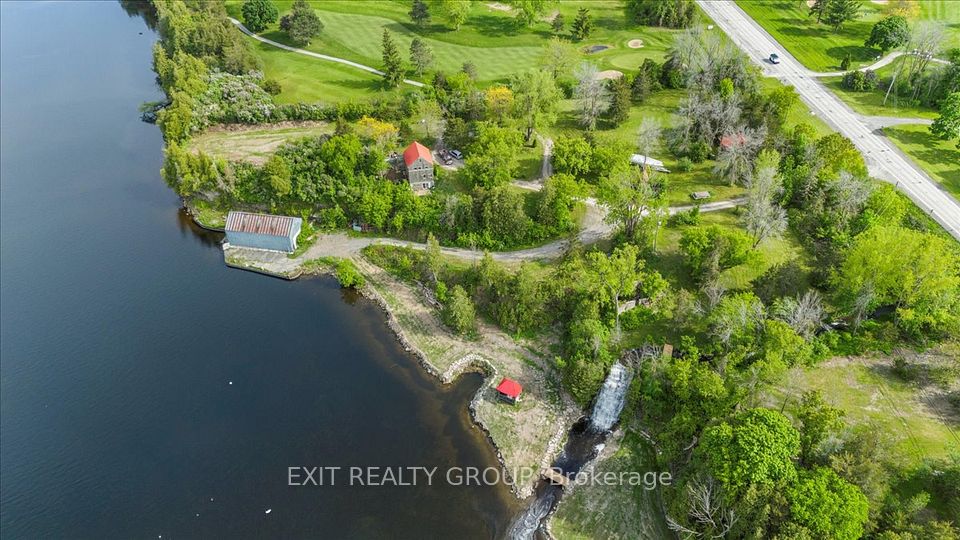
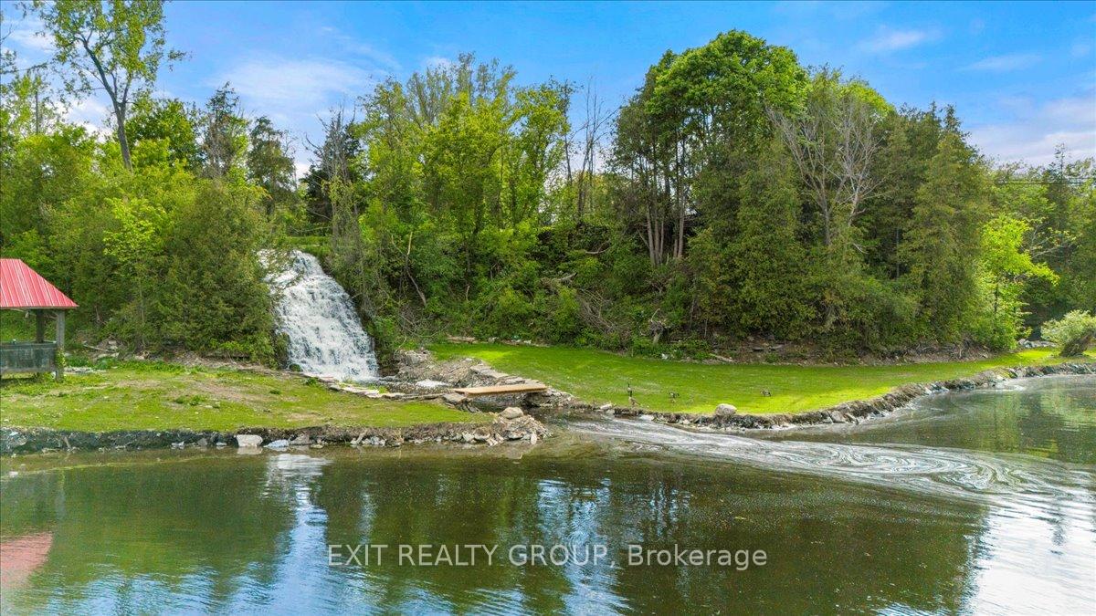
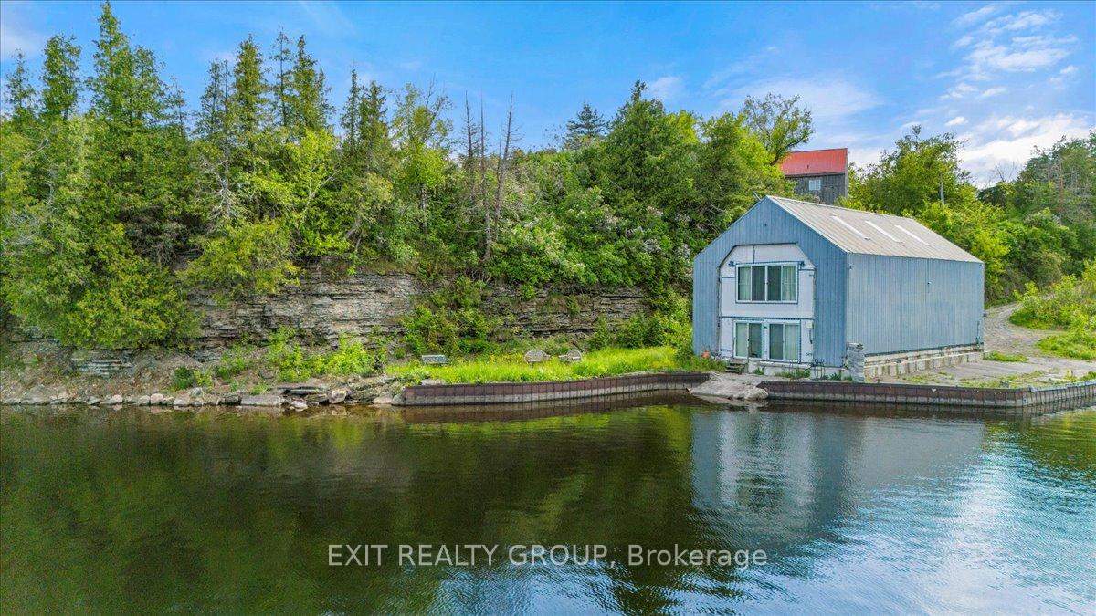
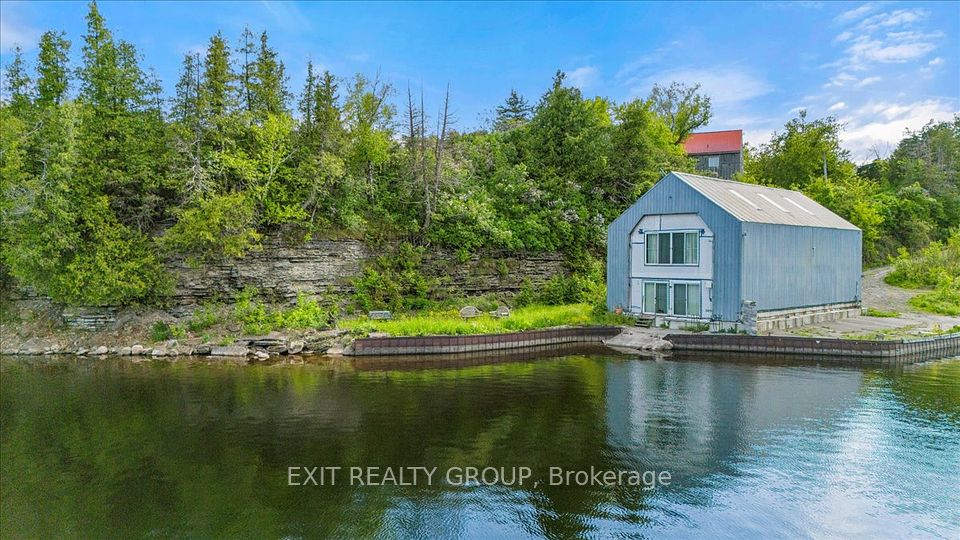
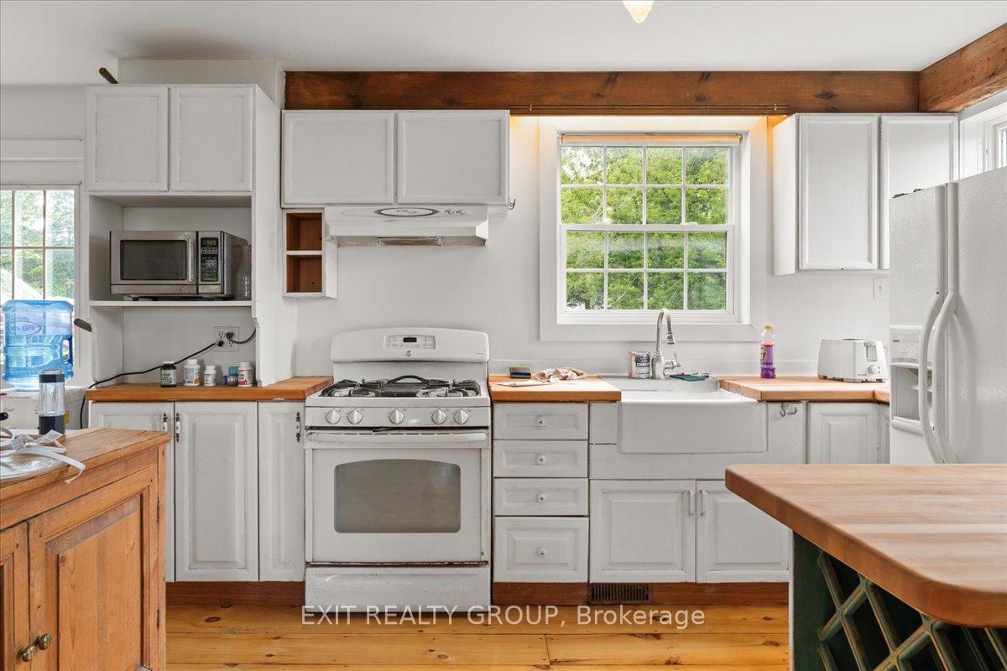
Discover an extraordinary 4.7-acre estate nestled along the tranquil shores of Hallowell Mills Cove - an unparalleled, once-in-a-generation opportunity in one of Prince Edward County's most exclusive and storied settings. Ideally situated beside the Picton Golf & Country Club, this remarkable property offers a rare combination of natural beauty, rich history, and limitless potential. Framed by two dramatic 50-foot waterfalls one a deep, gorge-style fall and the other a gentle cascade, the property is home to four unique structures. The main residence features 4+1 bedrooms and 2.5 bathrooms, showcasing character-filled details like solid one-inch pine floors, a jacuzzi tub, 12-foot ceilings on the main level, and soaring 20-foot cathedral ceilings in the primary suite. The impressive three-storey, 2,000 sq ft boathouse, once built to house 50-foot megayachts, has been partially converted into a charming 1-bedroom, 1.5-bath secondary dwelling, finished with elegant rosewood. Additional structures include a cozy 250 sq ft winterized cabin and the historic mill foundations, once used to harness the power of the waterfalls for a grist mill at the top and a lumber mill at the base, offering the possibility for restoration or redevelopment. Whether you're a family seeking an extraordinary retreat, a visionary developer, or a savvy investor, Hallowell Mills Cove is a dream site with unlimited potential as Picton continues to grow.
Property Highlights
For Sale
MLS NO.
X12196144
Type
Residential Freehold
Sub Type
Rural Residential
Bedrooms
3
Bathrooms
3
Parking
10.0
Complete Property Details
Property Type
Residential Freehold
Sub Type
Rural Residential
Transaction Type
For Sale
Status
Cancelled
Contract Status
Unavailable
MLS® Number
X12196144
Living Area Range
1100-1500
Total Bedrooms
3
Bedrooms Above Grade
3
Total Bathrooms
3
Total Kitchens
1
Kitchens Above Grade
1
Rooms Above Grade
9
Rooms Below Grade
2
Interior Features
None
Fireplace
No
Central Vacuum Yn
No
Construction
Board & Batten
Roof
Metal
Lot Width
373.33
Parking Features
Circular Drive
Parking Total
10.0
Covered Spaces
0.0
Garage Type
None
Garage
No
Pool
None
Direction Facing
East
Cooling
None
Heat Source
Propane
Heat Type
Forced Air
Internet Address Display Yn
Yes
Internet Entire Listing Display Yn
Yes
Full Address
782 County Rd 49 N/A, Prince Edward County, ON K0K 2T0
City
Prince Edward County
Neighbourhood
Picton
County / Region
Prince Edward County
Province / State
ON
Postal Code
K0K 2T0
Cross Street
Hwy 49 & White Chapel Rd
Directions
From 401, take Hwy 49 south to # 782 (south of White Chapel Rd)
List Price
$2,500,000
Annual Taxes
$6,429
Tax Year
2024
Legal Description
LT 124 RCP 28 HALLOWELL; PT LT 137 RCP 28 HALLOWELL AS IN PE132993 S/T PE132993 S/T HW16253 PARTIALLY RELEASED BY PE123720; S/T PE116751; PRINCE EDWARD
Possession Type
Flexible
Possession Details
Flexible
Listing Office
EXIT REALTY GROUP
Board
Central Lakes Association of REALTORS
Original Entry
2025-06-04T18:25:31Z
Media Updated
2025-06-16T15:45:37Z
Photos Updated
2025-06-04T18:25:31Z
Last Modified
2025-07-04T19:57:46Z
System Modified
2025-10-12T10:06:22.983941Z
MLS Status
Terminated
Architectural Style
2 1/2 Storey
Basement
None
Co List Office Name
EXIT REALTY GROUP
Ddfyn
Yes
Expiration Date
2025-10-31
Foundation Details
Poured Concrete
Heat Source Multi
Propane
Heat Type Multi
Forced Air
Hstapplication
Included In
Occupant Type
Owner+Tenant
Originating System Id
A00001796
Parcel Number
550710060
Parking Spaces
10
Public Remarks
Discover an extraordinary 4.7-acre estate nestled along the tranquil shores of Hallowell Mills Cove - an unparalleled, once-in-a-generation opportunity in one of Prince Edward County's most exclusive and storied settings. Ideally situated beside the Picton Golf & Country Club, this remarkable property offers a rare combination of natural beauty, rich history, and limitless potential. Framed by two dramatic 50-foot waterfalls one a deep, gorge-style fall and the other a gentle cascade, the property is home to four unique structures. The main residence features 4+1 bedrooms and 2.5 bathrooms, showcasing character-filled details like solid one-inch pine floors, a jacuzzi tub, 12-foot ceilings on the main level, and soaring 20-foot cathedral ceilings in the primary suite. The impressive three-storey, 2,000 sq ft boathouse, once built to house 50-foot megayachts, has been partially converted into a charming 1-bedroom, 1.5-bath secondary dwelling, finished with elegant rosewood. Additional structures include a cozy 250 sq ft winterized cabin and the historic mill foundations, once used to harness the power of the waterfalls for a grist mill at the top and a lumber mill at the base, offering the possibility for restoration or redevelopment. Whether you're a family seeking an extraordinary retreat, a visionary developer, or a savvy investor, Hallowell Mills Cove is a dream site with unlimited potential as Picton continues to grow.