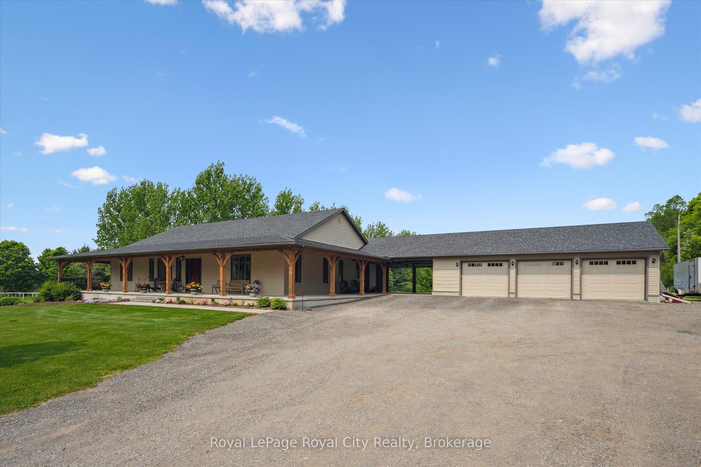
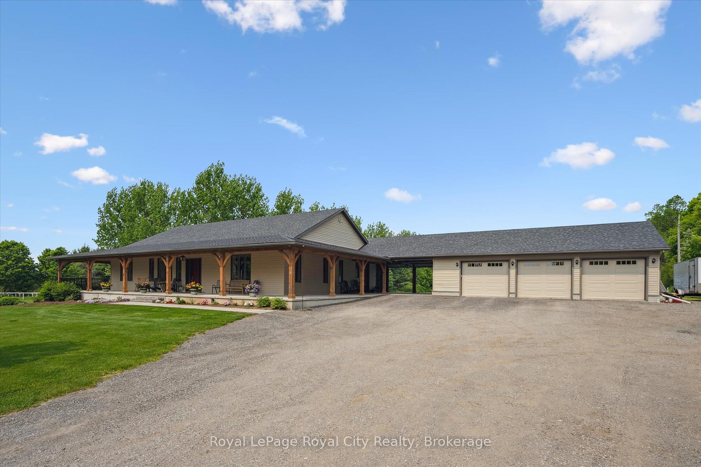
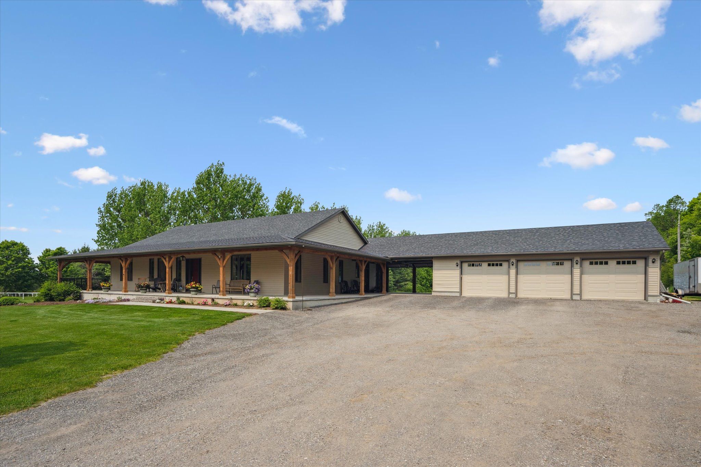
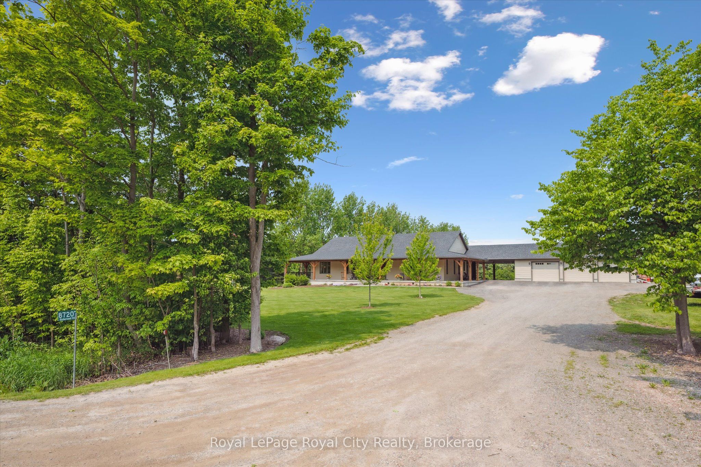
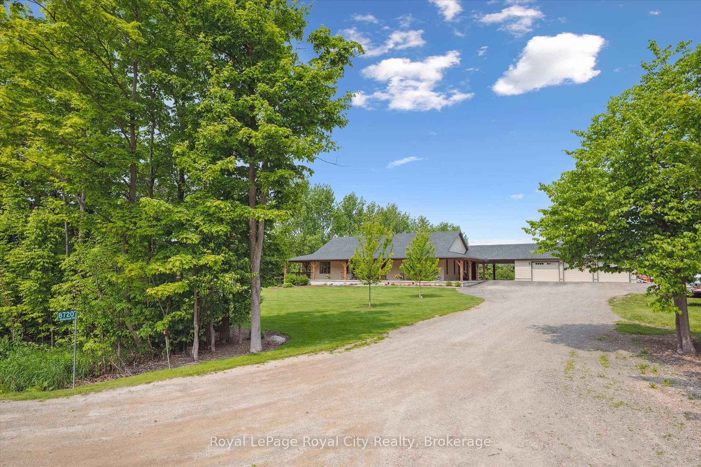
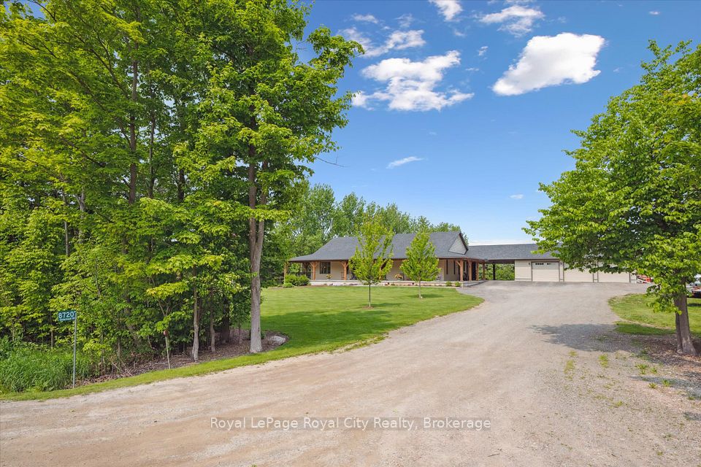
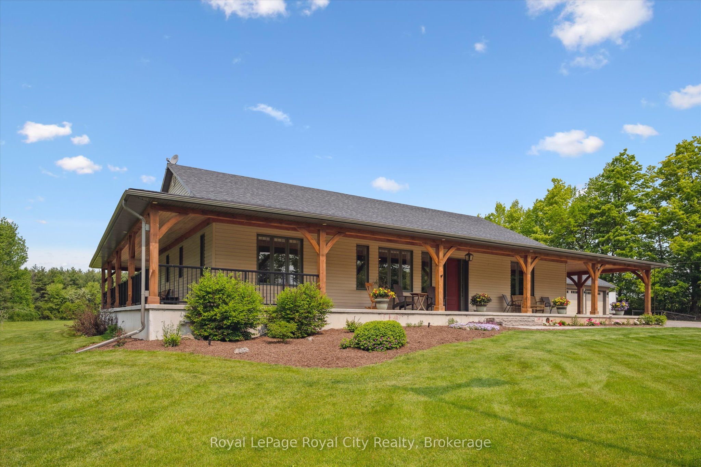
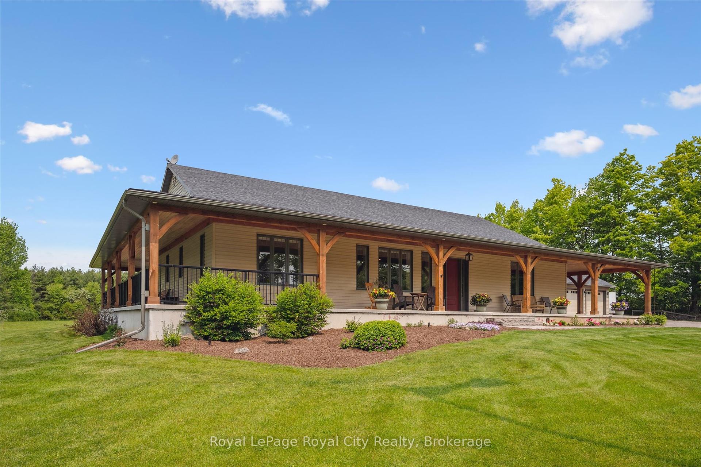
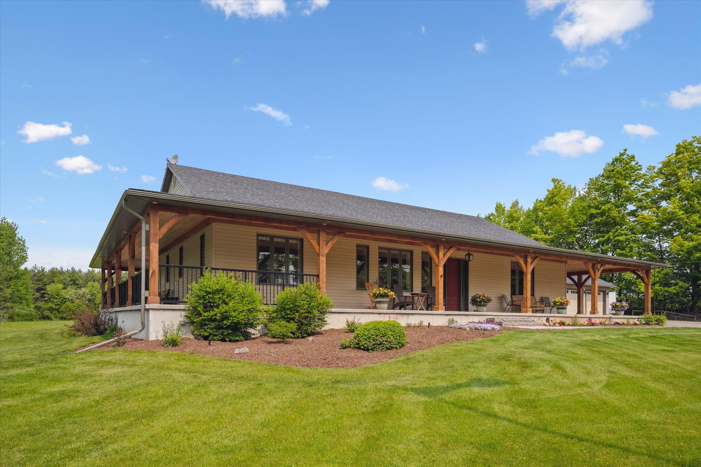
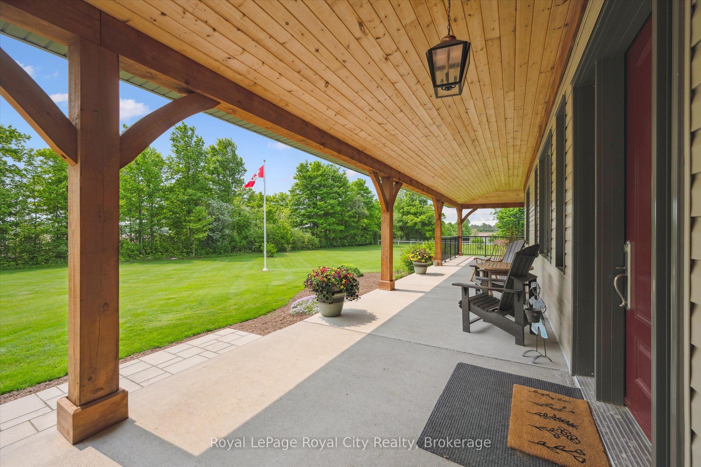
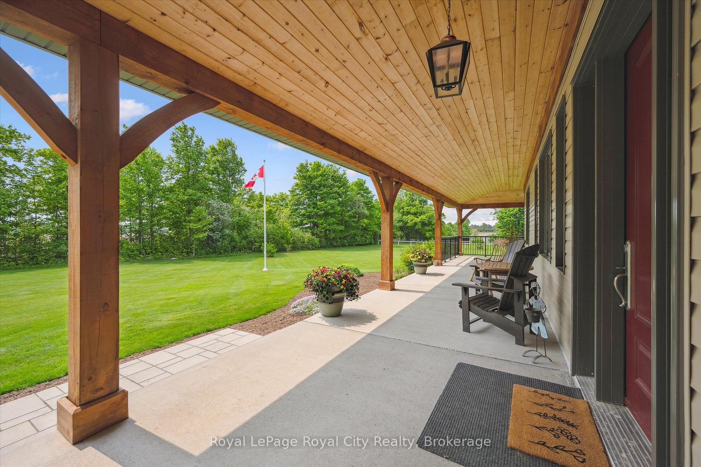

Welcome to a rare opportunity to own an impeccably designed bungalow that combines elegance, durability, and lifestyle in one extraordinary package. This sprawling 3,000 sq. ft. home is nestled on just under 2 acres of private, manicured land, offering both the peace of rural living and the sophistication of high-end construction. Built with energy-efficient and ultra-durable Insulated Concrete Form (ICF) wall construction, this home offers unmatched insulation, soundproofing, and structural strength. Step onto the stunning timber-framed wrap-around porch, where rustic craftsmanship and architectural detail make a bold first impression.Inside, you're greeted with 10-foot ceilings that amplify the natural light and sense of space throughout the main floor. The open-concept layout is ideal for entertaining or simply enjoying the spaciousness of your surroundings. At the heart of the home lies a chefs kitchen that truly delivers - complete with high-end appliances, an oversized island, and an enormous walk-in pantry that could double as a prep kitchen. The main floor features 3 generous bedrooms, each with its own private ensuite bathroom, providing ultimate comfort and privacy for family and guests alike. The primary bedroom is a serene retreat, with luxurious 5pc bathroom, sitting area and walk-in closet.The fully finished basement expands your living space significantly, offering limitless options for big-screen theatre, home office, fitness, or multi-generational living.Step outside to your backyard paradise, where you'll find a saltwater in-ground pool with patio and plenty of space for lounging, grilling, or hosting summer gatherings. The expansive yard offers room for kids to play, pets to roam, or future additions like a workshop or garden suite.Located just minutes from town amenities but far enough to enjoy privacy and nature, this one-of-a-kind bungalow offers the perfect blend of modern luxury and timeless craftsmanship.
Property Highlights
For Sale
MLS NO.
X12196293
Type
Residential Freehold
Sub Type
Detached
Bedrooms
6
Bathrooms
5
Parking
9.0
Garage
Yes
Complete Property Details
Property Type
Residential Freehold
Sub Type
Detached
Transaction Type
For Sale
Status
Expired
Contract Status
Unavailable
MLS® Number
X12196293
Living Area Range
3000-3500
Total Bedrooms
6
Bedrooms Above Grade
3
Bedrooms Below Grade
3
Total Bathrooms
5
Total Kitchens
1
Kitchens Above Grade
1
Rooms Above Grade
13
Rooms Below Grade
8
Interior Features
Air Exchanger, Auto Garage Door Remote, Built-In Oven, Central Vacuum, Floor Drain, Generator - Full, Guest Accommodations, In-Law Capability, Primary Bedroom - Main Floor, Propane Tank, Separate Heating Controls, Sewage Pump, Sump Pump, Upgraded Insulation, Ventilation System, Water Heater Owned, Water Purifier, Wheelchair Access, Water Treatment
Wellington 26 north of Wellington 124, Turn right on Sideroad 15
Country
CA
List Price
$2,299,000
Annual Taxes
$8,945
Tax Year
2024
Legal Description
PT LT 16 CON 1 ERIN, DESIGNATED AS PT 1 PL 61R11857 TOGETHER WITH AN EASEMENT OVER PT 2 PL 61R11857 AS IN WC396612 TOWN OF ERIN
Possession Type
Flexible
Possession Details
60-90 Days
Listing Office
Royal LePage Royal City Realty
Board
One Point Association of REALTORS
Original Entry
2025-06-04T19:02:20Z
Media Updated
2025-09-19T17:02:17Z
Photos Updated
2025-09-19T17:02:17Z
Last Modified
2026-01-01T05:29:17Z
System Modified
2026-01-01T05:29:17.70481Z
MLS Status
Expired
Architectural Style
Bungalow
Basement
Finished, Separate Entrance
Co List Office Name
Royal LePage Royal City Realty
Ddfyn
Yes
Expiration Date
2025-12-31
Foundation Details
Insulated Concrete Form
Heat Source Multi
Propane
Heat Type Multi
Forced Air
Hstapplication
Included In
Link Yn
No
Occupant Type
Owner
Originating System Id
A00001796
Parcel Number
711480423
Parking Spaces
6
Property Features
Clear View, School Bus Route, Tiled/Drainage
Public Remarks
Welcome to a rare opportunity to own an impeccably designed bungalow that combines elegance, durability, and lifestyle in one extraordinary package. This sprawling 3,000 sq. ft. home is nestled on just under 2 acres of private, manicured land, offering both the peace of rural living and the sophistication of high-end construction. Built with energy-efficient and ultra-durable Insulated Concrete Form (ICF) wall construction, this home offers unmatched insulation, soundproofing, and structural strength. Step onto the stunning timber-framed wrap-around porch, where rustic craftsmanship and architectural detail make a bold first impression.Inside, you're greeted with 10-foot ceilings that amplify the natural light and sense of space throughout the main floor. The open-concept layout is ideal for entertaining or simply enjoying the spaciousness of your surroundings. At the heart of the home lies a chefs kitchen that truly delivers - complete with high-end appliances, an oversized island, and an enormous walk-in pantry that could double as a prep kitchen. The main floor features 3 generous bedrooms, each with its own private ensuite bathroom, providing ultimate comfort and privacy for family and guests alike. The primary bedroom is a serene retreat, with luxurious 5pc bathroom, sitting area and walk-in closet.The fully finished basement expands your living space significantly, offering limitless options for big-screen theatre, home office, fitness, or multi-generational living.Step outside to your backyard paradise, where you'll find a saltwater in-ground pool with patio and plenty of space for lounging, grilling, or hosting summer gatherings. The expansive yard offers room for kids to play, pets to roam, or future additions like a workshop or garden suite.Located just minutes from town amenities but far enough to enjoy privacy and nature, this one-of-a-kind bungalow offers the perfect blend of modern luxury and timeless craftsmanship.