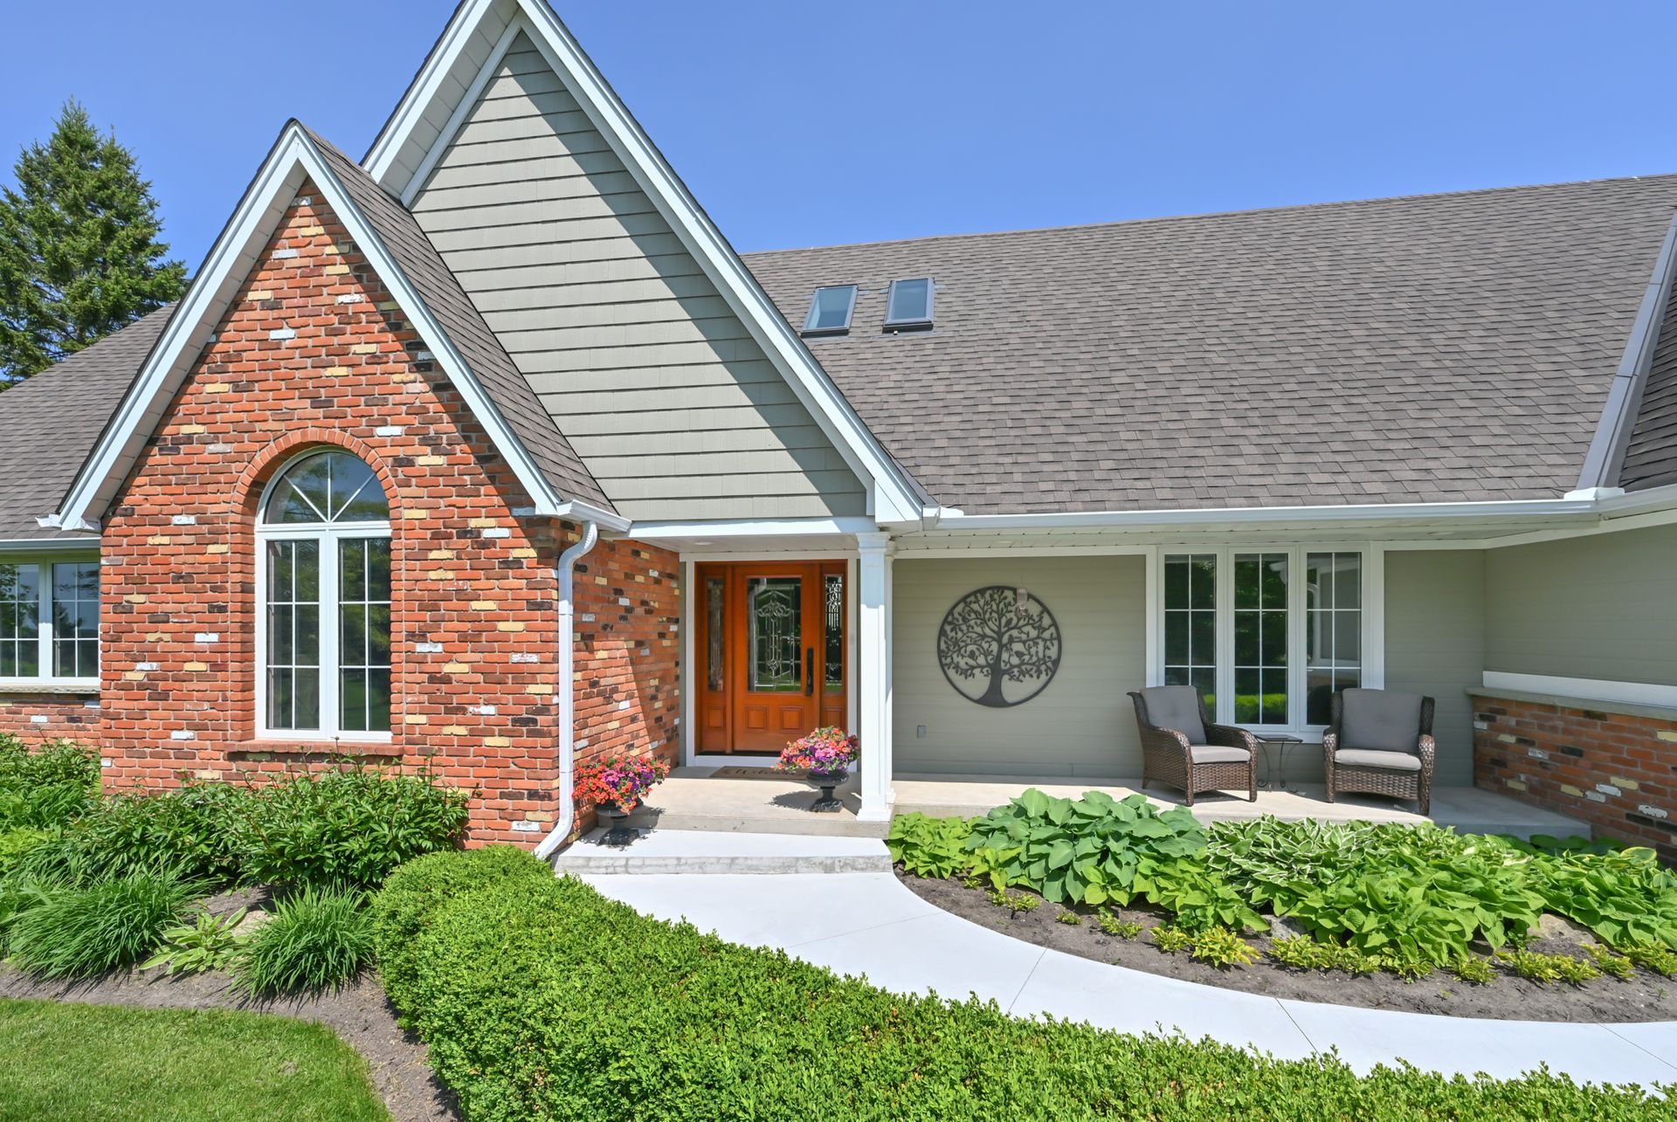
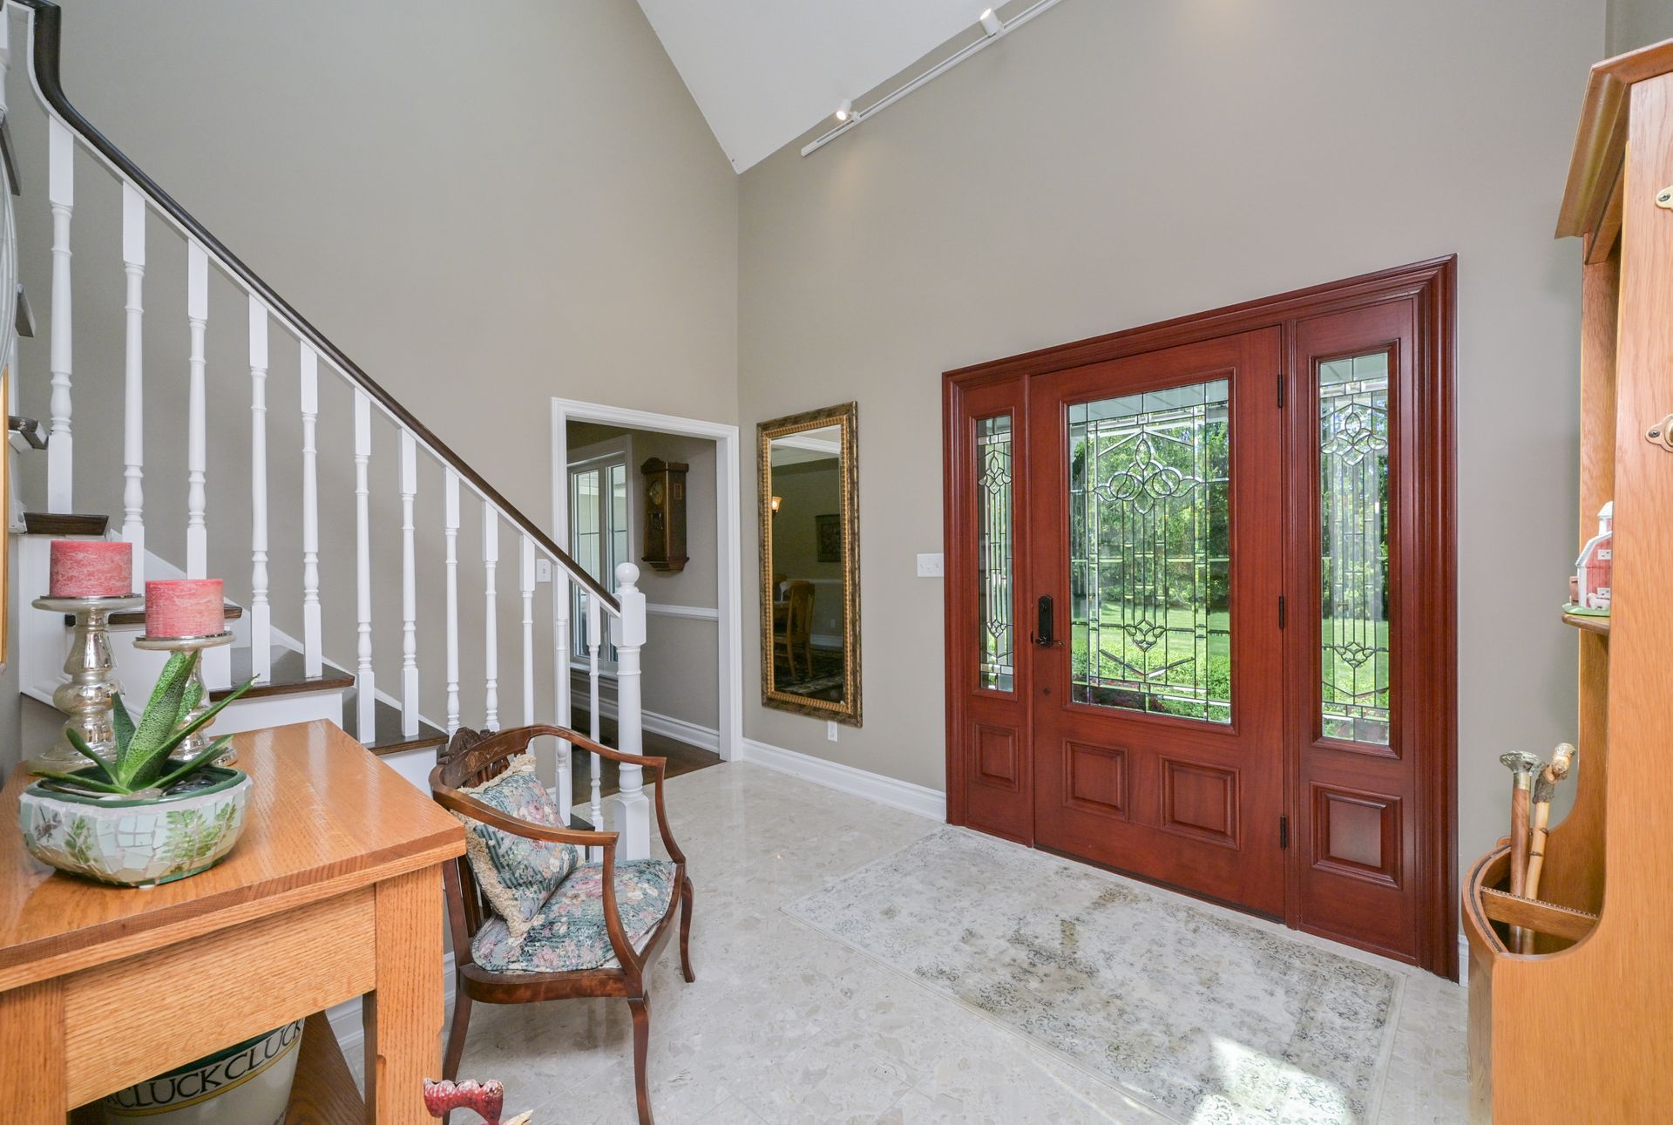
Be prepared to be Amazed by this Gorgeous completely upgraded Estate Home top to bottom on a 2 acre lot in South Erin has far too many Exquisite features with High end finishes to mention here a must see! approx. 5000 sq.ft of living space. professionally landscaped,, walking trails, new concrete walkway to the new elegant front door entering in to the sundrenched home, 6 bedrooms, 12 skylights, study/nursery off the Primary bedroom w/ huge 5 pc. ensuite bath.,sunroom to the wrap around deck o'looking the wrought iron fenced pool sized yard. Room for a shop off the huge driveway.The lower level features another eat-in kitchen with upscale built=in appliances, 2 bedrooms, combined living and dining 4 pc. bath and 2 beautiful walkouts to interlock covered patio,new water system. walk the wooded rear acreage your own forest. Complete turn key and Pride of Ownership Home. The siding is a composite engineered product significantly more durable and expensive than vinyl siding KWP not vinyl.
Property Highlights
For Sale
MLS NO.
X12196791
Type
Residential Freehold
Sub Type
Rural Residential
Bedrooms
6
Bathrooms
4
Parking
12.0
Garage
Yes
Complete Property Details
Property Type
Residential Freehold
Sub Type
Rural Residential
Transaction Type
For Sale
Status
Cancelled
Contract Status
Unavailable
MLS® Number
X12196791
Living Area Range
3000-3500
Total Bedrooms
6
Bedrooms Above Grade
6
Total Bathrooms
4
Total Kitchens
2
Kitchens Above Grade
2
Rooms Above Grade
14
Interior Features
In-Law Suite, Primary Bedroom - Main Floor
Fireplace
Yes
Fireplace Features
Living Room, Wood
Central Vacuum Yn
No
Construction
Brick, Vinyl Siding
Roof
Shingles
Lot Width
61.68
Lot Size
2.0
Lot Size Units
Acres
Parking Total
12.0
Covered Spaces
2.0
Garage Type
Attached
Garage
Yes
Pool
None
Direction Facing
East
Cooling
Central Air
Heat Source
Propane
Heat Type
Forced Air
Internet Address Display Yn
Yes
Internet Entire Listing Display Yn
Yes
Full Address
5263 tenth Line, Erin, ON N0B 1T0
City
Erin
Neighbourhood
Rural Erin
County / Region
Wellington
Province / State
ON
Postal Code
N0B 1T0
Cross Street
tenth line/10 sdrd
Directions
tenth line south of 10 sdrd
List Price
$2,295,000
Annual Taxes
$10,096
Tax Year
2025
Legal Description
part 1, Pl 61R4596, Pt. Lt. 10 Con 11
Possession Type
Flexible
Possession Details
60 days tba
Listing Office
iCloud Realty Ltd.
Board
Toronto Regional Real Estate Board
Original Entry
2025-06-04T21:05:58Z
Media Updated
2025-08-25T13:02:29Z
Photos Updated
2025-08-25T13:02:29Z
Last Modified
2025-09-04T19:41:31Z
System Modified
2025-10-12T10:12:07.421311Z
MLS Status
Terminated
Architectural Style
2-Storey
Basement
Apartment, Walk-Out
Ddfyn
Yes
Expiration Date
2025-12-31
Foundation Details
Concrete
Heat Source Multi
Propane
Heat Type Multi
Forced Air
Hstapplication
Included In
Occupant Type
Owner
Originating System Id
A00001796
Parking Spaces
10
Property Features
Wooded/Treed, Golf
Public Remarks
Be prepared to be Amazed by this Gorgeous completely upgraded Estate Home top to bottom on a 2 acre lot in South Erin has far too many Exquisite features with High end finishes to mention here a must see! approx. 5000 sq.ft of living space. professionally landscaped,, walking trails, new concrete walkway to the new elegant front door entering in to the sundrenched home, 6 bedrooms, 12 skylights, study/nursery off the Primary bedroom w/ huge 5 pc. ensuite bath.,sunroom to the wrap around deck o'looking the wrought iron fenced pool sized yard. Room for a shop off the huge driveway.The lower level features another eat-in kitchen with upscale built=in appliances, 2 bedrooms, combined living and dining 4 pc. bath and 2 beautiful walkouts to interlock covered patio,new water system. walk the wooded rear acreage your own forest. Complete turn key and Pride of Ownership Home. The siding is a composite engineered product significantly more durable and expensive than vinyl siding KWP not vinyl.