S a n d a l R e a l E s t a t e S e r v i c e s I n c , B r o k e r a g e

2507 Bickford Line N, St. Clair, ON N0N 1B0

2507 Bickford Line N, St. Clair, ON N0N 1B0

2507 Bickford Line N, St. Clair, ON N0N 1B0

$2,599,900

icon
2507 Bickford Line N, St. Clair, ON N0N 1B0, St. Clair, ON

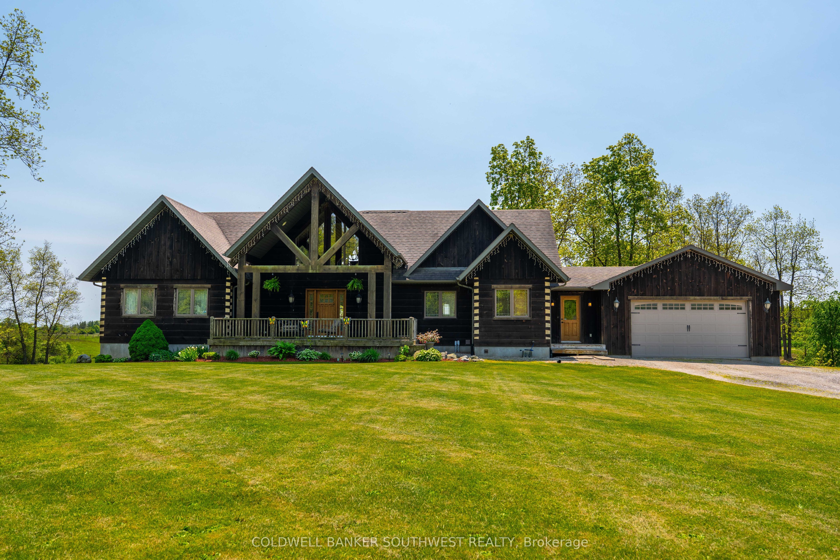
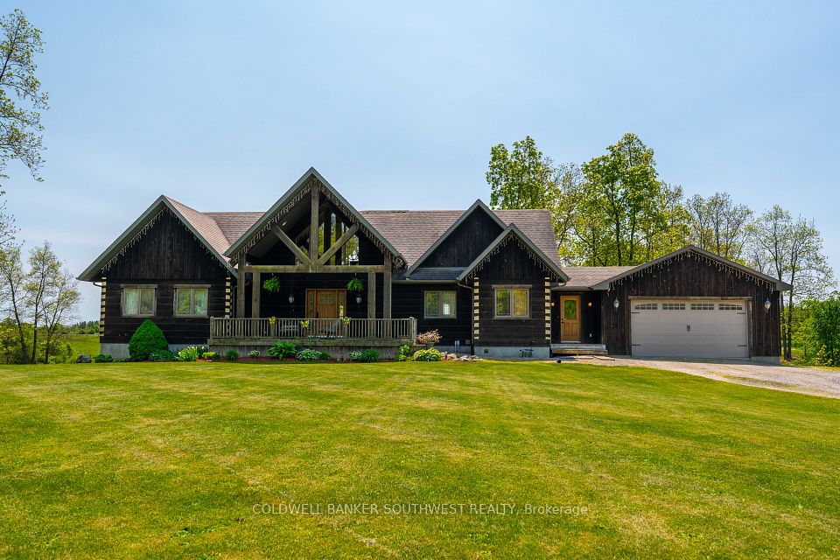
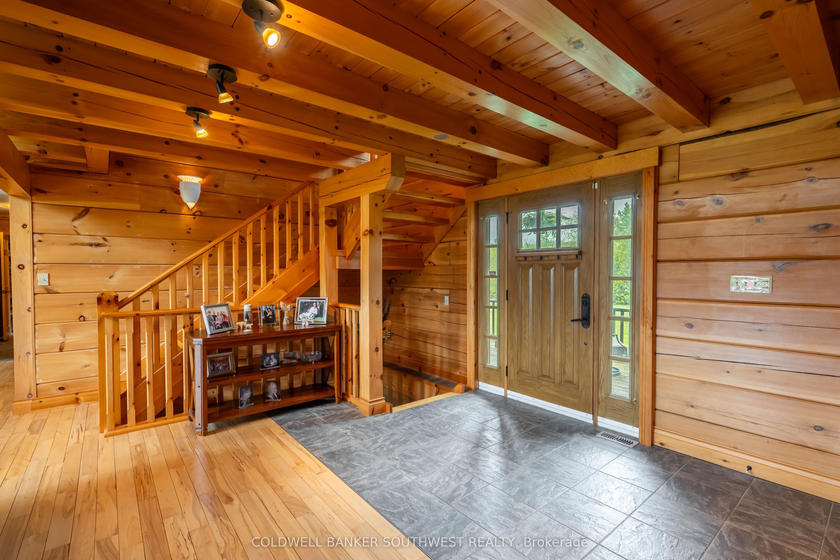
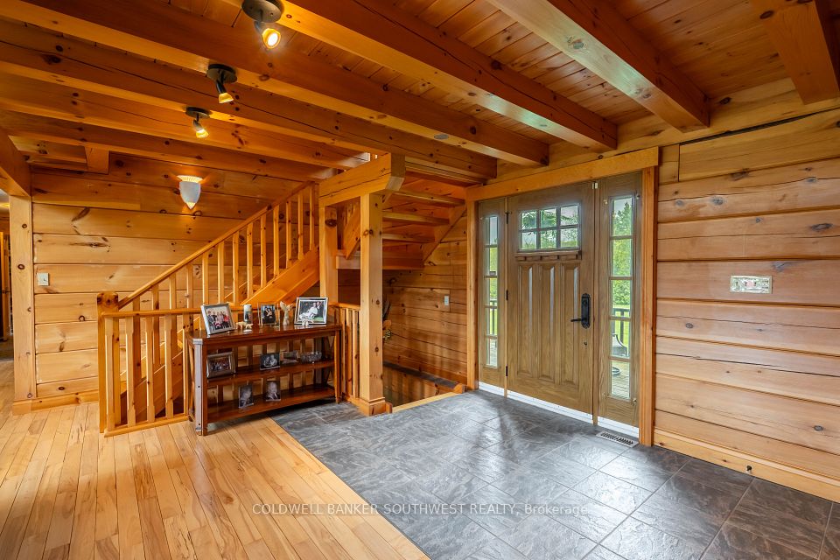
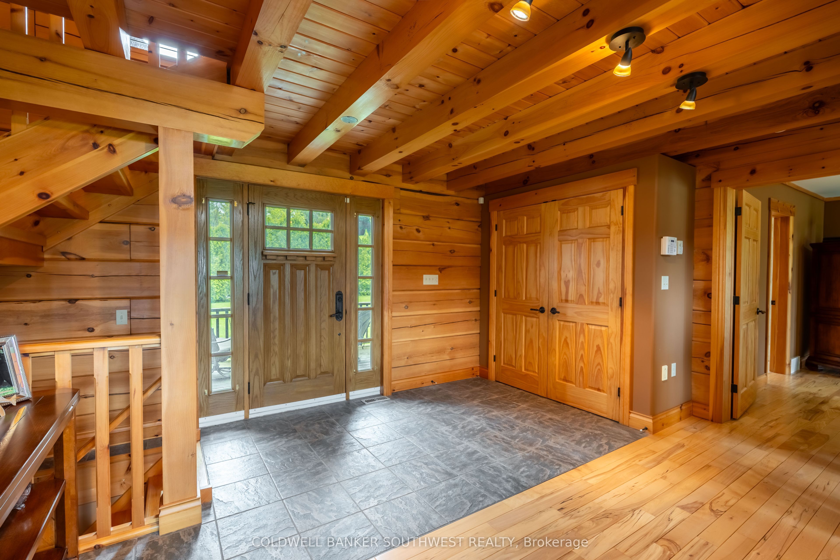
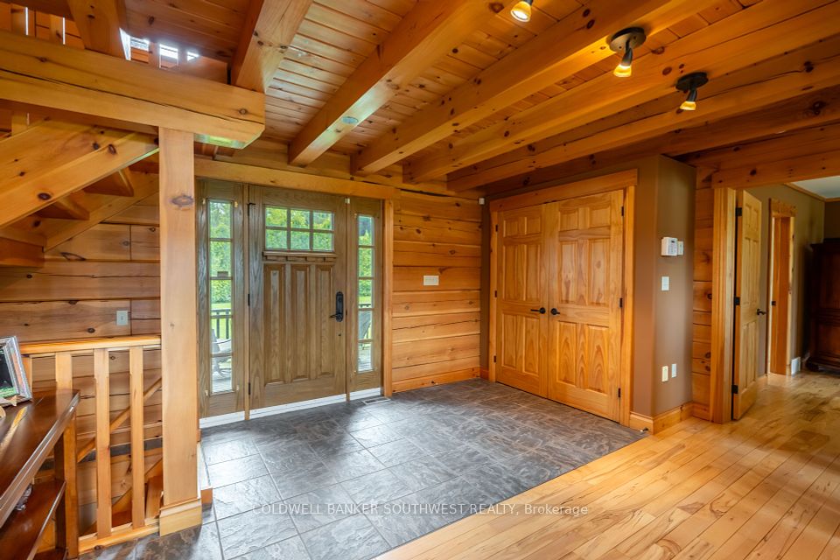
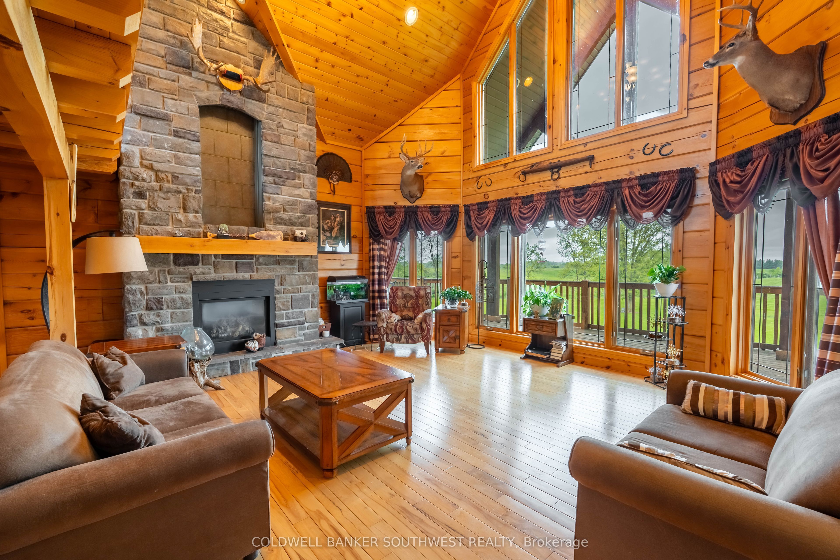
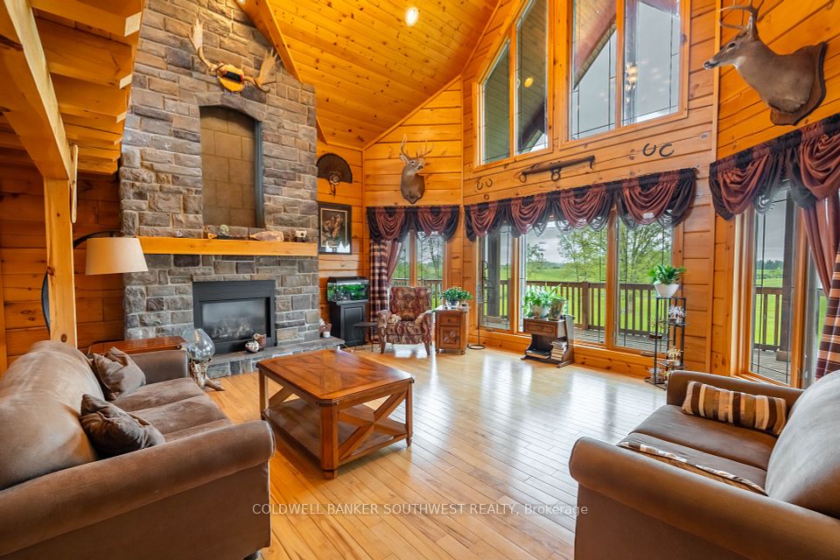
Introducing an exceptional country estate that captures the essence of luxury living amidst stunning rolling hills and breathtaking topography. This one-of-a-kind property spans 50 acres, featuring 30 workable acres, perfect for equestrian pursuits. The estate includes a remarkable horse barn equipped with 10 stalls, a wash stall, and 4 paddocks, complemented by multiple picturesque pasture fields. An impressive indoor arena, sized at 64 x 72, awaits both horses & riders. The centerpiece of this estate is the striking wood home, designed to resemble a stylish chalet retreat. With 4 spacious bedrooms & 2 luxurious bathrooms, the interior showcases exquisite craftsmanship with wooden beams and gleaming wood finishes throughout. The main floor living area truly embodies the heart of the home, featuring a showstopper combination of expansive windows and a stunning stone fireplace with waterfall feature that creates a warm and inviting ambiance. The kitchen has abundant cabinetry, counter space & beautiful stone backsplash. The expansive back deck wraps around the entire rear of the house, providing a tranquil setting for outdoor dining and relaxation. The oversized master bedroom has a remarkable custom walk-in closet complete with cabinetry & shelving. The ensuite bathroom is a spa like retreat with elegant travertine tile, oversized shower & Jacuzzi tub.The second story offers an ideal sitting room that overlooks the main living area. Custom windows provide views not only of the living space below but also of the serene property, creating a seamless connection with nature, offering panoramic views of the picturesque surroundings. Cozy up by the floor-to-ceiling stone fireplaces in both the main living area & basement, where the walkout design provides easy access to the outdoors & entertaining. The spacious finished basement offers a large recreation room with in-floor heating, complete with a pool table along with a rough in wet bar, bathroom & 3 additional bedrooms.

Property Highlights

For Sale
  • icon

    MLS NO.

    X12197291

  • img

    Type

    Residential Freehold

  • img

    Sub Type

    Farm

  • img

    Bedrooms

    4

  • img

    Bathrooms

    2

  • img

    Parking

    6.0

  • img

    Garage

    Yes

Complete Property Details

Property Type Residential Freehold
Sub Type Farm
Transaction Type For Sale
Status Expired
Contract Status Unavailable
MLS® Number X12197291
Living Area Range 2000-2500
Total Bedrooms 4
Bedrooms Above Grade 1
Bedrooms Below Grade 3
Total Bathrooms 2
Total Kitchens 1
Kitchens Above Grade 1
Rooms Above Grade 20
Rooms Below Grade 8
Interior Features Built-In Oven, Countertop Range, Guest Accommodations, Primary Bedroom - Main Floor
Fireplace Yes
Fireplace Features Fireplace Insert, Wood
Central Vacuum Yn No
Construction Log, Wood
Roof Asphalt Shingle
Lot Width 987.0
Lot Size 50.0
Lot Size Units Acres
Parking Features Circular Drive
Parking Total 6.0
Covered Spaces 2.0
Garage Type Attached
Garage Yes
Pool None
Direction Facing South
Cooling Central Air
Heat Source Propane
Heat Type Forced Air
Internet Address Display Yn Yes
Internet Entire Listing Display Yn Yes
Full Address 2507 Bickford Line N, St. Clair, ON N0N 1B0
City St. Clair
Neighbourhood St. Clair
County / Region Lambton
Province / State ON
Postal Code N0N 1B0
Cross Street Brigden Road
Directions Brigden Road south and east on Bickford Line
Country CA
List Price $2,599,900
Annual Taxes $7,093
Tax Year 2024
Legal Description PT LT 26 CON 15 SOMBRA AS IN L759381; ST. CLAIR
Possession Type 60-89 days
Listing Office COLDWELL BANKER SOUTHWEST REALTY
Board Toronto Regional Real Estate Board
Original Entry 2025-06-05T02:55:00Z
Media Updated 2025-06-05T14:54:08Z
Photos Updated 2025-06-05T02:55:01Z
Last Modified 2025-11-04T16:14:51Z
System Modified 2026-03-23T18:13:20.517473Z
MLS Status Expired
Architectural Style 2-Storey
Basement Finished with Walk-Out
Ddfyn Yes
Expiration Date 2025-12-04
Foundation Details Concrete
Heat Source Multi Propane
Heat Type Multi Forced Air
Hstapplication Not Subject to HST
Occupant Type Owner
Originating System Id A00001796
Parcel Number 433920061
Parking Spaces 4
Property Features River/Stream, Rolling, Wooded/Treed
Public Remarks Introducing an exceptional country estate that captures the essence of luxury living amidst stunning rolling hills and breathtaking topography. This one-of-a-kind property spans 50 acres, featuring 30 workable acres, perfect for equestrian pursuits. The estate includes a remarkable horse barn equipped with 10 stalls, a wash stall, and 4 paddocks, complemented by multiple picturesque pasture fields. An impressive indoor arena, sized at 64 x 72, awaits both horses & riders. The centerpiece of this estate is the striking wood home, designed to resemble a stylish chalet retreat. With 4 spacious bedrooms & 2 luxurious bathrooms, the interior showcases exquisite craftsmanship with wooden beams and gleaming wood finishes throughout. The main floor living area truly embodies the heart of the home, featuring a showstopper combination of expansive windows and a stunning stone fireplace with waterfall feature that creates a warm and inviting ambiance. The kitchen has abundant cabinetry, counter space & beautiful stone backsplash. The expansive back deck wraps around the entire rear of the house, providing a tranquil setting for outdoor dining and relaxation. The oversized master bedroom has a remarkable custom walk-in closet complete with cabinetry & shelving. The ensuite bathroom is a spa like retreat with elegant travertine tile, oversized shower & Jacuzzi tub.The second story offers an ideal sitting room that overlooks the main living area. Custom windows provide views not only of the living space below but also of the serene property, creating a seamless connection with nature, offering panoramic views of the picturesque surroundings. Cozy up by the floor-to-ceiling stone fireplaces in both the main living area & basement, where the walkout design provides easy access to the outdoors & entertaining. The spacious finished basement offers a large recreation room with in-floor heating, complete with a pool table along with a rough in wet bar, bathroom & 3 additional bedrooms.
Showing Requirements List Brokerage
Street Name Bickford
Street Number 2507
Street Suffix Line
Vendor Property Info Statement No
Washrooms Type1 1
Washrooms Type1 Level Ground
Washrooms Type1 Pcs 5
Washrooms Type2 1
Washrooms Type2 Level Ground
Washrooms Type2 Pcs 2