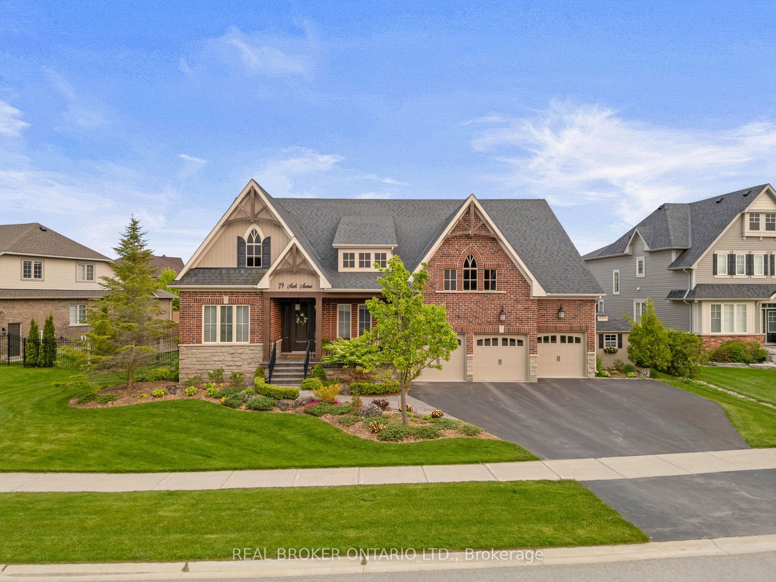
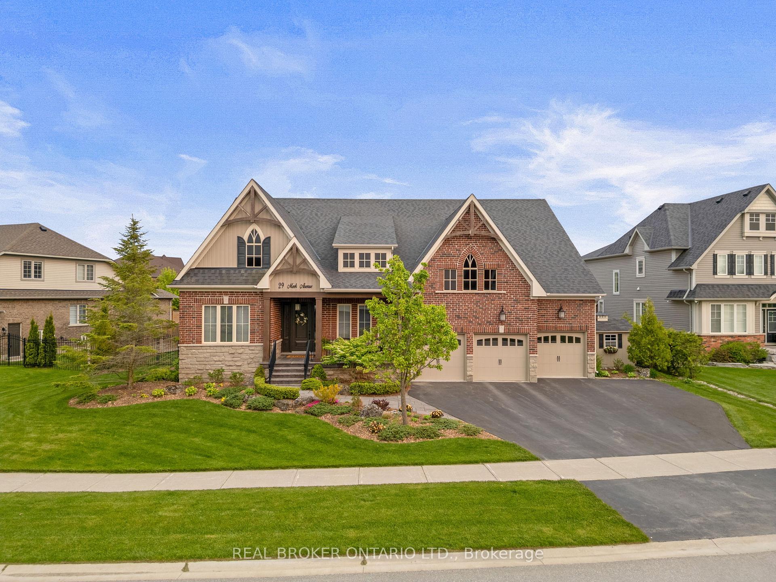
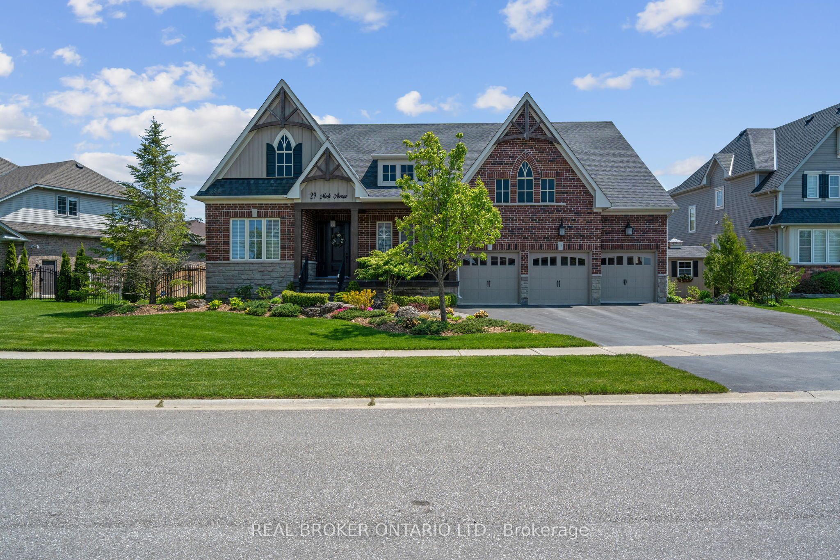
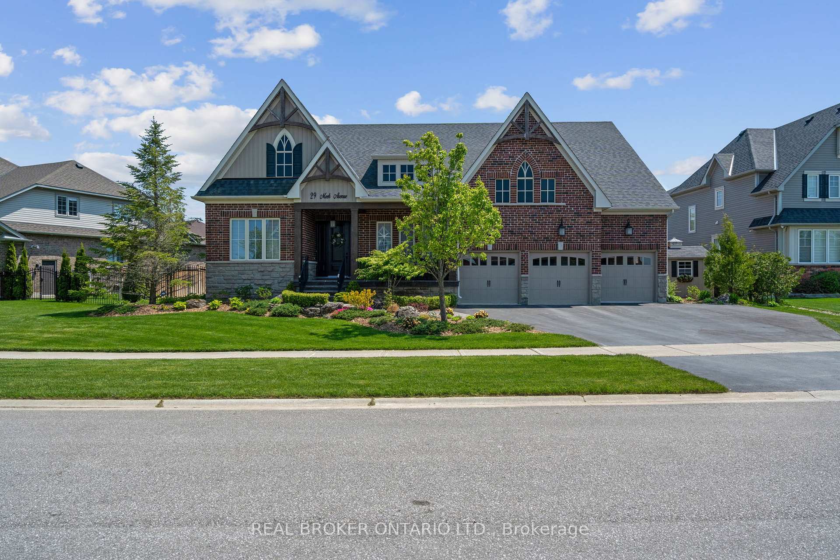
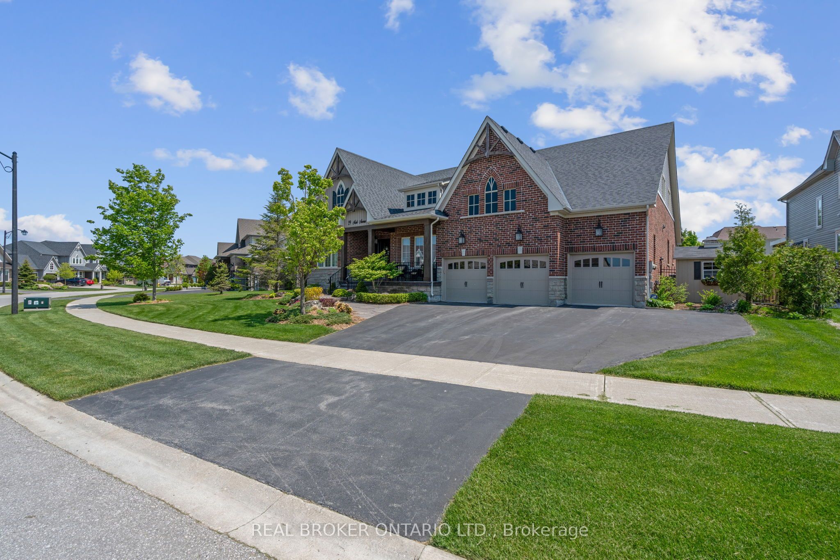
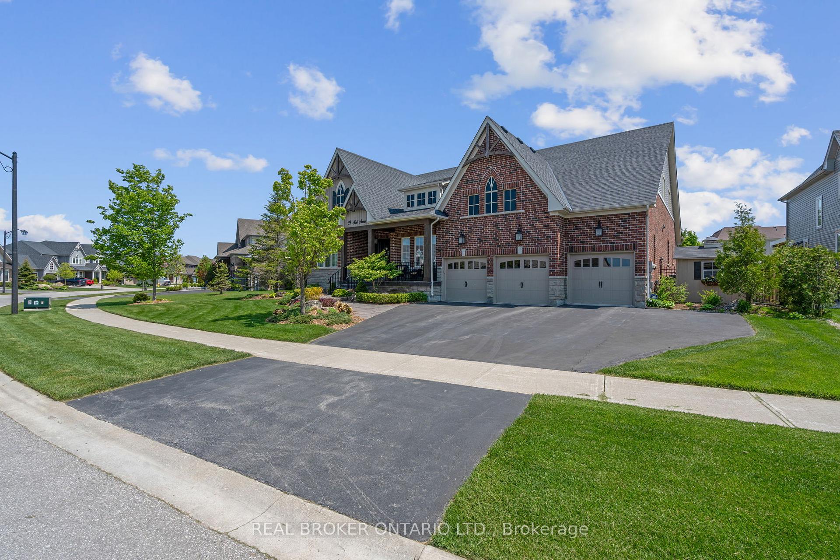
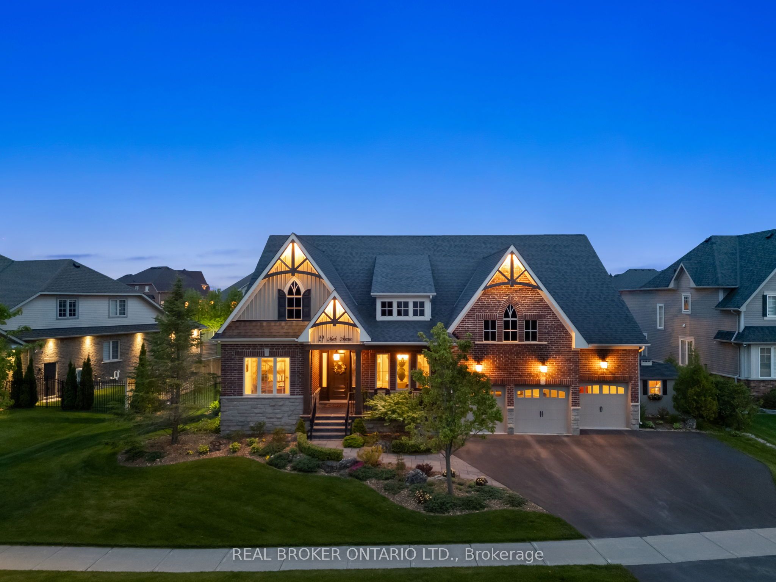
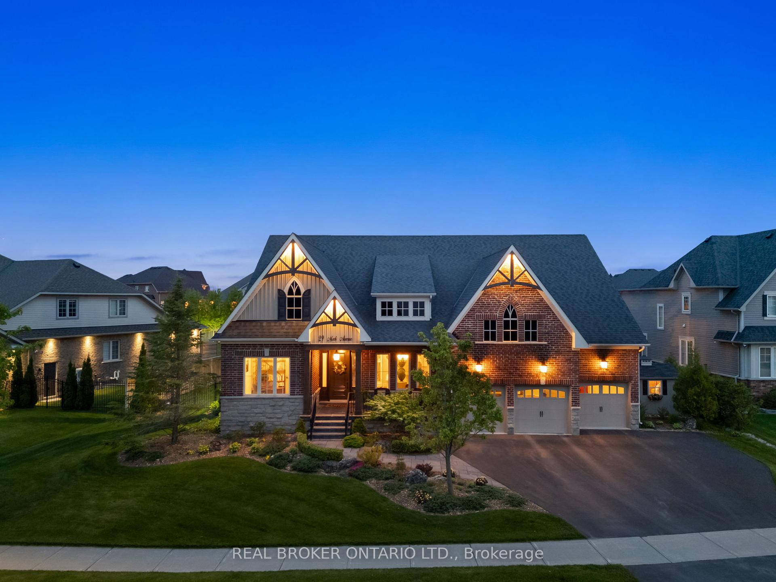
Welcome to 29 Meek Avenue, a stunning 5-bedroom, 4-bathroom, bungaloft located in the welcoming Fieldstone community. This charming home offers timeless elegance and everyday comfort, featuring soaring ceilings, airy open-concept living areas, and high-end finishes throughout. The thoughtfully designed layout provides both functionality and warmth, making it ideal for families and entertaining. The spacious kitchen flows seamlessly into the inviting living and dining spaces, while the loft offers additional space for children, guests, a home office, or multigenerational living. Step outside to your own private backyard retreat, beautifully landscaped and complete with curated lounge areas and a picturesque fibreglass saltwater pool - an ideal setting for summer entertaining or quiet relaxation. This house could be the place your family calls home. **EXTRAS** 10 ft Ceilings on Main Floor, 9 ft Ceilings in Loft, Extended 8 ft Doors Throughout, Solid Oak Hardwood Flooring and Barn Beams Throughout, Custom Bloomsbury Solid Maple Cabinetry in Kitchen, Servery and Laundry Room, Quartz Countertops, Marble Backsplash, Custom Built-Ins Throughout, Marble Countertops in Primary Ensuite Bathroom, Saltwater Fibreglass Pool, Landscaped Mature Gardens. Generac Generator
Property Highlights
For Sale
MLS NO.
X12197844
Type
Residential Freehold
Sub Type
Detached
Bedrooms
5
Bathrooms
4
Parking
10.0
Garage
Yes
Complete Property Details
Property Type
Residential Freehold
Sub Type
Detached
Transaction Type
For Sale
Status
Closed
Contract Status
Unavailable
MLS® Number
X12197844
Living Area Range
3500-5000
Total Bedrooms
5
Bedrooms Above Grade
5
Total Bathrooms
4
Total Kitchens
1
Kitchens Above Grade
1
Rooms Above Grade
12
Interior Features
Primary Bedroom - Main Floor, Rough-In Bath, Carpet Free, Generator - Partial, Central Vacuum
Fireplace
Yes
Central Vacuum Yn
Yes
Construction
Brick
Roof
Shingles
Lot Width
110.31
Parking Features
Private Triple
Parking Total
10.0
Covered Spaces
3.0
Garage Type
Attached
Garage
Yes
Pool
Salt, Inground
Direction Facing
North
Cooling
Central Air
Heat Source
Gas
Heat Type
Forced Air
Internet Address Display Yn
Yes
Internet Entire Listing Display Yn
Yes
Full Address
29 Meek Avenue, Mono, ON L9W 6W8
City
Mono
Neighbourhood
Rural Mono
County / Region
Dufferin
Province / State
ON
Postal Code
L9W 6W8
Cross Street
Highway 9/1st Line EHS
Directions
North
List Price
$2,249,000
Annual Taxes
$9,225
Tax Year
2024
Legal Description
LOT 204, PLAN 7M66 SUBJECT TO AN EASEMENT FOR ENTRY AS IN DC178906 TOWN OF MONO
Possession Type
Flexible
Possession Details
60 Days/Flexible
Listing Office
REAL BROKER ONTARIO LTD.
Board
Toronto Regional Real Estate Board
Original Entry
2025-06-05T13:30:54Z
Media Updated
2025-06-05T13:30:54Z
Photos Updated
2025-06-05T13:30:54Z
Last Modified
2025-06-18T20:05:32Z
System Modified
2025-10-12T10:11:04.883864Z
MLS Status
Sold
Architectural Style
Bungaloft
Basement
Unfinished
Ddfyn
Yes
Expiration Date
2025-10-06
Foundation Details
Unknown
Heat Source Multi
Gas
Heat Type Multi
Forced Air
Hstapplication
Included In
Link Yn
No
Occupant Type
Owner
Originating System Id
A00001796
Parcel Number
340201358
Parking Spaces
7
Property Features
Fenced Yard, Hospital, Library, Park, Public Transit, Rec./Commun.Centre
Public Remarks
Welcome to 29 Meek Avenue, a stunning 5-bedroom, 4-bathroom, bungaloft located in the welcoming Fieldstone community. This charming home offers timeless elegance and everyday comfort, featuring soaring ceilings, airy open-concept living areas, and high-end finishes throughout. The thoughtfully designed layout provides both functionality and warmth, making it ideal for families and entertaining. The spacious kitchen flows seamlessly into the inviting living and dining spaces, while the loft offers additional space for children, guests, a home office, or multigenerational living. Step outside to your own private backyard retreat, beautifully landscaped and complete with curated lounge areas and a picturesque fibreglass saltwater pool - an ideal setting for summer entertaining or quiet relaxation. This house could be the place your family calls home. **EXTRAS** 10 ft Ceilings on Main Floor, 9 ft Ceilings in Loft, Extended 8 ft Doors Throughout, Solid Oak Hardwood Flooring and Barn Beams Throughout, Custom Bloomsbury Solid Maple Cabinetry in Kitchen, Servery and Laundry Room, Quartz Countertops, Marble Backsplash, Custom Built-Ins Throughout, Marble Countertops in Primary Ensuite Bathroom, Saltwater Fibreglass Pool, Landscaped Mature Gardens. Generac Generator