10326 Community Centre Road, Alnwick/Haldimand, ON K0K 1C0
$2,350,000
10326 Community Centre Road, Alnwick/Haldimand, ON K0K 1C0, Alnwick/Haldimand, ON
Bed 5
Bath 5
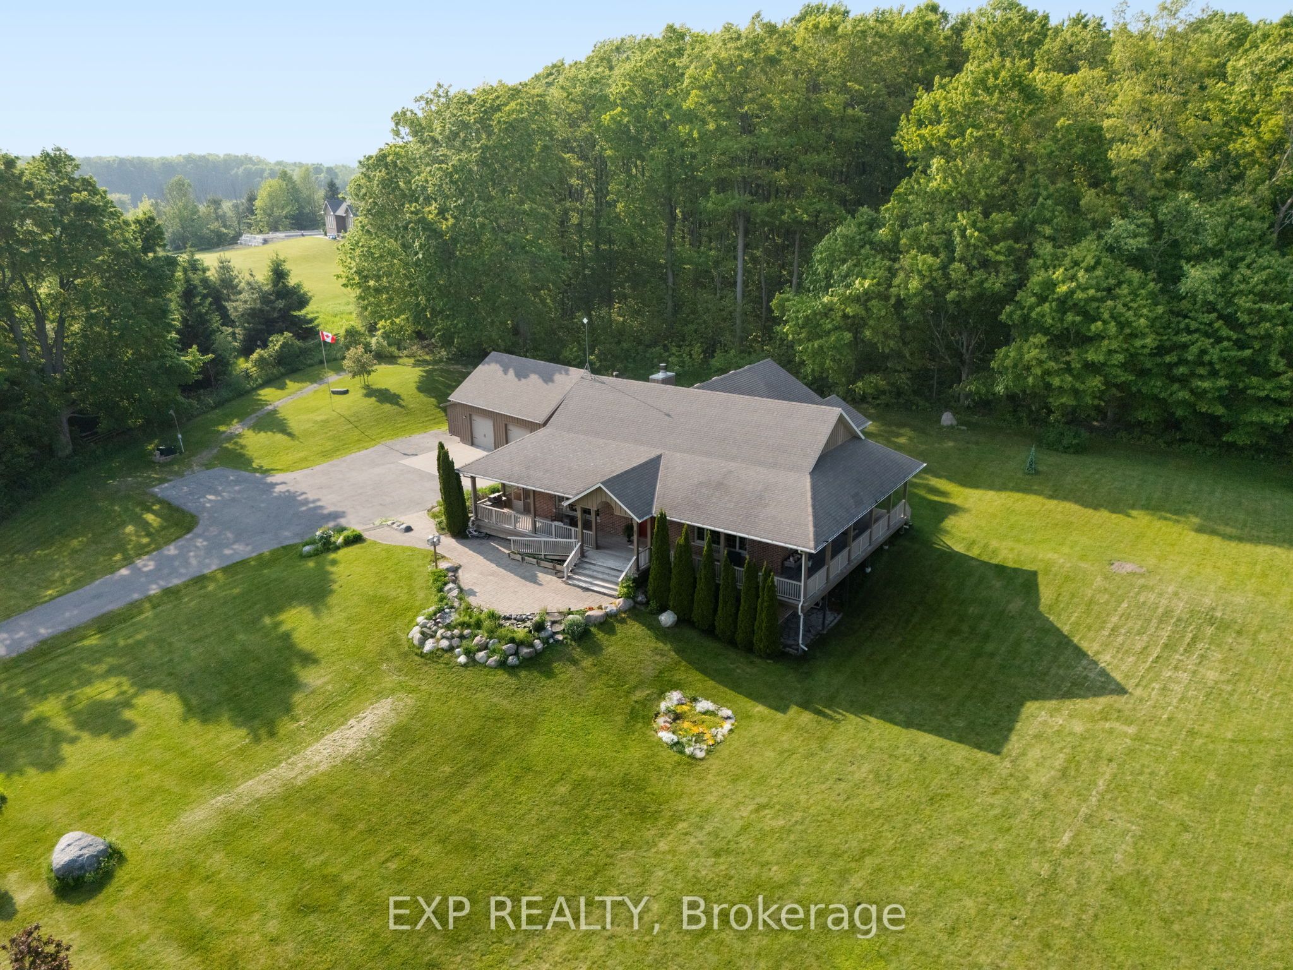
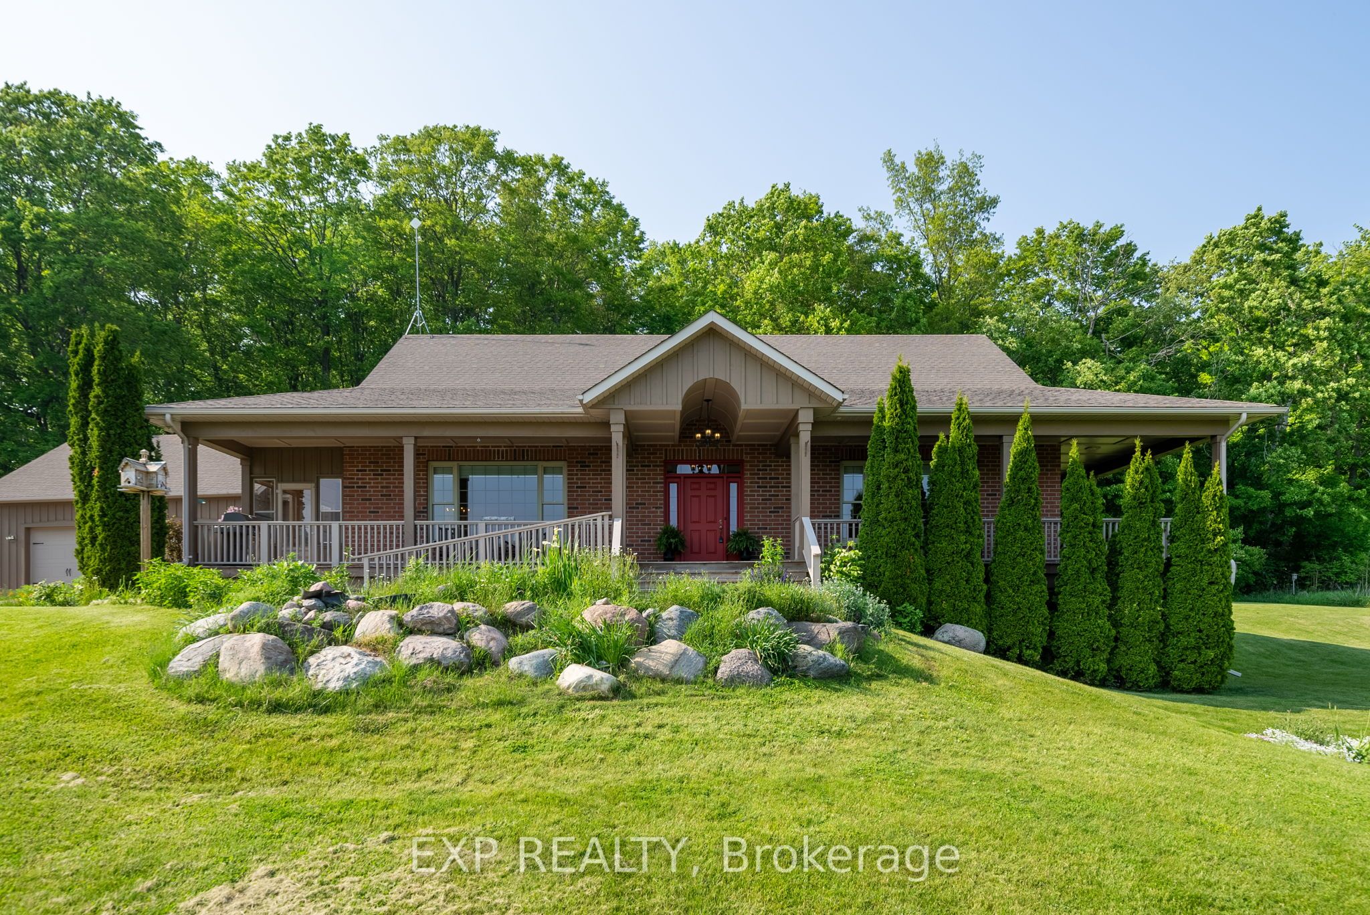
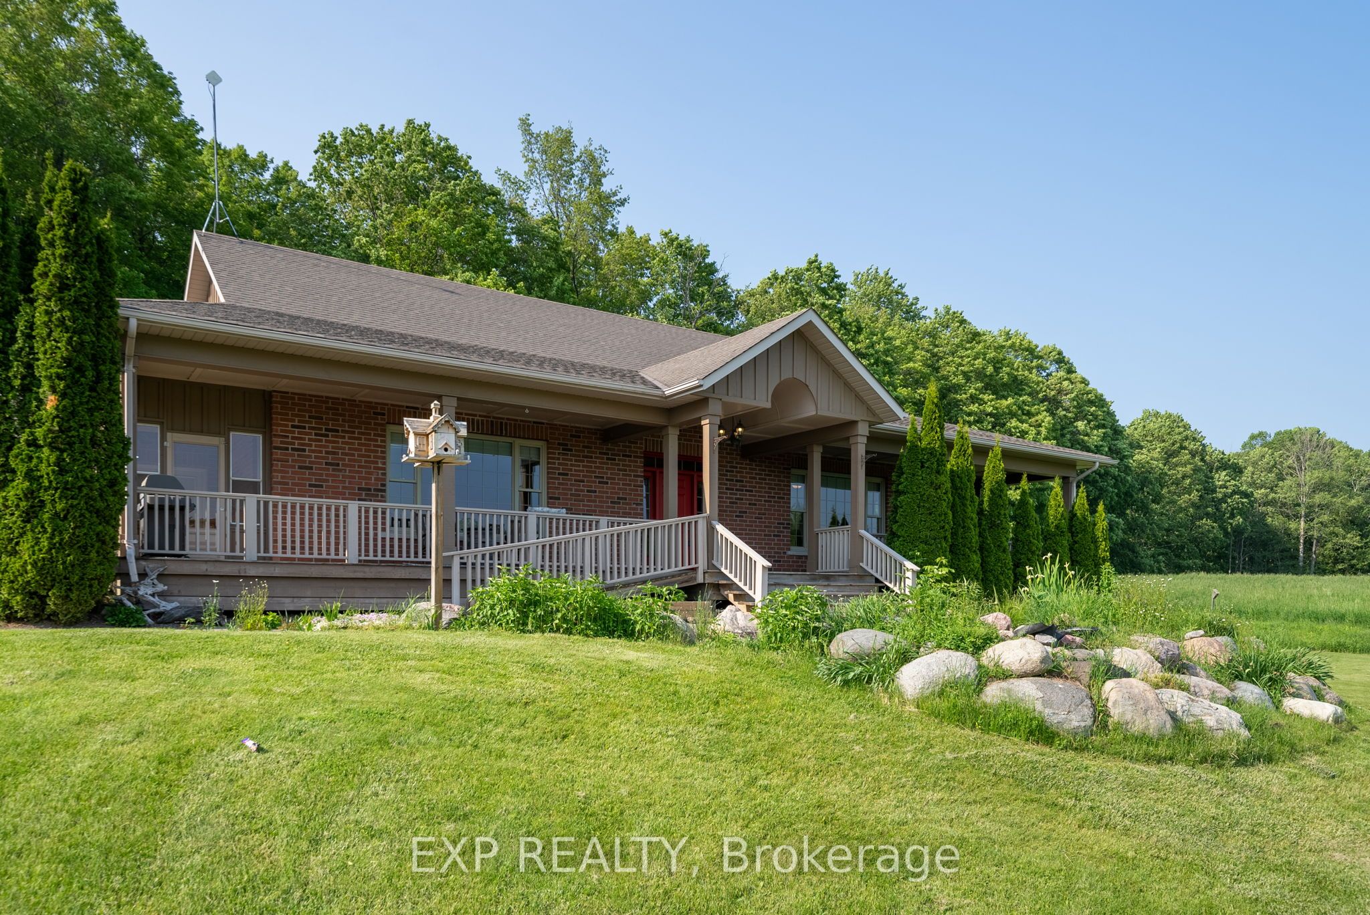
Welcome to this beautifully maintained 3+2 bedroom, 5 bathroom bungalow nestled in the rolling hills of Baltimore. Set on a picturesque lot with breathtaking countryside views, this spacious home offers the perfect blend of comfort, functionality, and peaceful rural living. The main floor includes an inviting semi-open-concept living and dining space, a spacious kitchen with a central island, and large windows that showcase the surrounding landscape. A dedicated family room, sunroom, and multiple walkouts provide seamless indoor-outdoor flow. The primary suite features a walk-in closet and a spa-like, accessible-friendly ensuite, while two additional bedrooms with adjoining bathrooms complete the main level. A private elevator connects the main floor to the fully finished lower level, offering easy access to two more bedrooms, a large recreation room, a living room area, storage rooms, and separate entrances ideal for extended family, guests, or future in-law suite potential. Additional highlights include a massive garage/workshop, main-floor laundry, and abundant storage throughout. Located just minutes from Cobourg, Highway 401, schools, and amenities, this one-of-a-kind property is a rare opportunity to enjoy spacious country living with the convenience of town nearby.
Property Highlights
For Sale
MLS NO.
X12202197
Type
Residential Freehold
Sub Type
Detached
Bedrooms
5
Bathrooms
5
Parking
10.0
Garage
Yes
Complete Property Details
Property Type
Residential Freehold
Sub Type
Detached
Transaction Type
For Sale
Status
Expired
Contract Status
Unavailable
MLS® Number
X12202197
Living Area Range
3000-3500
Total Bedrooms
5
Bedrooms Above Grade
3
Bedrooms Below Grade
2
Total Bathrooms
5
Total Kitchens
1
Kitchens Above Grade
1
Kitchens Below Grade
0
Rooms Above Grade
11
Rooms Below Grade
6
Interior Features
Auto Garage Door Remote, Central Vacuum, Primary Bedroom - Main Floor, Propane Tank, Sump Pump, Water Heater Owned, Water Treatment, Wheelchair Access
Fireplace
Yes
Central Vacuum Yn
Yes
Construction
Board & Batten , Brick
Roof
Shingles
Lot Width
1049.05
Lot Size
101.85
Lot Size Units
Acres
Parking Features
Private
Parking Total
10.0
Covered Spaces
2.0
Garage Type
Attached
Garage
Yes
Pool
None
Direction Facing
North
Cooling
Central Air
Heat Source
Propane
Heat Type
Forced Air
Internet Address Display Yn
Yes
Internet Entire Listing Display Yn
Yes
Full Address
10326 Community Centre Road, Alnwick/Haldimand, ON K0K 1C0
City
Alnwick/Haldimand
Neighbourhood
Rural Alnwick/Haldimand
County / Region
Northumberland
Province / State
ON
Postal Code
K0K 1C0
Cross Street
Cty. Rd. 45
Directions
From Hwy 401, head north on Cty. Rd. 45 until you reach Community Centre Rd. Turn right and follow until you reach the property.
Welcome to this beautifully maintained 3+2 bedroom, 5 bathroom bungalow nestled in the rolling hills of Baltimore. Set on a picturesque lot with breathtaking countryside views, this spacious home offers the perfect blend of comfort, functionality, and peaceful rural living. The main floor includes an inviting semi-open-concept living and dining space, a spacious kitchen with a central island, and large windows that showcase the surrounding landscape. A dedicated family room, sunroom, and multiple walkouts provide seamless indoor-outdoor flow. The primary suite features a walk-in closet and a spa-like, accessible-friendly ensuite, while two additional bedrooms with adjoining bathrooms complete the main level. A private elevator connects the main floor to the fully finished lower level, offering easy access to two more bedrooms, a large recreation room, a living room area, storage rooms, and separate entrances ideal for extended family, guests, or future in-law suite potential. Additional highlights include a massive garage/workshop, main-floor laundry, and abundant storage throughout. Located just minutes from Cobourg, Highway 401, schools, and amenities, this one-of-a-kind property is a rare opportunity to enjoy spacious country living with the convenience of town nearby.