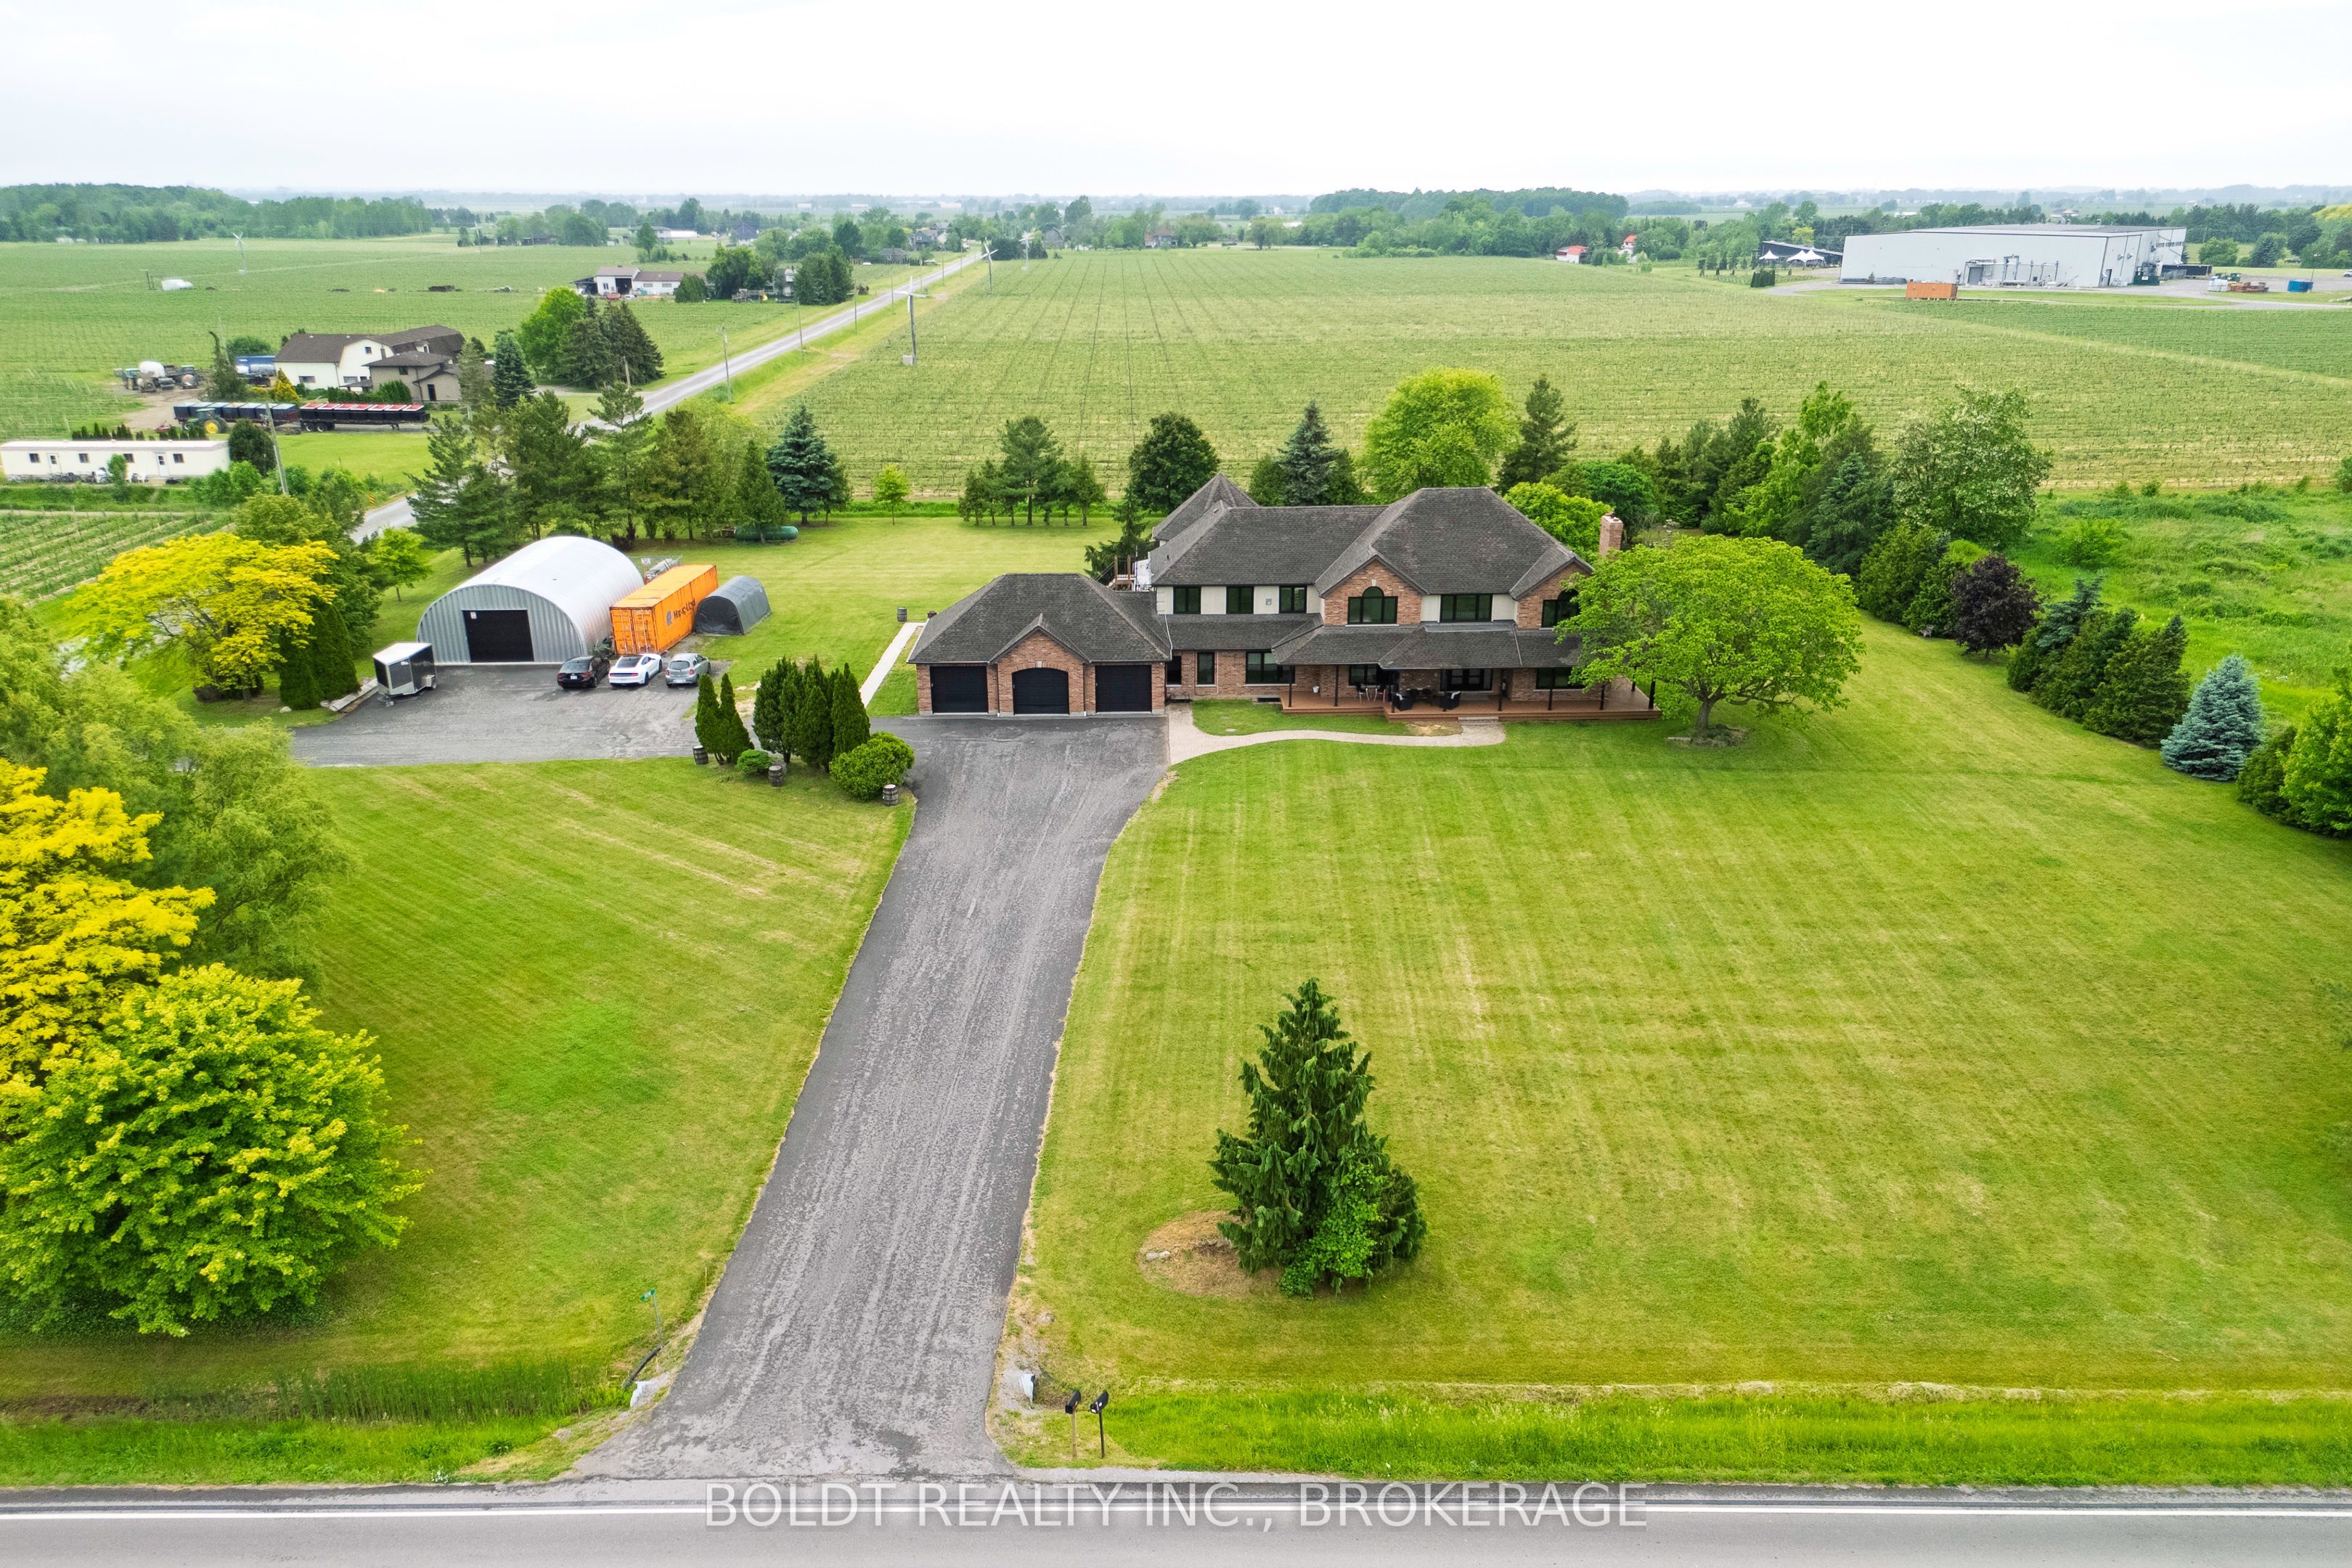
1178 Concession 6 Road, Niagara-on-the-Lake, ON L0S 1J0
$3,598,000
1178 Concession 6 Road, Niagara-on-the-Lake, ON L0S 1J0, Niagara-on-the-Lake, ON
Bed 7
Bath 5
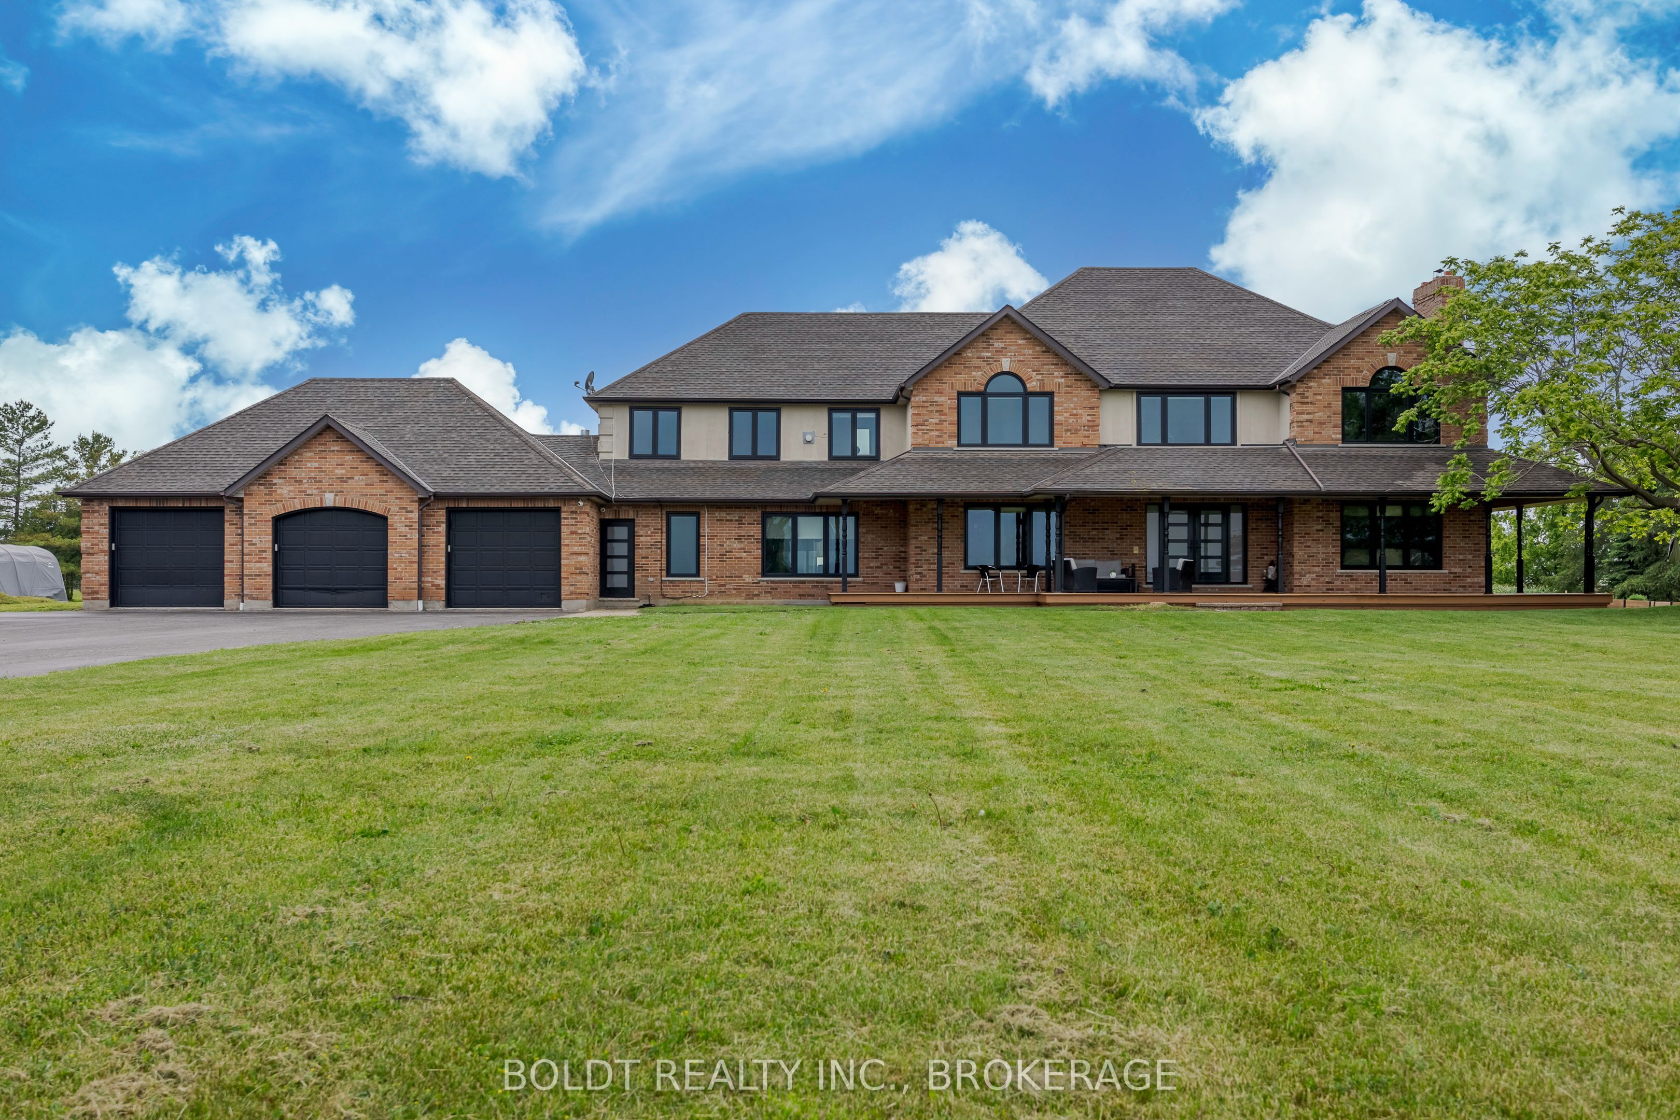
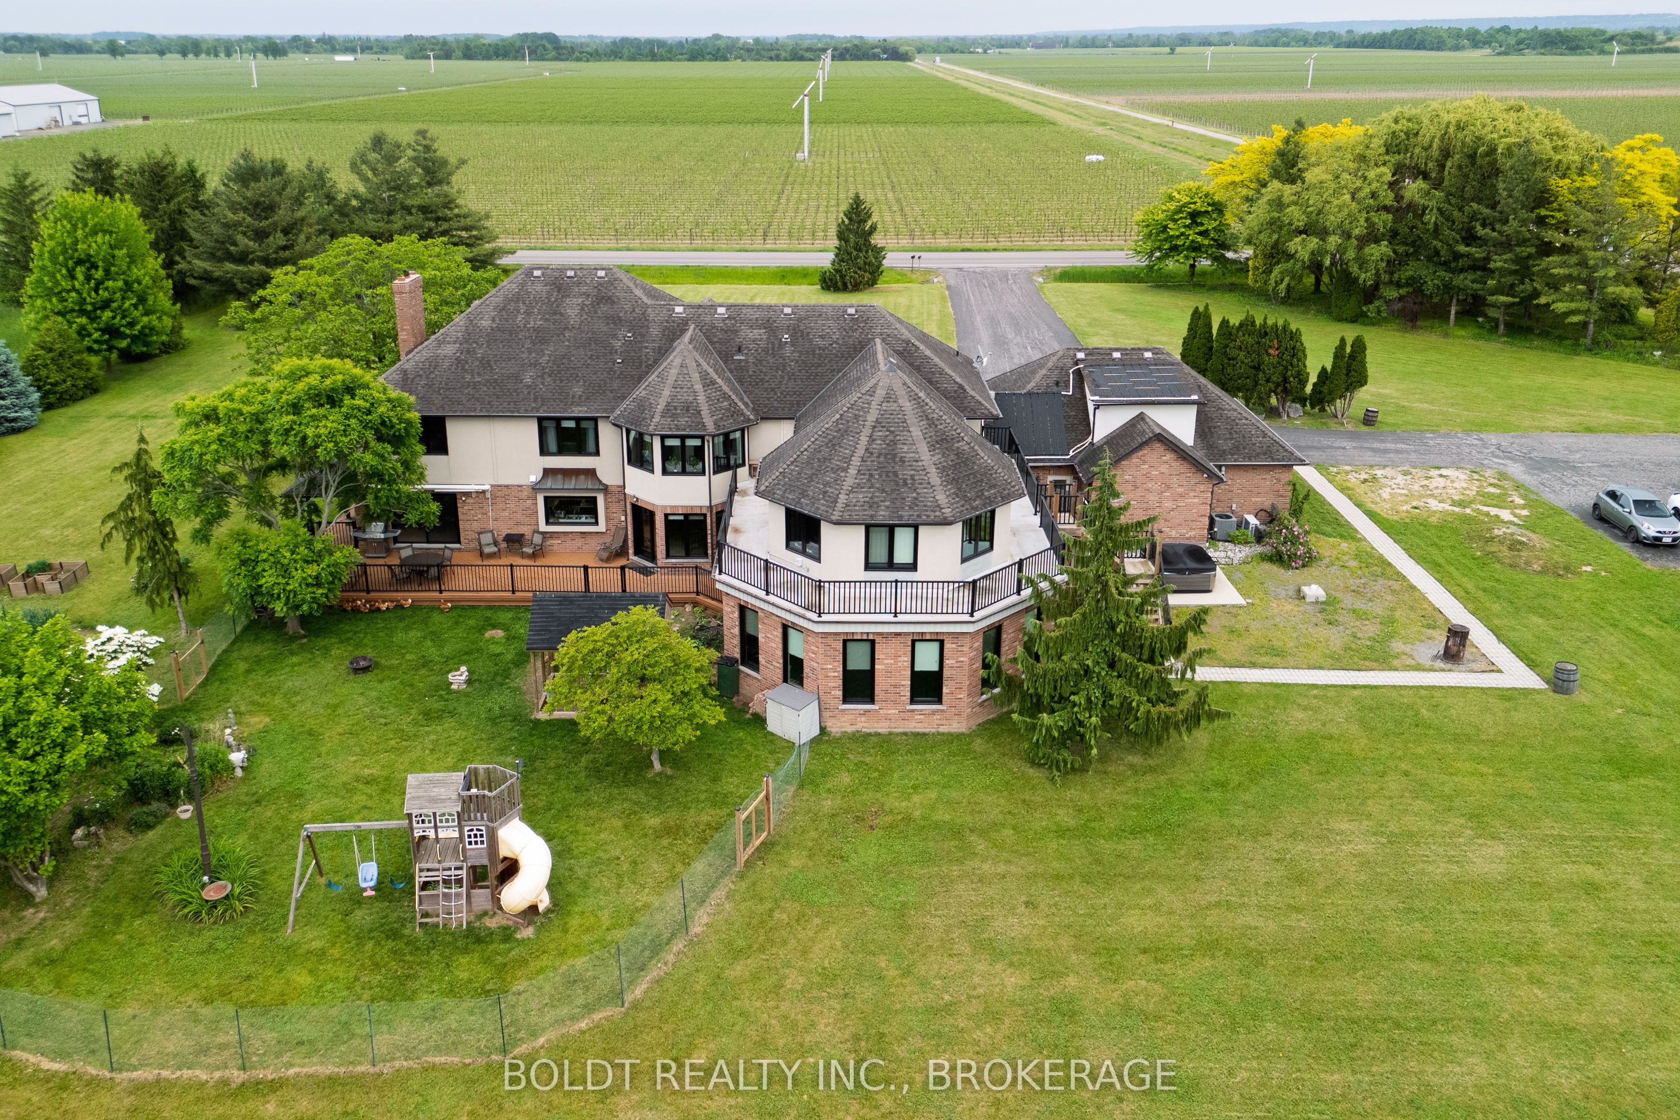
Exceptional Multi-Generational Estate on 2.9+ Acres! Welcome to this extraordinary 2-storey brick and stucco home, offering 9,000 sqft of beautifully finished living space on a private country lot. Ideal for large or blended families, this versatile property features 7 spacious bedrooms, 8 bathrooms (6 full), and a rare 3.5-car attached garage with guest accommodations and a 2-pc bath above. Inside, enjoy formal living and dining rooms with walkout to a large deck, newer flooring throughout, and a bright eat-in kitchen with built-ins, center island, and generous dining space. The expansive main floor family room features one of 3 fireplaces and opens to a fully enclosed indoor pool area complete with Boldt Pool, Dry-o-Tron system, and propane boiler for year-round use. A separate entrance leads to a light-filled office space above the pool with a wraparound balcony, perfect for working from home or a home-based business. The luxurious primary suite is a true retreat with double door entry, spa-like 6-piece ensuite (steam shower, soaker tub, dual sinks, bidet), huge walk-in closet, and access to a private library/sitting room and separate office. The fully finished basement includes a second kitchen, rec room, games room, gym, 4-piece bath, office, and a walk-up to the garage, ideal for in-law or multi-generational living. Outdoors, enjoy mature trees, open green space, perennial and vegetable gardens, and a chicken coop. A 2022 Quonset Hut with concrete floor, shelving, and automatic garage door adds amazing storage or workshop potential. Bonus features: 6000-gallon cistern (2018), two HRV systems, two 200-amp panels, two owned hot water heaters (2024), updated windows (2018), and a newly paved 20+ car driveway (2024). Truly a one-of-a-kind opportunity with endless possibilities-rural luxury meets practical multi-family living!
Property Highlights
For Sale
MLS NO.
X12203008
Type
Residential Freehold
Sub Type
Detached
Bedrooms
7
Bathrooms
5
Parking
23.0
Garage
Yes
Complete Property Details
Property Type
Residential Freehold
Sub Type
Detached
Transaction Type
For Sale
Status
Expired
Contract Status
Unavailable
MLS® Number
X12203008
Living Area Range
5000 +
Total Bedrooms
7
Bedrooms Above Grade
7
Total Bathrooms
5
Total Kitchens
2
Kitchens Above Grade
1
Kitchens Below Grade
1
Rooms Above Grade
24
Rooms Below Grade
7
Interior Features
Central Vacuum, Auto Garage Door Remote, Built-In Oven, In-Law Capability, In-Law Suite, Guest Accommodations, Propane Tank, Storage, Water Heater Owned, ERV/HRV
Fireplace
Yes
Fireplace Features
Family Room, Natural Gas, Wood
Central Vacuum Yn
Yes
Construction
Brick, Stucco (Plaster)
Roof
Asphalt Shingle
Lot Width
337.2
Lot Size
2.91
Lot Size Units
Acres
Parking Features
Private Triple
Parking Total
23.0
Covered Spaces
3.0
Garage Type
Attached
Garage
Yes
Pool
Indoor, Salt
Direction Facing
West
Cooling
Central Air
Heat Source
Propane
Heat Type
Forced Air
Internet Address Display Yn
Yes
Internet Entire Listing Display Yn
Yes
Full Address
1178 Concession 6 Road, Niagara-on-the-Lake, ON L0S 1J0
City
Niagara-on-the-Lake
Neighbourhood
102 - Lakeshore
County / Region
Niagara
Province / State
ON
Postal Code
L0S 1J0
Cross Street
Line 4 Rd & Concession 6 Rd
Directions
From Niagara Stone Road to Line 4 to Concession 6.
Country
CA
List Price
$3,598,000
Annual Taxes
$15,003
Tax Year
2025
Legal Description
PT TWP LOT 154 NIAGARA, PT 1, PL 30R14163 TOWN OF NIAGARA-ON-THE-LAKE
Possession Type
Flexible
Possession Details
Flexible
Listing Office
BOLDT REALTY INC., BROKERAGE
Board
Niagara Association of REALTORS
Original Entry
2025-06-06T18:06:38Z
Media Updated
2025-06-12T13:52:32Z
Photos Updated
2025-06-06T18:06:39Z
Last Modified
2025-10-07T05:16:07Z
System Modified
2025-10-12T10:10:34.816395Z
MLS Status
Expired
Architectural Style
2-Storey
Basement
Finished, Full
Co List Office Name
BOLDT REALTY INC., BROKERAGE
Ddfyn
Yes
Expiration Date
2025-10-06
Foundation Details
Poured Concrete
Heat Source Multi
Propane
Heat Type Multi
Forced Air
Hstapplication
Included In
Link Yn
No
Occupant Type
Owner
Originating System Id
A00001796
Parcel Number
463690192
Parking Spaces
20
Public Remarks
Exceptional Multi-Generational Estate on 2.9+ Acres! Welcome to this extraordinary 2-storey brick and stucco home, offering 9,000 sqft of beautifully finished living space on a private country lot. Ideal for large or blended families, this versatile property features 7 spacious bedrooms, 8 bathrooms (6 full), and a rare 3.5-car attached garage with guest accommodations and a 2-pc bath above. Inside, enjoy formal living and dining rooms with walkout to a large deck, newer flooring throughout, and a bright eat-in kitchen with built-ins, center island, and generous dining space. The expansive main floor family room features one of 3 fireplaces and opens to a fully enclosed indoor pool area complete with Boldt Pool, Dry-o-Tron system, and propane boiler for year-round use. A separate entrance leads to a light-filled office space above the pool with a wraparound balcony, perfect for working from home or a home-based business. The luxurious primary suite is a true retreat with double door entry, spa-like 6-piece ensuite (steam shower, soaker tub, dual sinks, bidet), huge walk-in closet, and access to a private library/sitting room and separate office. The fully finished basement includes a second kitchen, rec room, games room, gym, 4-piece bath, office, and a walk-up to the garage, ideal for in-law or multi-generational living. Outdoors, enjoy mature trees, open green space, perennial and vegetable gardens, and a chicken coop. A 2022 Quonset Hut with concrete floor, shelving, and automatic garage door adds amazing storage or workshop potential. Bonus features: 6000-gallon cistern (2018), two HRV systems, two 200-amp panels, two owned hot water heaters (2024), updated windows (2018), and a newly paved 20+ car driveway (2024). Truly a one-of-a-kind opportunity with endless possibilities-rural luxury meets practical multi-family living!