3886 Armitage Avenue, Constance Bay - Dunrobin - Kilmaurs - Woodlawn, ON K0A 1T0
$2,250,000
3886 Armitage Avenue, Constance Bay - Dunrobin - Kilmaurs - Woodlawn, ON K0A 1T0, Constance Bay - Dunrobin - Kilmaurs - Woodlawn, ON
Bed 5
Bath 3
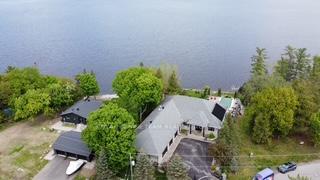
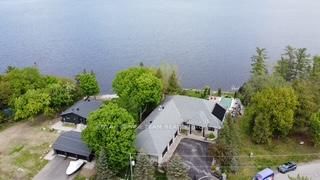
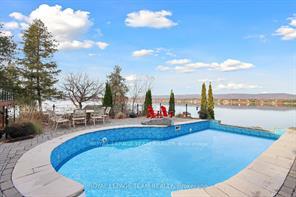
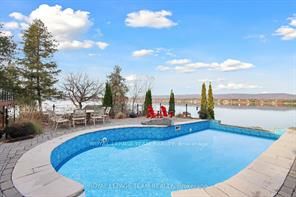
This stunning 5 bedroom, 3 bathroom waterfront home is truly one of a kind. Enter into the foyer and immediately be taken away by the breath taking views of the hills across the stunning waterfront. The foyer opens up to the spectacular living room featuring a fireplace, 2 skylights and 2 large sliding doors leading out to the screened in deck. This grand living room is open to the eat-in kitchen featuring stainless steel appliance, built in wine racks, ample cupboard space and an addition sliding door leading out to the massive deck. On the main level you will also find the incredibly spacious primary bedroom featuring a walk-in closet, 4 piece ensuite, fireplace and additional sliding doors leading out to the deck. This is the perfect couples retreat in your very own home. On the lower level you will find a centrally built wet bar and home theatre, perfect for entertaining, along with addition sitting space, 4 bright bedrooms and a 6 piece bathroom. The 1800 sqft heated garage with high ceilings offers ample storage space and opportunity for car lifts. The most notable part of this one of a kind home is by far the outdoor space. Not only is the screened in deck, massive uncovered deck, and large yard a wonderful space to enjoy all to yourselves or host guests, but the in-ground infinity pool and sandy shore line is every outdoor lovers dream. Enjoy a day of boating on the Ottawa River from your very own private dock. The spectacular waterfront offers prime views of sunrise and sunset all summer long and year round sunsets that are truly remarkable. No detail was missed inside or out in the design of this stunning property.
Property Highlights
For Sale
MLS NO.
X12204390
Type
Residential Freehold
Sub Type
Detached
Bedrooms
5
Bathrooms
3
Parking
6.0
Garage
Yes
Complete Property Details
Property Type
Residential Freehold
Sub Type
Detached
Transaction Type
For Sale
Status
Cancelled
Contract Status
Unavailable
MLS® Number
X12204390
Living Area Range
3500-5000
Total Bedrooms
5
Bedrooms Above Grade
1
Bedrooms Below Grade
4
Total Bathrooms
3
Total Kitchens
1
Kitchens Above Grade
1
Kitchens Below Grade
0
Rooms Above Grade
15
Rooms Below Grade
0
Interior Features
Bar Fridge, Water Heater
Fireplace
Yes
Fireplace Features
Natural Gas
Central Vacuum Yn
No
Construction
Stone
Roof
Asphalt Shingle
Lot Width
100.0
Parking Total
6.0
Covered Spaces
3.0
Garage Type
Attached
Garage
Yes
Pool
Inground
Direction Facing
South
Cooling
Other
Heat Source
Propane
Heat Type
Radiant
Internet Address Display Yn
Yes
Internet Entire Listing Display Yn
Yes
Full Address
3886 Armitage Avenue, Constance Bay - Dunrobin - Kilmaurs - Woodlawn, ON K0A 1T0
City
Constance Bay - Dunrobin - Kilmaurs - Woodlawn
Neighbourhood
9304 - Dunrobin Shores
County / Region
Ottawa
Province / State
ON
Postal Code
K0A 1T0
Cross Street
Rock Forest and Armitage Avenue
Directions
From downtown Ottawa take 416 West to March Road to Dunrobin Road, Right on Vances Side Road, Left on Torwood, Right on Farm Lane, Left on Armitage Avenue
Country
CA
List Price
$2,250,000
Annual Taxes
$11,060
Tax Year
2024
Legal Description
CONSOLIDATION OF VARIOUS PROPERTIES; LOT 2 PLAN 586 AND PART LOT 10 CONCESSION 7 (TORBOLTON) BEING PART 1 ON 4R16405; OTTAWA
Possession Type
Flexible
Possession Details
60-90 days
Listing Office
ROYAL LEPAGE TEAM REALTY
Board
Ottawa Real Estate Board
Original Entry
2025-06-07T13:14:34Z
Media Updated
2025-06-23T15:38:04Z
Photos Updated
2025-06-12T22:52:42Z
Last Modified
2025-07-14T20:45:16Z
System Modified
2025-10-12T10:14:22.542289Z
MLS Status
Terminated
Architectural Style
Bungalow
Basement
Full, Finished
Ddfyn
Yes
Expiration Date
2025-08-29
Foundation Details
Concrete
Heat Source Multi
Propane
Heat Type Multi
Radiant
Hstapplication
Included In
Link Yn
No
Occupant Type
Owner+Tenant
Originating System Id
A00001796
Parcel Number
045650621
Parking Spaces
9
Property Features
Golf, Beach, Waterfront
Public Remarks
This stunning 5 bedroom, 3 bathroom waterfront home is truly one of a kind. Enter into the foyer and immediately be taken away by the breath taking views of the hills across the stunning waterfront. The foyer opens up to the spectacular living room featuring a fireplace, 2 skylights and 2 large sliding doors leading out to the screened in deck. This grand living room is open to the eat-in kitchen featuring stainless steel appliance, built in wine racks, ample cupboard space and an addition sliding door leading out to the massive deck. On the main level you will also find the incredibly spacious primary bedroom featuring a walk-in closet, 4 piece ensuite, fireplace and additional sliding doors leading out to the deck. This is the perfect couples retreat in your very own home. On the lower level you will find a centrally built wet bar and home theatre, perfect for entertaining, along with addition sitting space, 4 bright bedrooms and a 6 piece bathroom. The 1800 sqft heated garage with high ceilings offers ample storage space and opportunity for car lifts. The most notable part of this one of a kind home is by far the outdoor space. Not only is the screened in deck, massive uncovered deck, and large yard a wonderful space to enjoy all to yourselves or host guests, but the in-ground infinity pool and sandy shore line is every outdoor lovers dream. Enjoy a day of boating on the Ottawa River from your very own private dock. The spectacular waterfront offers prime views of sunrise and sunset all summer long and year round sunsets that are truly remarkable. No detail was missed inside or out in the design of this stunning property.