13309 KAWAGAMA N/A, Algonquin Highlands, ON K0M 1J2
$3,995,000
13309 KAWAGAMA N/A, Algonquin Highlands, ON K0M 1J2, Algonquin Highlands, ON
Bed 3
Bath 2
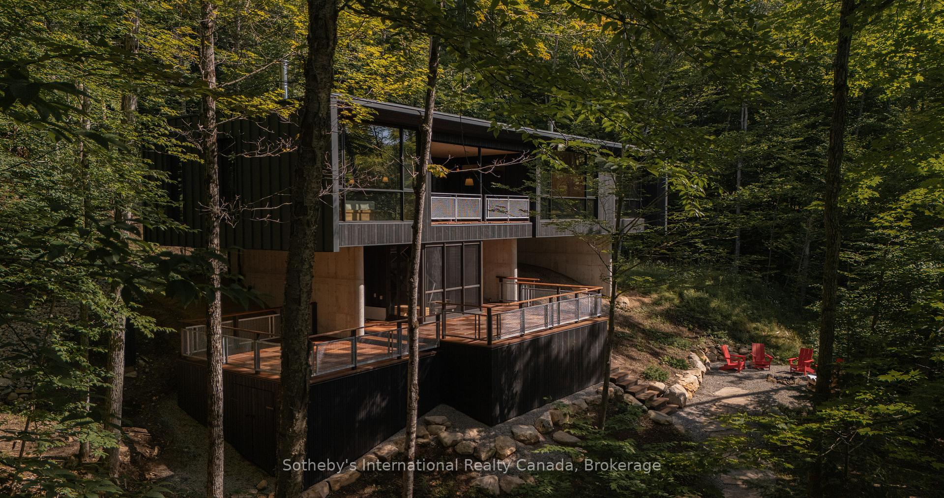
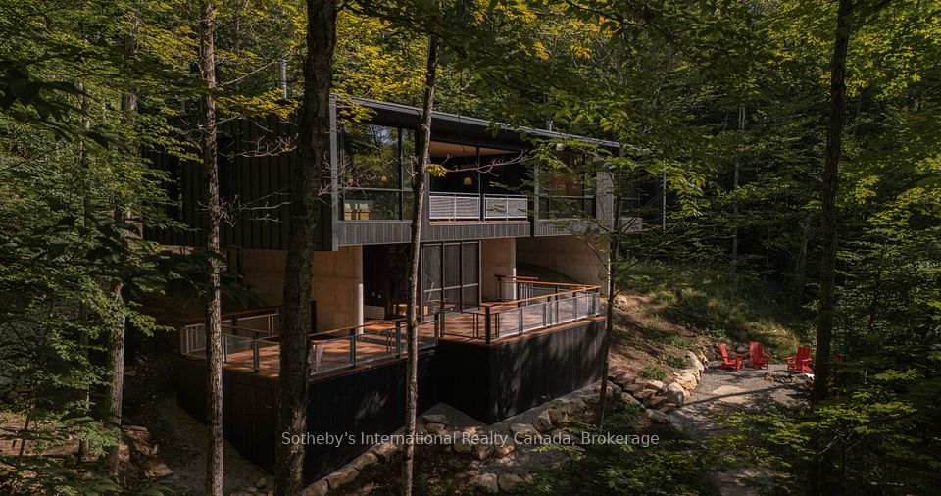
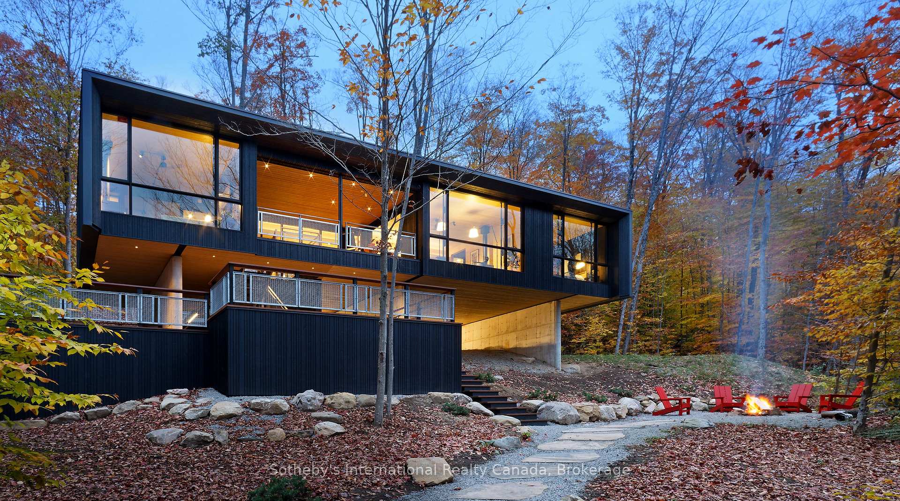
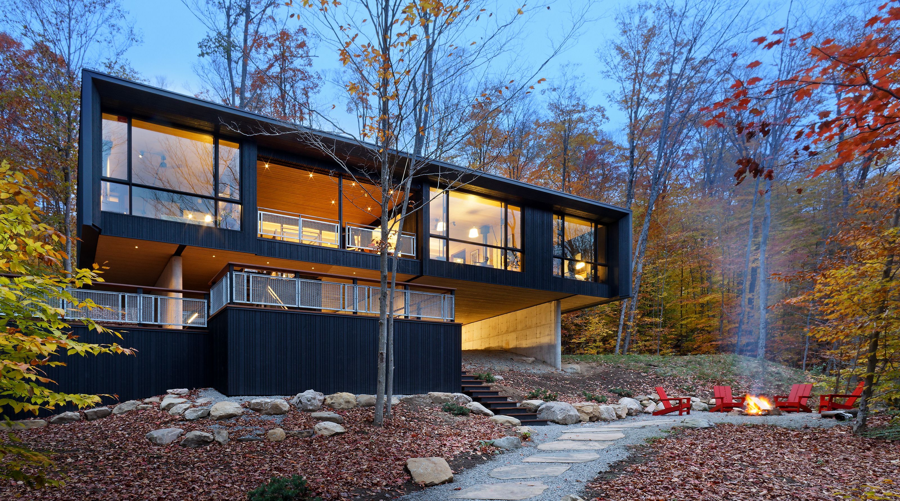
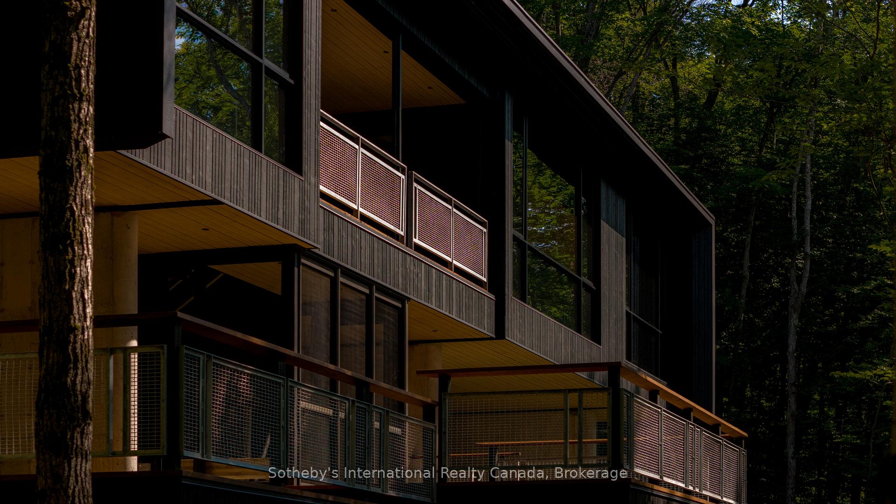
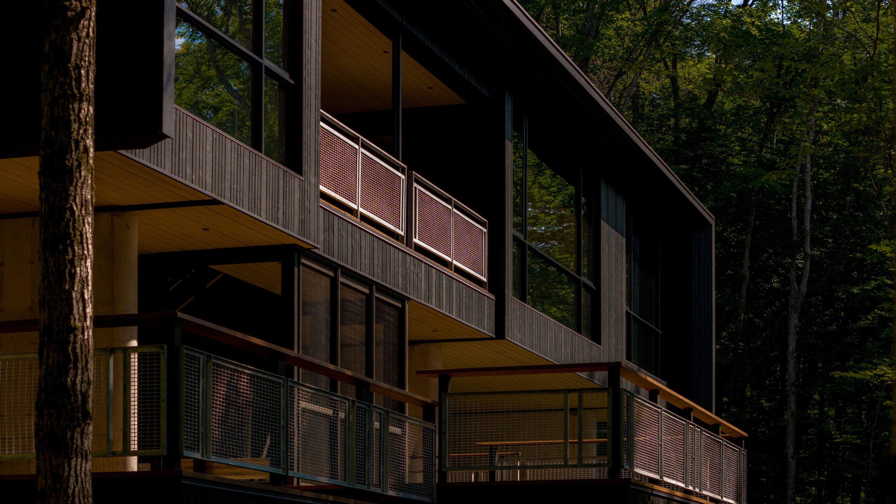
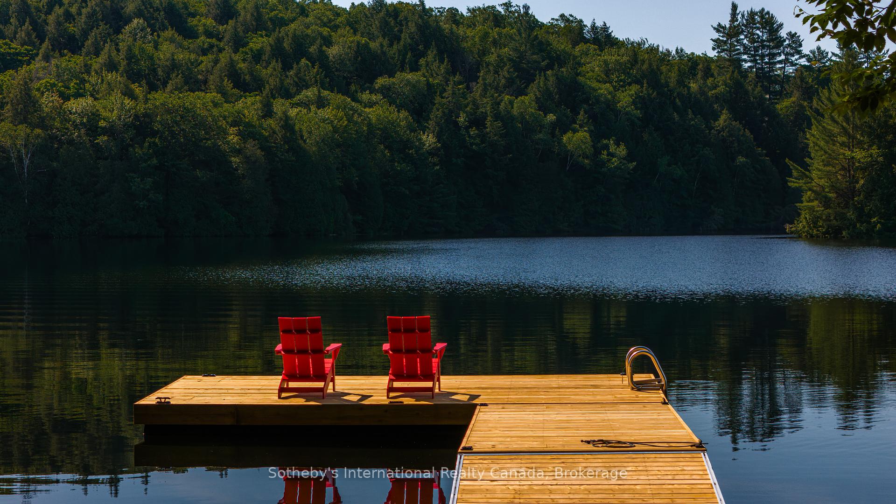
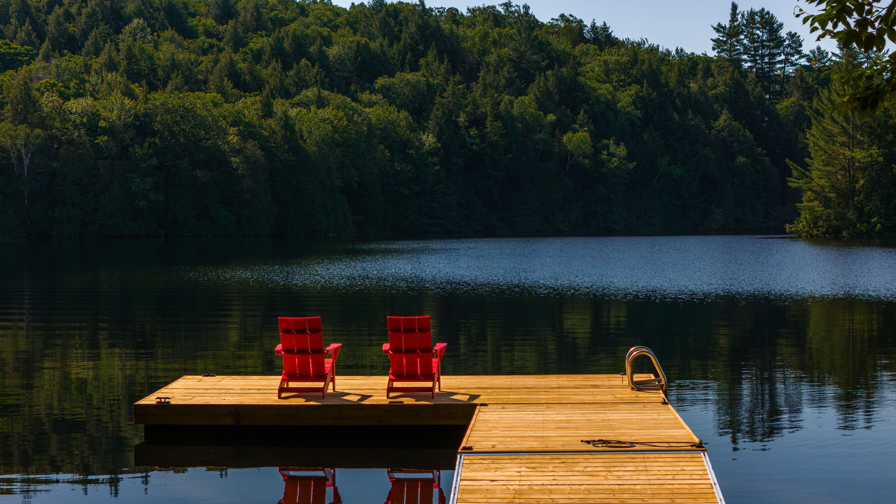
Nestled on 5.5 acres of sun-drenched, south-facing waterfront on Kawagama Lake, the River Bay Lakehouse by Building Arts Architects represents the pinnacle of luxury and sustainable living in this region. This exceptional retreat features 292 feet of pristine shoreline and unparalleled privacy amidst a native hardwood forest of majestic maple trees. Thoughtfully designed to harmonize with its surroundings, the homes cross-laminated timber (CLT) structure minimizes environmental impact while maximizing natural light and luxury. Elevated above granite bedrock, it seamlessly blends modern elegance with natural textures. Inside, discover a spacious three-bedroom, two-bathroom layout with a gourmet kitchen, expansive living areas, and a serene Muskoka Room with automatic screens - perfect for taking in the lake views. Every detail, from high-efficiency wood-burning fireplaces and white oak flooring to soapstone countertops and Cape Cod wood/Cascadia standing seam metal siding, reflects a commitment to quality and sustainability. Outdoor living is equally refined, with Muskoka granite landscaping, a lakeside firepit, and a private dock in your sheltered bay. This is a haven for outdoor enthusiasts: summer days invite swimming, boating, and watersports, while biking and hiking trails await nearby. In winter, explore the area by snowmobile or simply embrace the serene snow-covered landscapes. Create lasting memories in this one-of-a-kind setting, where every season offers a new opportunity to cherish.
Property Highlights
For Sale
MLS NO.
X12207969
Type
Residential Freehold
Sub Type
Detached
Bedrooms
3
Bathrooms
2
Parking
4.0
Complete Property Details
Property Type
Residential Freehold
Sub Type
Detached
Transaction Type
For Sale
Status
Expired
Contract Status
Unavailable
MLS® Number
X12207969
Living Area Range
2000-2500
Total Bedrooms
3
Bedrooms Above Grade
3
Bedrooms Below Grade
0
Total Bathrooms
2
Total Kitchens
1
Kitchens Above Grade
1
Kitchens Below Grade
0
Rooms Above Grade
10
Rooms Below Grade
1
Interior Features
Other, Countertop Range, Upgraded Insulation, Water Treatment, Water Purifier, Water Heater Owned
Fireplace
Yes
Central Vacuum Yn
No
Security Features
Smoke Detector
Construction
Concrete, Metal/Steel Siding
Roof
Membrane, Flat
Lot Width
293.0
Lot Size
5.52
Lot Size Units
Acres
Parking Features
Private, Other
Parking Total
4.0
Covered Spaces
0.0
Garage Type
None
Garage
No
Pool
None
Direction Facing
South
Cooling
None
Cooling Installed
No
Heat Source
Wood
Heat Type
Other
Internet Address Display Yn
Yes
Internet Entire Listing Display Yn
Yes
Full Address
13309 KAWAGAMA N/A, Algonquin Highlands, ON K0M 1J2
City
Algonquin Highlands
Neighbourhood
McClintock
County / Region
Haliburton
Province / State
ON
Postal Code
K0M 1J2
Cross Street
By Water or Seasonal Road Access: Kawagama Lake Road > Maple Ridge Road
Directions
By Water or Seasonal Road Access: Kawagama Lake Road > Maple Ridge Road
Country
CA
List Price
$3,995,000
Annual Taxes
$2,561
Tax Year
2024
Legal Description
LOT 2, PLAN 19M17 SUBJECT TO AN EASEMENT AS IN HA83841 SUBJECT TO AN EASEMENT AS IN MC71 SUBJECT TO AN EASEMENT OVER PART 2 19R10919 IN FAVOUR OF LOTS 1, 3 AND 4 PLAN 19M17 AS IN HA88883 TOGETHER WITH AN EASEMENT OVER PART LOT 1 PLAN 19M17,
Possession Type
Flexible
Possession Details
Flexible
Listing Office
Sotheby's International Realty Canada
Board
One Point Association of REALTORS
Original Entry
2025-06-09T20:36:07Z
Media Updated
2025-06-12T18:40:31Z
Photos Updated
2025-06-12T18:40:31Z
Last Modified
2025-11-01T05:17:52Z
System Modified
2025-11-01T05:17:52.374023Z
MLS Status
Expired
Architectural Style
Bungalow-Raised
Basement
None
Ddfyn
Yes
Expiration Date
2025-10-31
Foundation Details
Steel Frame, Concrete
Heat Source Multi
Wood
Heat Type Multi
Other
Hstapplication
Included In
Link Yn
No
Occupant Type
Owner
Originating System Id
A00001796
Parcel Number
391010844
Parking Spaces
4
Public Remarks
Nestled on 5.5 acres of sun-drenched, south-facing waterfront on Kawagama Lake, the River Bay Lakehouse by Building Arts Architects represents the pinnacle of luxury and sustainable living in this region. This exceptional retreat features 292 feet of pristine shoreline and unparalleled privacy amidst a native hardwood forest of majestic maple trees. Thoughtfully designed to harmonize with its surroundings, the homes cross-laminated timber (CLT) structure minimizes environmental impact while maximizing natural light and luxury. Elevated above granite bedrock, it seamlessly blends modern elegance with natural textures. Inside, discover a spacious three-bedroom, two-bathroom layout with a gourmet kitchen, expansive living areas, and a serene Muskoka Room with automatic screens - perfect for taking in the lake views. Every detail, from high-efficiency wood-burning fireplaces and white oak flooring to soapstone countertops and Cape Cod wood/Cascadia standing seam metal siding, reflects a commitment to quality and sustainability. Outdoor living is equally refined, with Muskoka granite landscaping, a lakeside firepit, and a private dock in your sheltered bay. This is a haven for outdoor enthusiasts: summer days invite swimming, boating, and watersports, while biking and hiking trails await nearby. In winter, explore the area by snowmobile or simply embrace the serene snow-covered landscapes. Create lasting memories in this one-of-a-kind setting, where every season offers a new opportunity to cherish.