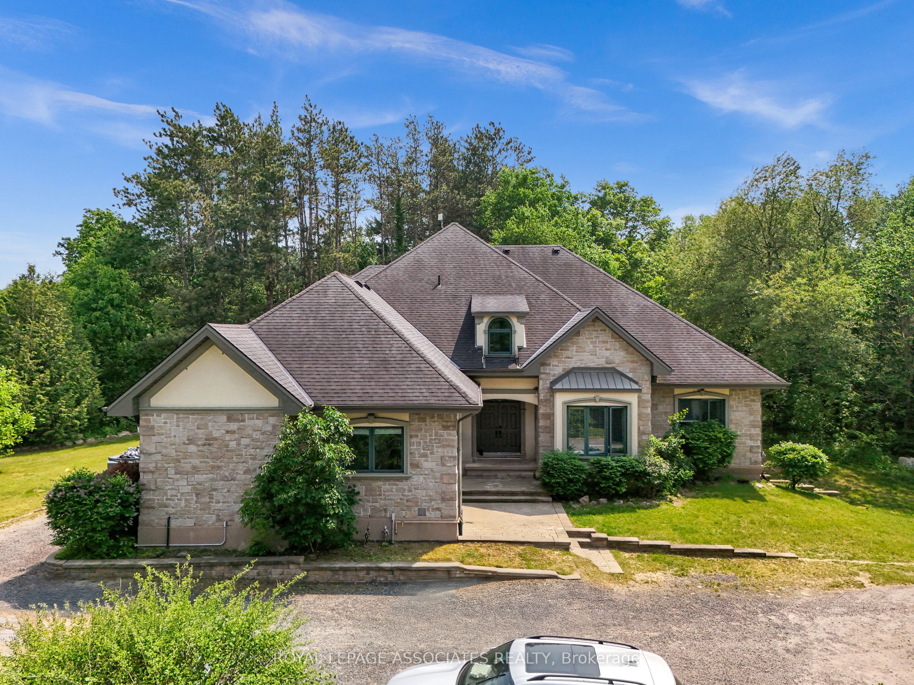
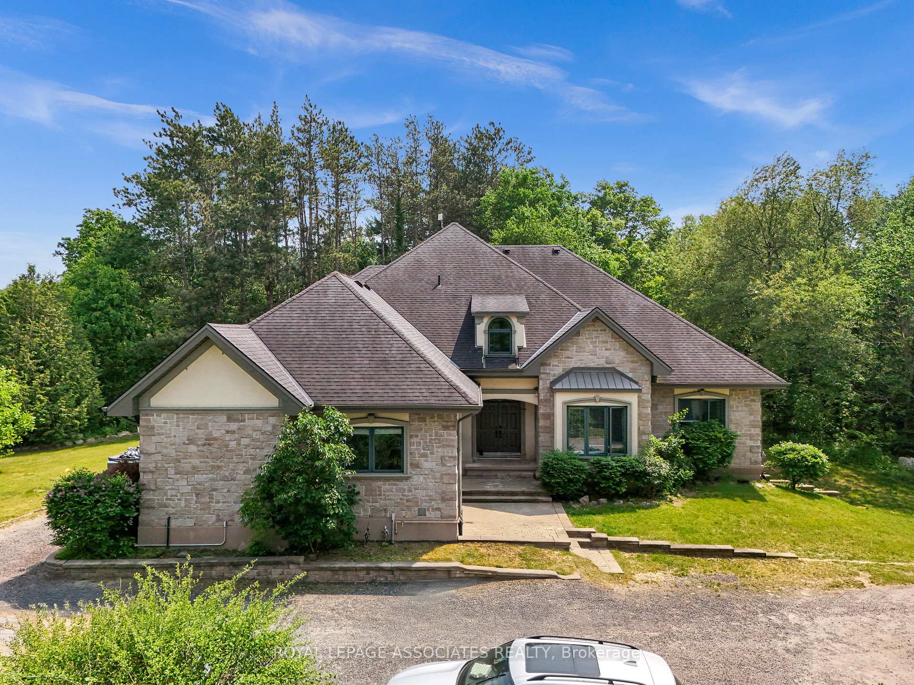
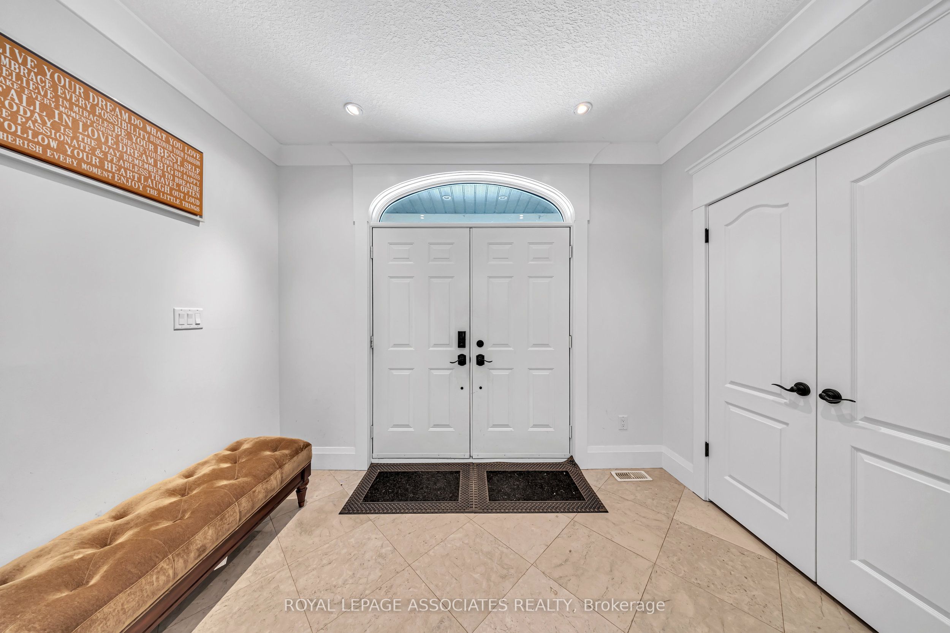
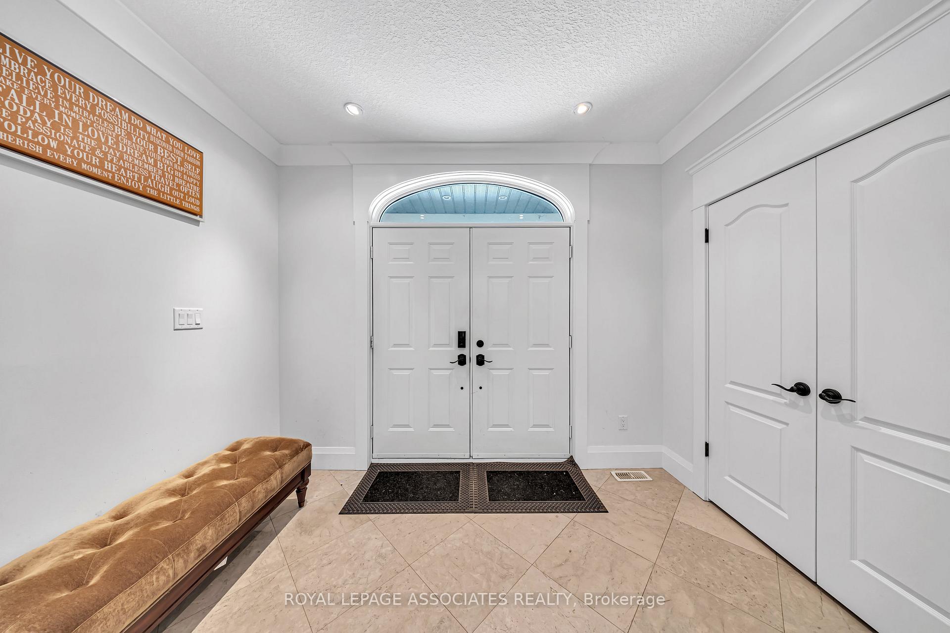
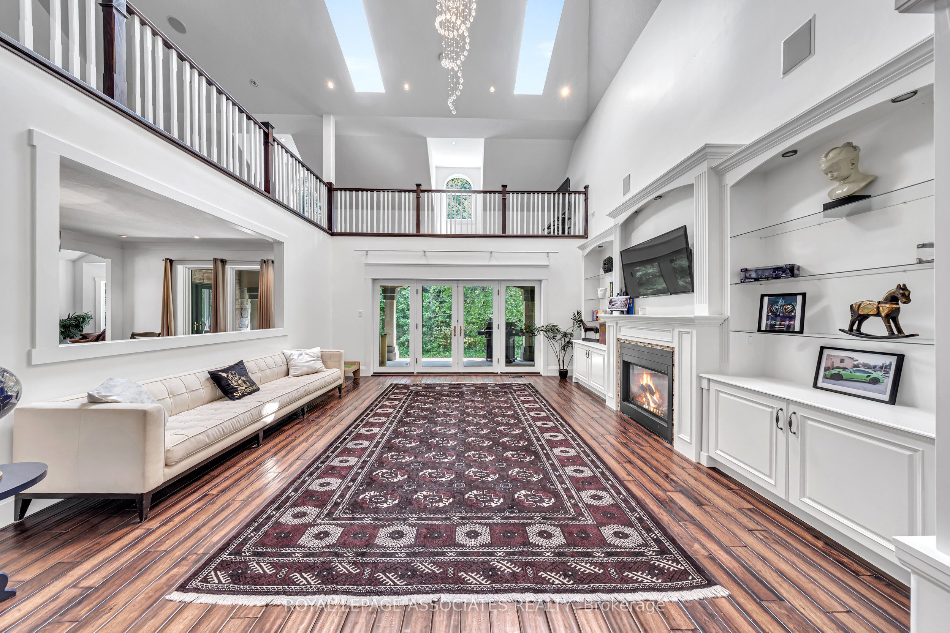
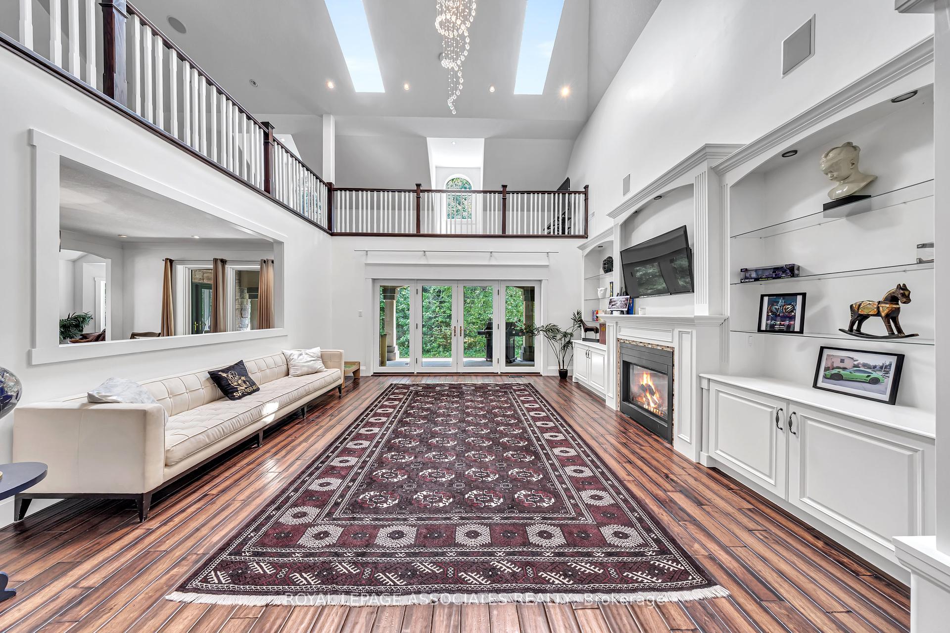
Welcome to 21 Old Mill Street A Grand Estate on 16 Private Acres with Over 8,100 Sq Ft of Living Space! Experience the perfect blend of luxury, functionality, and endless opportunity in this impressive 6-bedroom residence. Nestled on a quiet street with easy access to Hwy 403, this custom-built home offers over 8,100 sq ft of finished living space and is ideally suited for multi-generational living or the business owner seeking yard space and a home office.The home features a terrific in-law setup with a separate entrance, providing privacy and flexibility for extended family or business use. Inside, you're greeted by a grand foyer and an expansive open-concept main floor with 9 ceilings, granite countertops, and 250+ pot lights throughout for a bright, upscale ambiance.The sumptuous primary suite and three additional bedrooms on the main level provide space and comfort, while the fully finished lower level offers a home theatre, rec room, gym space, and more. A four-car detached garage, both drilled and dug wells, and an oversized septic system round out this one-of-a-kind estate. With 16 acres of land, the possibilities for outdoor enjoyment, hobby use, or future development are limitless.
Property Highlights
For Sale
MLS NO.
X12208112
Type
Residential Freehold
Sub Type
Detached
Bedrooms
6
Bathrooms
5
Parking
24.0
Garage
Yes
Complete Property Details
Property Type
Residential Freehold
Sub Type
Detached
Transaction Type
For Sale
Status
Cancelled
Contract Status
Unavailable
MLS® Number
X12208112
Living Area Range
3500-5000
Total Bedrooms
6
Bedrooms Above Grade
4
Bedrooms Below Grade
2
Total Bathrooms
5
Total Kitchens
2
Kitchens Above Grade
1
Kitchens Below Grade
1
Rooms Above Grade
10
Rooms Below Grade
2
Interior Features
Bar Fridge, Built-In Oven, Carpet Free, In-Law Capability, Storage, Storage Area Lockers
Fireplace
Yes
Fireplace Features
Natural Gas
Central Vacuum Yn
No
Construction
Stone
Roof
Shingles
Lot Width
909.46
Lot Size
773678.0
Lot Size Units
SquareFeet
Parking Features
Available
Parking Total
24.0
Covered Spaces
4.0
Garage Type
Detached
Garage
Yes
Pool
None
Direction Facing
West
Cooling
Central Air
Heat Source
Gas
Heat Type
Forced Air
Internet Address Display Yn
Yes
Internet Entire Listing Display Yn
Yes
Full Address
21 Old Mill Road, Brant, ON N0J 1V0
City
Brant
Neighbourhood
Burford
County / Region
Brant
Province / State
ON
Postal Code
N0J 1V0
Cross Street
Third Concession Rd & Old Mill Rd
Directions
Third Concession Rd & Old Mill Rd
List Price
$2,388,888
Annual Taxes
$7,960
Tax Year
2024
Legal Description
PT LT 14 CON 3 BURFORD PT 1 2R105; SAVE & EXCEPT PT 1 2R5209 COUNTY OF BRANT
Possession Type
Flexible
Possession Details
30/60/90
Listing Office
ROYAL LEPAGE ASSOCIATES REALTY
Board
Toronto Regional Real Estate Board
Original Entry
2025-06-09T21:35:00Z
Media Updated
2025-06-09T21:35:01Z
Photos Updated
2025-06-09T21:35:01Z
Last Modified
2025-08-01T16:31:01Z
System Modified
2025-10-12T10:16:44.979144Z
MLS Status
Terminated
Architectural Style
Bungaloft
Basement
Finished with Walk-Out
Ddfyn
Yes
Expiration Date
2025-12-09
Foundation Details
Concrete
Heat Source Multi
Gas
Heat Type Multi
Forced Air
Hstapplication
Included In
Link Yn
No
Occupant Type
Owner
Originating System Id
A00001796
Parcel Number
320090139
Parking Spaces
20
Public Remarks
Welcome to 21 Old Mill Street A Grand Estate on 16 Private Acres with Over 8,100 Sq Ft of Living Space! Experience the perfect blend of luxury, functionality, and endless opportunity in this impressive 6-bedroom residence. Nestled on a quiet street with easy access to Hwy 403, this custom-built home offers over 8,100 sq ft of finished living space and is ideally suited for multi-generational living or the business owner seeking yard space and a home office.The home features a terrific in-law setup with a separate entrance, providing privacy and flexibility for extended family or business use. Inside, you're greeted by a grand foyer and an expansive open-concept main floor with 9 ceilings, granite countertops, and 250+ pot lights throughout for a bright, upscale ambiance.The sumptuous primary suite and three additional bedrooms on the main level provide space and comfort, while the fully finished lower level offers a home theatre, rec room, gym space, and more. A four-car detached garage, both drilled and dug wells, and an oversized septic system round out this one-of-a-kind estate. With 16 acres of land, the possibilities for outdoor enjoyment, hobby use, or future development are limitless.