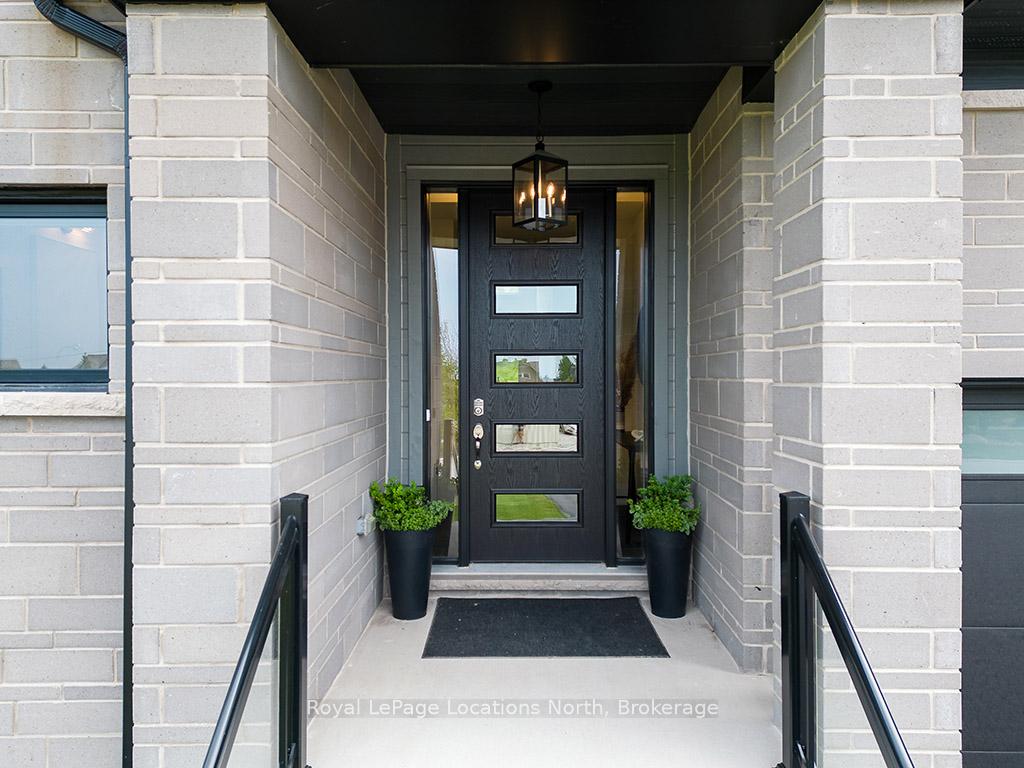
130 Dorothy Drive, Blue Mountains, ON N0H 1J0, Blue Mountains, ON
Bed 4
Bath 4
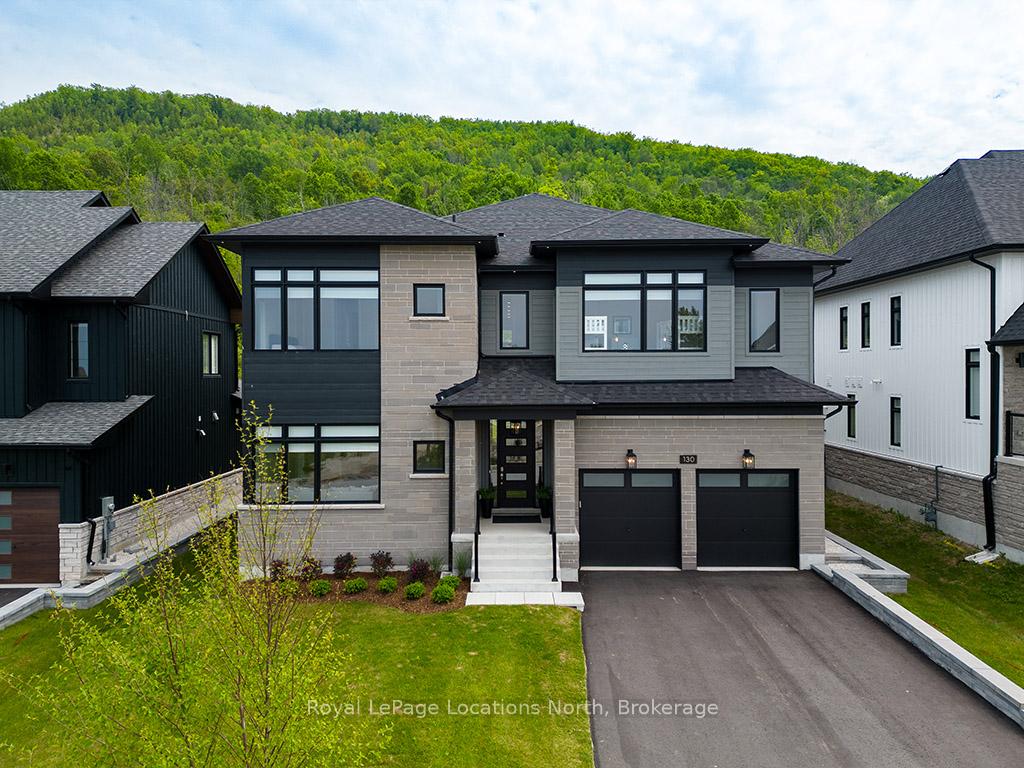
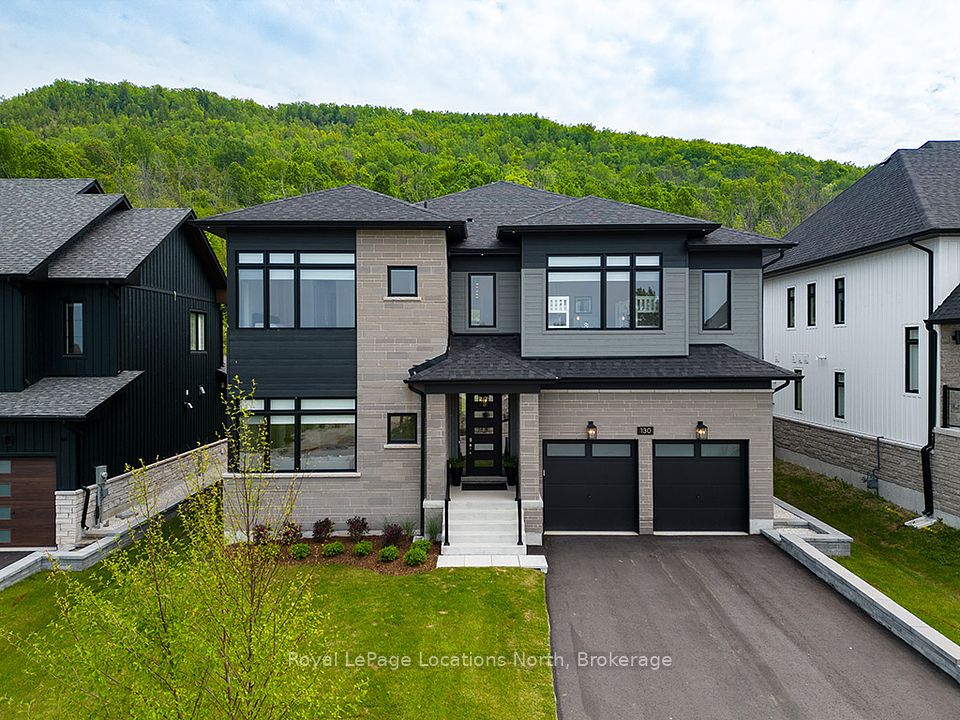
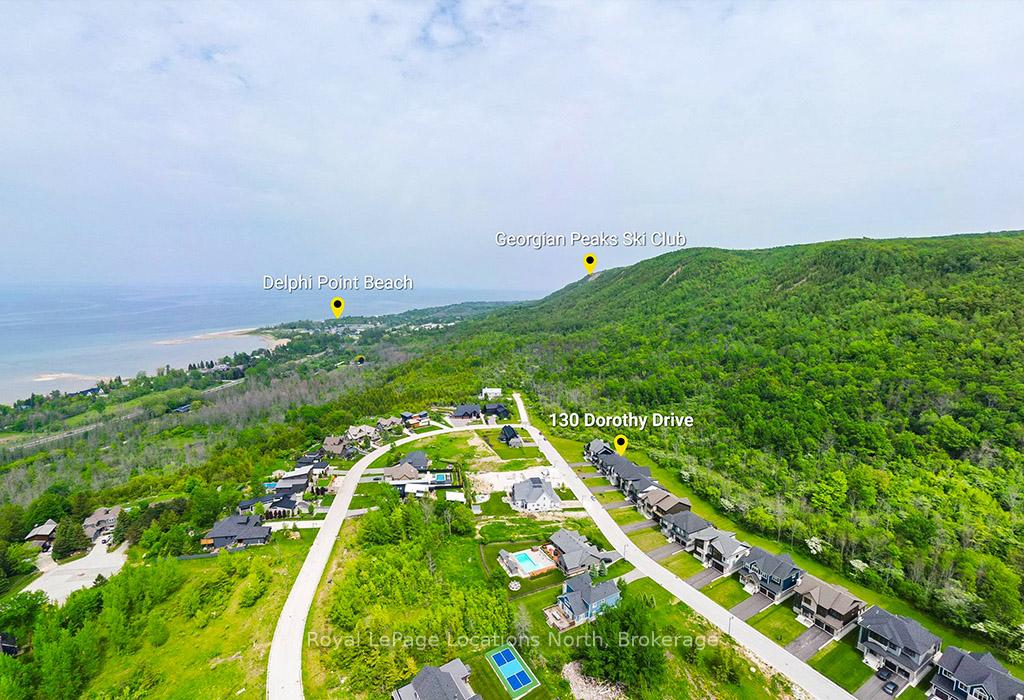
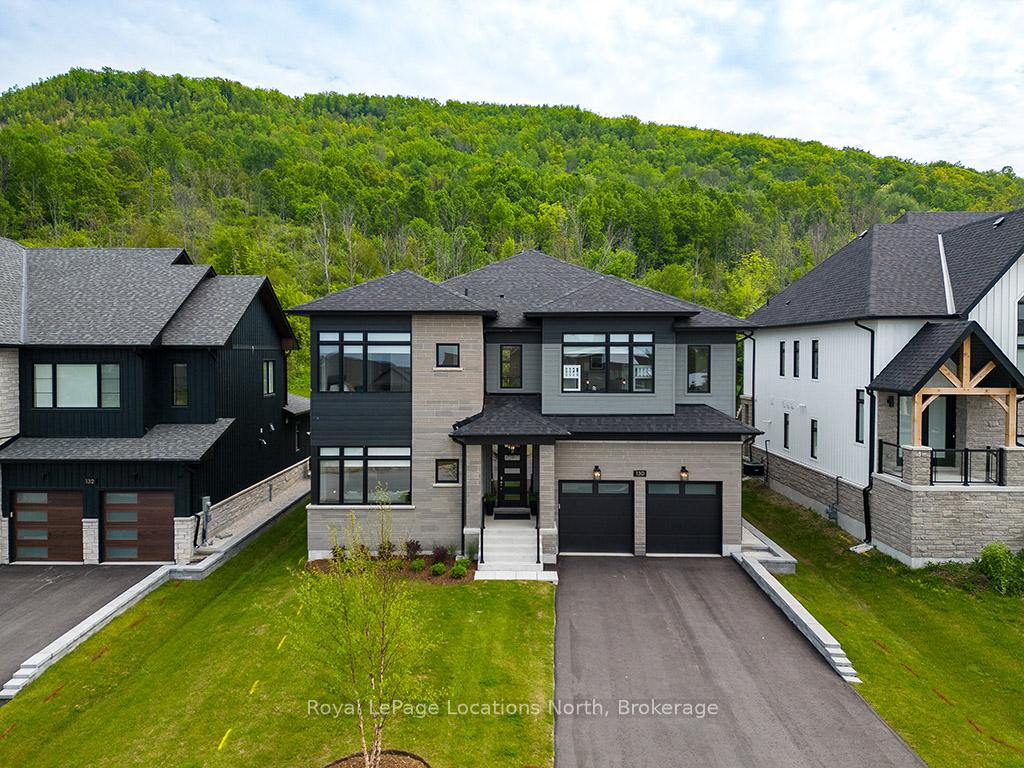
Experience four-season luxury in the prestigious Camperdown community! Welcome to 130 Dorothy Drive, an exceptional home nestled at the top of this coveted neighbourhood, just minutes from Georgian Peaks Ski Club, The Georgian Bay Club, and the charm of Thornbury and Collingwood. Situated on a premium 194' private deep lot. Boasting 4 bedrooms and 4 bathrooms across 3,291 sq ft of refined living space, this home blends contemporary comfort with chalet-inspired elegance. Step into a sun-drenched great room with a soaring vaulted ceiling and a stunning custom gas fireplace. Enjoy indoor/outdoor living year-round in the expansive 3-season Loggia, enhanced with pot lights, a gas fireplace, and upgraded to a generous 23' x 17'. The heart of the home is a true entertainer's kitchen featuring quartz countertops, an extended island, a Wolf induction cooktop, double Wolf wall ovens, a panelled JennAir refrigerator/freezer, and built-in panelled Miele dishwasher. The walk-in pantry is equipped with a 150-bottle capacity Sub-Zero wine fridge. Wide-plank wire-brushed white oak engineered hardwood runs throughout, paired with upgraded lighting, pot lights on both levels, and in-floor radiant heat on the main floor and primary ensuite. The second level primary retreat offers stunning hillside views with a walk-out to private terrace, a spa-like ensuite with freestanding tub, frameless glass shower, and double under-mount sinks. 3 additional spacious bedrooms and a laundry room complete the second level. The second largest bedroom has a private 3 piece ensuite, and the remaining 2 bedrooms share a 4 piece bath. Other features include custom blinds (motorized in the great room), and a landscaped front yard with an irrigation system in front and back yard. Just minutes to great skiing, golf, beaches, and trails - this makes for the perfect upscale retreat!
Property Highlights
For Sale
MLS NO.
X12208856
Type
Residential Freehold
Sub Type
Detached
Bedrooms
4
Bathrooms
4
Parking
6.0
Garage
Yes
Complete Property Details
Property Type
Residential Freehold
Sub Type
Detached
Transaction Type
For Sale
Status
Expired
Contract Status
Unavailable
MLS® Number
X12208856
Living Area Range
3000-3500
Total Bedrooms
4
Bedrooms Above Grade
4
Total Bathrooms
4
Total Kitchens
1
Kitchens Above Grade
1
Rooms Above Grade
13
Interior Features
Air Exchanger, Auto Garage Door Remote, Built-In Oven, Countertop Range, Carpet Free, On Demand Water Heater
Hwy 26 from Thornbury to Camperdown Rd., south on Camperdown Rd. to Dorothy Dr. to sign
Country
CA
List Price
$2,250,000
Annual Taxes
$8,744
Tax Year
2024
Legal Description
LOT 15, PLAN 16M88 TOGETHER WITH AN EASEMENT OVER PART BLOCK 1, PLAN 1157, PARTS 4, 5, 6, 7, 8 & 9 PLAN 16R9328 AS IN R518645 TOGETHER WITH AN EASEMENT OVER PART GCEP 67, PARTS 10 & 11 PLAN 16R9328 AS IN LT501 SUBJECT TO AN EASEMENT IN GROSS OVER PART 6 16R11742 AS IN GY232765 SUBJECT TO AN EASEMENT FOR ENTRY AS IN GY233133 TOWN OF THE BLUE MOUNTAINS
Possession Type
Flexible
Possession Details
TBA
Listing Office
Royal LePage Locations North
Board
One Point Association of REALTORS
Original Entry
2025-06-10T12:38:46Z
Media Updated
2025-06-13T12:20:54Z
Photos Updated
2025-06-13T12:20:54Z
Last Modified
2025-10-10T05:15:53Z
System Modified
2025-10-12T10:04:31.106472Z
MLS Status
Expired
Architectural Style
2-Storey
Basement
None
Co List Office Name
Royal LePage Locations North
Ddfyn
Yes
Expiration Date
2025-10-09
Foundation Details
Slab
Heat Source Multi
Gas
Heat Type Multi
Forced Air
Hstapplication
Included In
Link Yn
No
Occupant Type
Owner
Originating System Id
A00001796
Parcel Number
373090679
Parking Spaces
4
Property Features
Golf, Greenbelt/Conservation
Public Remarks
Experience four-season luxury in the prestigious Camperdown community! Welcome to 130 Dorothy Drive, an exceptional home nestled at the top of this coveted neighbourhood, just minutes from Georgian Peaks Ski Club, The Georgian Bay Club, and the charm of Thornbury and Collingwood. Situated on a premium 194' private deep lot. Boasting 4 bedrooms and 4 bathrooms across 3,291 sq ft of refined living space, this home blends contemporary comfort with chalet-inspired elegance. Step into a sun-drenched great room with a soaring vaulted ceiling and a stunning custom gas fireplace. Enjoy indoor/outdoor living year-round in the expansive 3-season Loggia, enhanced with pot lights, a gas fireplace, and upgraded to a generous 23' x 17'. The heart of the home is a true entertainer's kitchen featuring quartz countertops, an extended island, a Wolf induction cooktop, double Wolf wall ovens, a panelled JennAir refrigerator/freezer, and built-in panelled Miele dishwasher. The walk-in pantry is equipped with a 150-bottle capacity Sub-Zero wine fridge. Wide-plank wire-brushed white oak engineered hardwood runs throughout, paired with upgraded lighting, pot lights on both levels, and in-floor radiant heat on the main floor and primary ensuite. The second level primary retreat offers stunning hillside views with a walk-out to private terrace, a spa-like ensuite with freestanding tub, frameless glass shower, and double under-mount sinks. 3 additional spacious bedrooms and a laundry room complete the second level. The second largest bedroom has a private 3 piece ensuite, and the remaining 2 bedrooms share a 4 piece bath. Other features include custom blinds (motorized in the great room), and a landscaped front yard with an irrigation system in front and back yard. Just minutes to great skiing, golf, beaches, and trails - this makes for the perfect upscale retreat!